
5600 Ledesma Rd, Austin, TX 78721
Local realty services provided by:CENTURY 21 North East
Listed by: alicia kelley leschber
Office: compass re texas, llc.
MLS#:2006016
Source:ACTRIS
5600 Ledesma Rd,Austin, TX 78721
$749,000
- 4 Beds
- 3 Baths
- 1,735 sq. ft.
- Single family
- Active
Price summary
- Price:$749,000
- Price per sq. ft.:$431.7
About this home
Open House 9/5 10 AM to 11:30 AM! The striking texture of board & batten siding and wood siding establishes a distinguished modern presence at this three-bedroom, two-bathroom single-story Austin residence. Situated on a serene 0.18-acre lot shaded by mature trees, the property is refined by a fenced front yard, custom wooden gate, and a concrete driveway. A welcoming deck leads to the private entrance, introducing a thoughtfully designed layout.
Inside, an open floorplan features hardwood and wood flooring illuminated by recessed lighting. The kitchen is equipped with stone counters, modern cabinetry, a textured tile backsplash, concrete-style countertops, a kitchen island, and a breakfast bar. Stainless steel appliances include a gas range, gas cooktop, oven, and range hood.
Additional interior highlights include a versatile home office space with wood flooring and ductless cooling. The sleeping quarters feature a tranquil bedroom with a private bathroom and an integrated walk-in closet. The updated washrooms showcase modern tile flooring, glazed vertical tiling, a floating concrete basin sink, and a glass-enclosed walk-in shower.
The exterior offers a private backyard retreat with multiple outdoor living areas, including a spacious wooden deck, stone patio, and a private stone courtyard enclosed by high wood fencing. A terraced yard features gravel pathways, concrete retaining walls, and a private above-ground spa and stock tank pool.
The Guest House features 531 square feet with 1 bedroom and one bathroom, a full kitchen, and a living room. Currently rented out, month-to-month.
This property's functional design and versatile outdoor spaces make it a unique opportunity in Austin.
Reach out today to schedule your private tour....
Contact an agent
Home facts
- Year built:1973
- Subdivision & Development:Sunnyvale East
- Listing ID #:2006016
- Updated:September 02, 2026 at 10:41 PM
Rooms and interior
- Bedrooms:4
- Total bathrooms:3
- Full bathrooms:3
- Flooring:Concrete, Laminate
- Kitchen Description:Dishwasher, ENERGY STAR Qualified Appliances, Free-Standing Range
- Living area:1,735 sq. ft.
Heating and cooling
- Cooling:Zoned
- Heating:Zoned
Structure and exterior
- Roof:Composition
- Year built:1973
- Building area:1,735 sq. ft.
- Lot area:0.18 Acres
- Lot Features:Sloped Down, Trees-Large (Over 40 Ft)
- Construction Materials:Masonry Partial
- Exterior Features:Exterior Steps
- Foundation Description:Slab
Schools
- High school:Eastside Early College
- Elementary school:Ortega
Utilities
- Water:Public
- Sewer:Public Sewer
Finances and disclosures
- Price:$749,000
- Price per sq. ft.:$431.7
- Tax amount:$11,123 (2026)
Features and amenities
- Appliances:Dishwasher, ENERGY STAR Qualified Appliances, Free-Standing Range
Parking
- Total parking spaces:2
- Parking description:Carport, Gated, Off Street
New listings near 5600 Ledesma Rd
- New
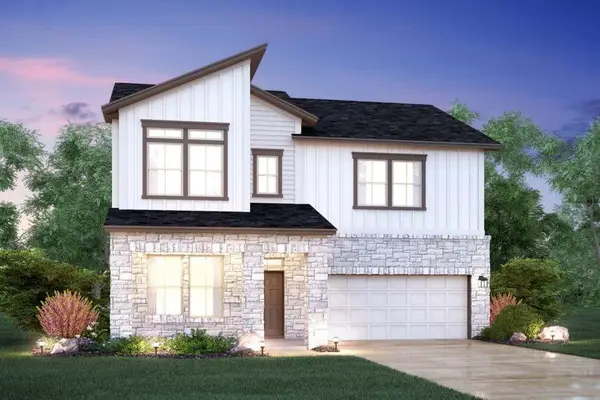 $390,990Active3 beds 3 baths1,842 sq. ft.
13208 Keefer Dr, Austin, TX 78652
MLS# 6083554Listed by: M/I HOMES REALTY - New
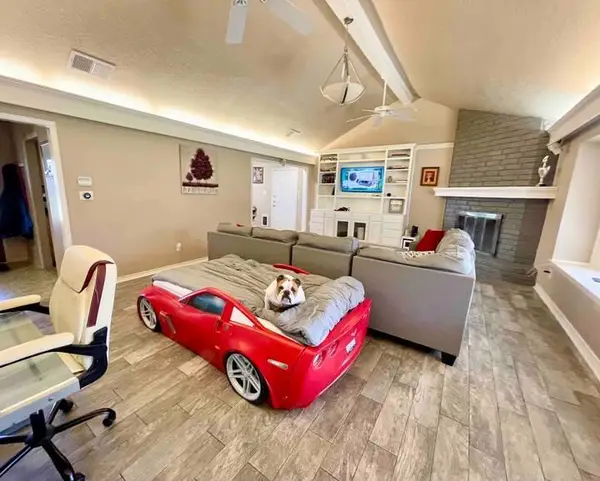 $525,000Active3 beds 2 baths1,556 sq. ft.
13106 Villa Park Dr, Austin, TX 78729
MLS# 1069939Listed by: ATX PROPERTIES - New
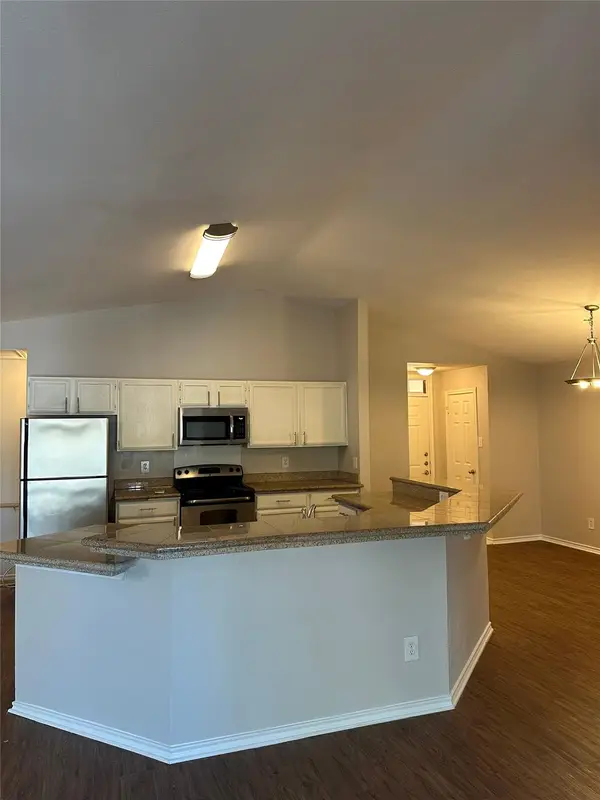 $190,000Active2 beds 2 baths785 sq. ft.
6804 N Capital Of Texas #323, Austin, TX 78750
MLS# 1646403Listed by: KELLER WILLIAMS REALTY LONE ST - New
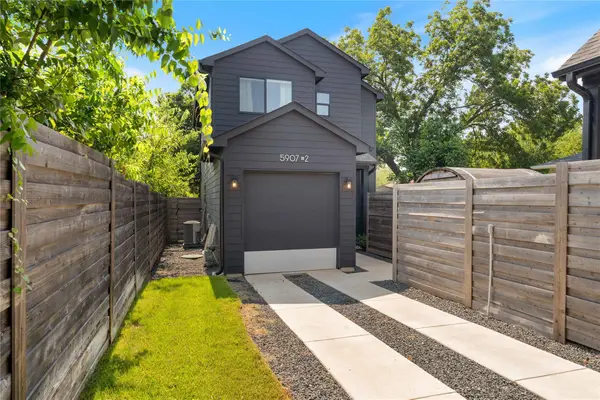 $497,716Active3 beds 3 baths1,713 sq. ft.
5907 Nancy Dr #2, Austin, TX 78745
MLS# 2235536Listed by: COMPASS RE TEXAS, LLC - Open Sun, 2 to 4pmNew
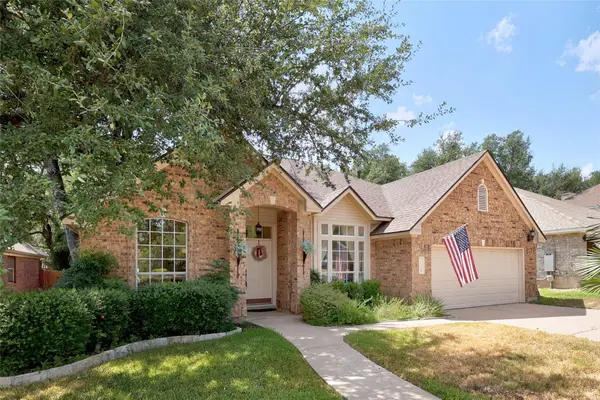 $588,000Active4 beds 3 baths2,339 sq. ft.
11005 Andenwood Dr, Austin, TX 78726
MLS# 3632021Listed by: JBGOODWIN REALTORS NW - New
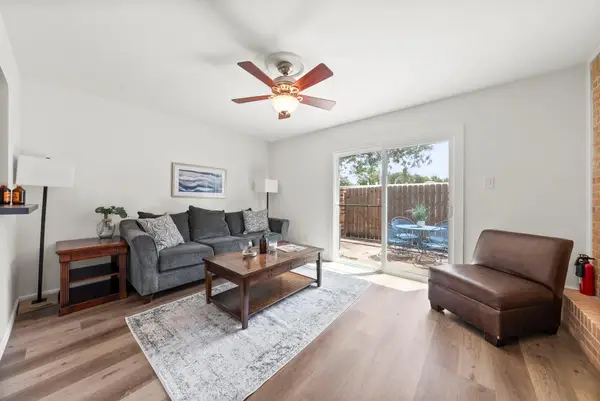 $325,000Active2 beds 2 baths1,020 sq. ft.
2300 Hancock Dr #5, Austin, TX 78756
MLS# 3714970Listed by: KELLER WILLIAMS REALTY - New
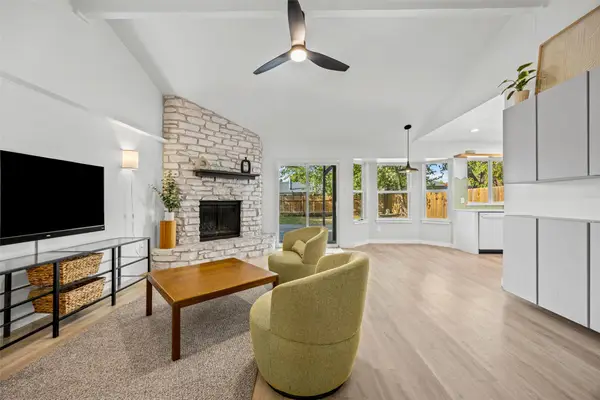 $379,900Active3 beds 2 baths1,093 sq. ft.
4703 Candletree Ln, Austin, TX 78744
MLS# 4103767Listed by: OPEN HOUSE AUSTIN GROUP LLC - New
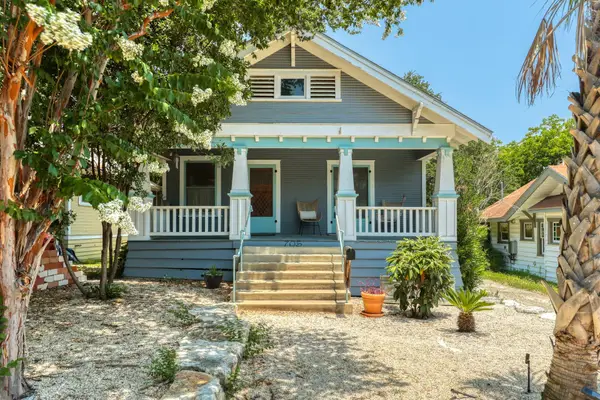 $899,000Active2 beds 1 baths1,131 sq. ft.
705 Patterson Ave, Austin, TX 78703
MLS# 4800359Listed by: COMPASS RE TEXAS, LLC - New
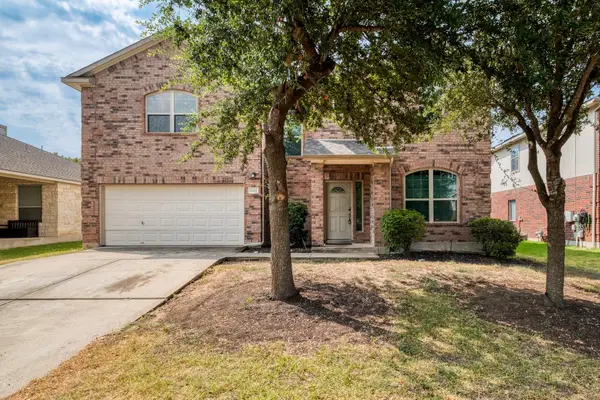 $299,000Active4 beds 3 baths3,156 sq. ft.
11021 Silo Valley Dr, Austin, TX 78754
MLS# 5006900Listed by: RE/MAX FINE PROPERTIES - New
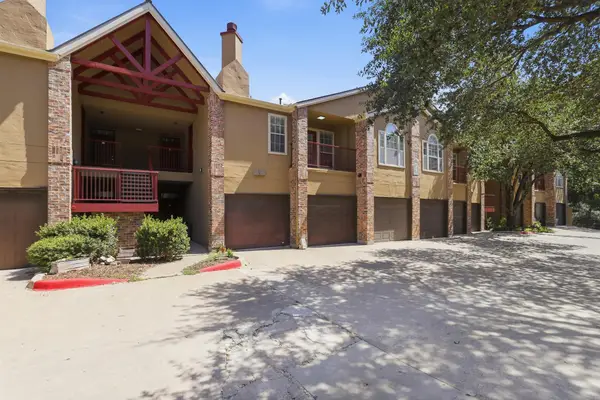 $180,000Active2 beds 2 baths1,072 sq. ft.
6804 N Capital Of Texas Highway #422, Austin, TX 78731
MLS# 5346397Listed by: DAVID MIYOSHI


Protect your home and budget from life's surprises with an Assurant Home Warranty, backed by a partner that supports you through every step of homeownership. Explore Plans.
©2026 Century 21 Real Estate LLC. All rights reserved. CENTURY 21®, the CENTURY 21 Logo and C21® are service marks owned by Century 21 Real Estate LLC. Century 21 Real Estate LLC fully supports the principles of the Fair Housing Act and the Equal Opportunity Act. Each office is independently owned and operated. Listing information is deemed reliable but not guaranteed accurate.