
5600 Spurflower Dr, Austin, TX 78759
Local realty services provided by:CENTURY 21 Judge Fite Company
Listed by: lindsay neuren
Office: compass re texas, llc.
MLS#:4502180
Source:ACTRIS
Upcoming open houses
- Sun, Sep 1310:00 am - 12:00 pm
Price summary
- Price:$1,025,000
- Price per sq. ft.:$265.82
About this home
Embrace the exceptional lifestyle of the coveted Great Hills country club community, where panoramic fairways and breathtaking Hill Country vistas greet you from both levels. Tucked away on a tranquil cul-de-sac, this impeccably maintained property prioritizes ultimate privacy under a 2021 roof with updated dual 2026 HVAC units. An ornate wood-and-glass front door opens to an architectural floor plan defined by dramatic archways, rich hardwood flooring, 20-foot soaring ceilings upstairs, and 12-foot ceilings downstairs. The interior has been freshly painted and sun-drenched windows fill the formal dining area and flow into a magnificent family room, centered around a floor-to-ceiling stone-faced fireplace. The culinary kitchen serves as the heart of the home, featuring premium granite counters, a central island, gas cooktop, double built-in ovens, and crisp white cabinetry. Work effortlessly from the main-level dedicated office, complete with custom wood wainscoting and built-in shelving. The expansive primary suite offers a true sanctuary, complete with a private balcony, a tray ceiling, and a spa-like bath featuring an inlaid stone soaking tub and a frame-less shower. The lower level naturally separates three spacious guest bedrooms, two full baths, and a large secondary living room perfect for media or games. Outdoor living excels with multi-level entertaining decks made for dining amid the treetops, complemented by a cozy upper deck fire table. Below, the fenced backyard reveals a lower-tier lawn and a stone-rimmed fire pit terrace perfect for sunset gatherings. Neighborhood perks abound with a walkable country club golf course just beyond your back deck. Enjoy being zoned for top-performing AISD schools and close to Magellan International. Picturesque trails at Bull Creek and Great Hills Park are just minutes away, along with convenient access to the 360 bridge, The Domain, and The Arboretum. For more info, go to: https://wkf.ms/4ej52nx...
Contact an agent
Home facts
- Year built:2003
- Subdivision & Development:Great Hills 14-A
- Listing ID #:4502180
- Updated:September 10, 2026 at 03:48 AM
Rooms and interior
- Bedrooms:4
- Total bathrooms:4
- Full bathrooms:3
- Half bathrooms:1
- Flooring:Tile, Wood
- Kitchen Description:Built-In Oven(s), Cooktop, Dishwasher, Disposal, Double Oven, Gas Cooktop, Microwave, Oven, Refrigerator, Stainless Steel Appliance(s)
- Living area:3,856 sq. ft.
Heating and cooling
- Cooling:Central
- Heating:Central
- Central air:Yes
Structure and exterior
- Roof:Composition
- Year built:2003
- Building area:3,856 sq. ft.
- Lot area:0.25 Acres
- Lot Features:Cul-De-Sac, Sprinkler - Automatic, Trees-Large (Over 40 Ft)
- Construction Materials:Masonry All Sides, Stone, Stone Veneer, Stucco
- Exterior Features:Balcony, Exterior Steps, Garden, Gas Grill, Gutters Full, Outdoor Grill, Private Entrance, Private Yard
- Foundation Description:Slab
Schools
- High school:Anderson
- Elementary school:Hill
Utilities
- Water:Public
- Sewer:Public Sewer
Finances and disclosures
- Price:$1,025,000
- Price per sq. ft.:$265.82
Features and amenities
- Appliances:Built-In Oven(s), Cooktop, Dishwasher, Disposal, Double Oven, Dryer, Gas Cooktop, Microwave, Oven, Refrigerator, Stainless Steel Appliance(s), Washer, Washer/Dryer, Water Heater
- Laundry features:Dryer, Washer, Washer/Dryer
- Amenities:Bookcases, Chandelier, Pantry
Parking
- Total parking spaces:4
- Parking description:Attached, Garage Faces Front
- Garage:Yes
- Garage spaces:2
New listings near 5600 Spurflower Dr
- New
 $1,000,000Active3 beds 4 baths1,977 sq. ft.
1007 E 15th St #3, Austin, TX 78702
MLS# 9734611Listed by: VOX REAL ESTATE, LLC - New
 $569,000Active4 beds 3 baths2,287 sq. ft.
11902 Rickem Cv, Austin, TX 78758
MLS# 1688820Listed by: PROPERTY CONSULTANTS OF AUSTIN - New
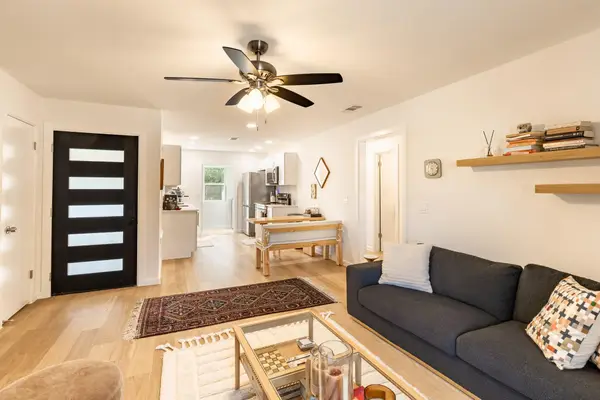 $298,000Active2 beds 1 baths955 sq. ft.
903 Romeria Dr #203, Austin, TX 78757
MLS# 1175197Listed by: BRAMLETT PARTNERS - New
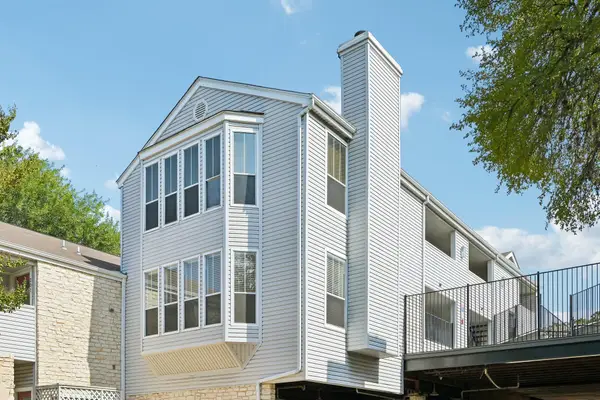 $349,000Active2 beds 2 baths858 sq. ft.
2520 Quarry Rd #202, Austin, TX 78703
MLS# 2180773Listed by: PEACH BLOSSOM PROPERTIES, LLC - New
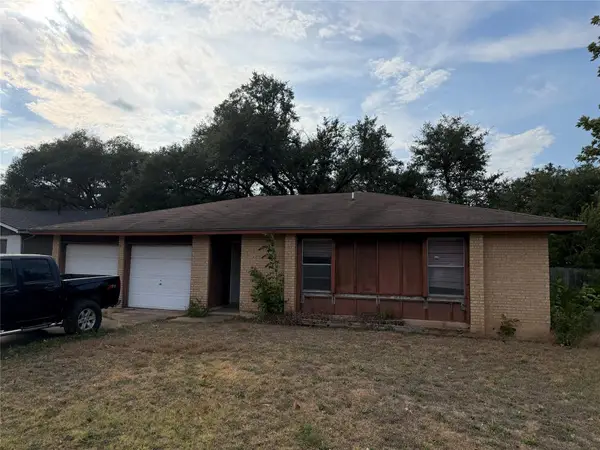 $244,900Active3 beds 2 baths1,194 sq. ft.
7704 Woodcroft Dr, Austin, TX 78749
MLS# 2205384Listed by: ERA BROKERS CONSOLIDATED - New
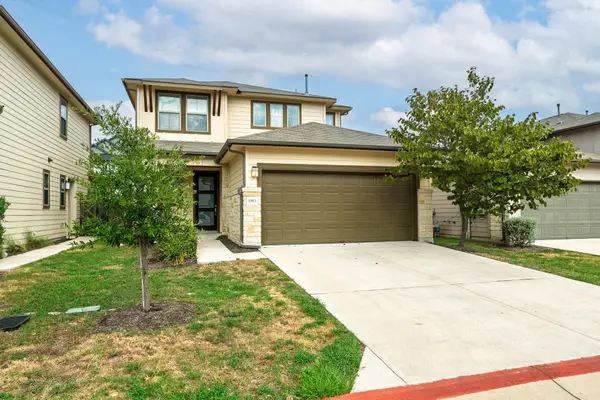 $460,000Active3 beds 3 baths1,879 sq. ft.
13513 Feldspar Dr, Austin, TX 78729
MLS# 3186032Listed by: COMPASS RE TEXAS, LLC - New
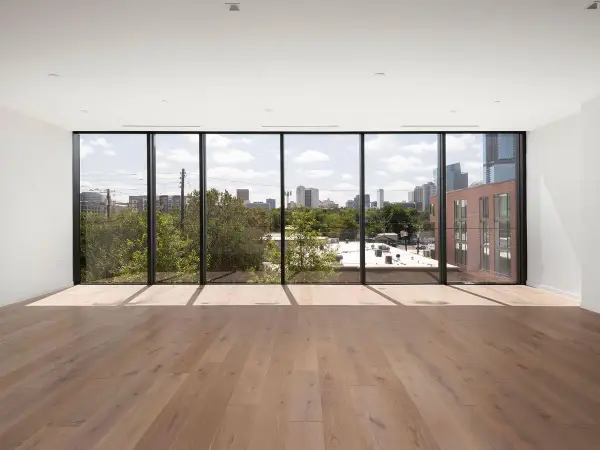 $2,990,000Active3 beds 4 baths3,281 sq. ft.
1006 Baylor St #202, Austin, TX 78703
MLS# 3991234Listed by: KUPER SOTHEBY'S INT'L REALTY - New
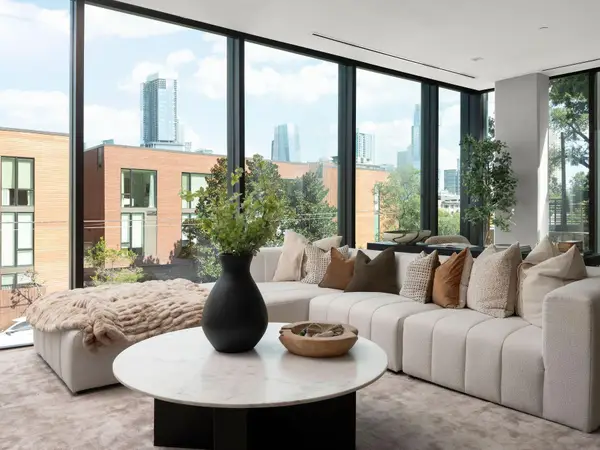 $3,250,000Active3 beds 4 baths3,575 sq. ft.
1006 Baylor St #201, Austin, TX 78703
MLS# 4148495Listed by: KUPER SOTHEBY'S INT'L REALTY - New
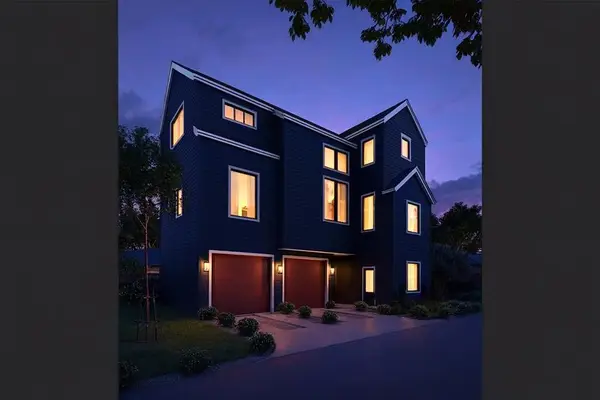 $1,075,000Active4 beds 5 baths2,337 sq. ft.
x 1004-3 Morrow St, Austin, TX 78757
MLS# 4364883Listed by: VOX REAL ESTATE, LLC - New
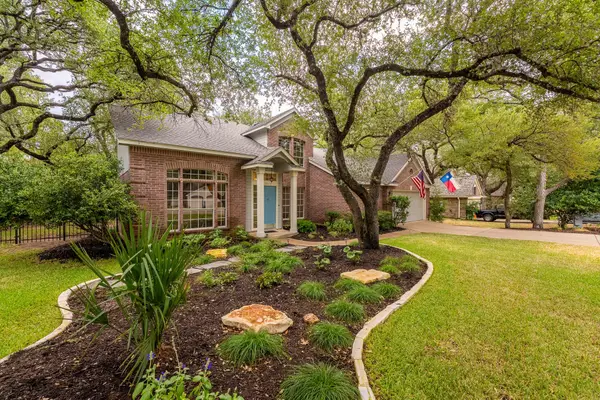 $740,000Active4 beds 3 baths2,251 sq. ft.
9106 Marybank Dr, Austin, TX 78750
MLS# 5056632Listed by: EXP REALTY, LLC


Protect your home and budget from life's surprises with an Assurant Home Warranty, backed by a partner that supports you through every step of homeownership. Explore Plans.
©2026 Century 21 Real Estate LLC. All rights reserved. CENTURY 21®, the CENTURY 21 Logo and C21® are service marks owned by Century 21 Real Estate LLC. Century 21 Real Estate LLC fully supports the principles of the Fair Housing Act and the Equal Opportunity Act. Each office is independently owned and operated. Listing information is deemed reliable but not guaranteed accurate.