
5608 Netleaf Rd, Austin, TX 78724
Local realty services provided by:CENTURY 21 Judge Fite Company
Listed by: wanzhen li, lixin wang
Office: keller williams realty
MLS#:8067164
Source:ACTRIS
5608 Netleaf Rd,Austin, TX 78724
$268,000Last list price
- 4 Beds
- 3 Baths
- - sq. ft.
- Single family
- Sold
Sorry, we are unable to map this address
Price summary
- Price:$268,000
- Monthly HOA dues:$30
About this home
Spacious 4-bedroom, 2.5-bath two-story home offering 2,168 sq ft in East Austin with a low approximately 1.65% tax rate. One of the larger floor plans in the neighborhood, this home features multiple living areas, including two downstairs and an additional upstairs flex space, providing plenty of room for family, work-from-home, hobbies, or entertaining. The kitchen includes a stainless steel gas range and refrigerator, while the primary suite offers a double vanity and large walk-in closet. Generously sized secondary bedrooms provide flexibility for larger households or guests. Situated on a private, fully fenced lot with no direct rear neighbors, the backyard backs to open space and includes a storage shed for additional functionality. Conveniently located with easy access to Toll Road 130, Tesla Gigafactory, Circuit of The Americas, Austin-Bergstrom Airport, and Downtown Austin. Major updates include a roof replaced in 2020 and HVAC system replaced in 2022. This property offers an excellent opportunity for buyers seeking space, privacy, and value. The home has been recently prepared for sale and is priced to reflect its current condition. Inspection report and foundation repair estimates are available for review. Seller has obtained multiple foundation evaluations. Recent repair proposals from independent contractors are available for buyer review. All three proposals are approximately $12K-$13K for stabilization work. Seller has completed extensive due diligence and will provide documentation upon request. Seller prefers straightforward offers and is willing to consider buyers looking to make improvements and build equity. Property is being sold as-is....
Contact an agent
Home facts
- Year built:2004
- Listing ID #:8067164
- Updated:July 09, 2026 at 07:11 AM
Rooms and interior
- Bedrooms:4
- Total bathrooms:3
- Full bathrooms:2
- Half bathrooms:1
- Flooring:Carpet, Tile
- Kitchen Description:Dishwasher, Disposal, Gas Range, Refrigerator
Heating and cooling
- Cooling:Central
- Heating:Central
- Central air:Yes
Structure and exterior
- Roof:Shingle
- Year built:2004
- Lot Features:Back Yard
- Construction Materials:Brick, HardiPlank Type
- Foundation Description:Slab
Schools
- High school:Del Valle
- Elementary school:Gilbert
Utilities
- Water:Public
- Sewer:Public Sewer
Finances and disclosures
- Price:$268,000
- Tax amount:$4,846 (2025)
Features and amenities
- Appliances:Dishwasher, Disposal, Gas Range, RNGHD, Refrigerator
Parking
- Total parking spaces:4
- Parking description:Attached
- Garage:Yes
- Garage spaces:2
New listings near 5608 Netleaf Rd
- New
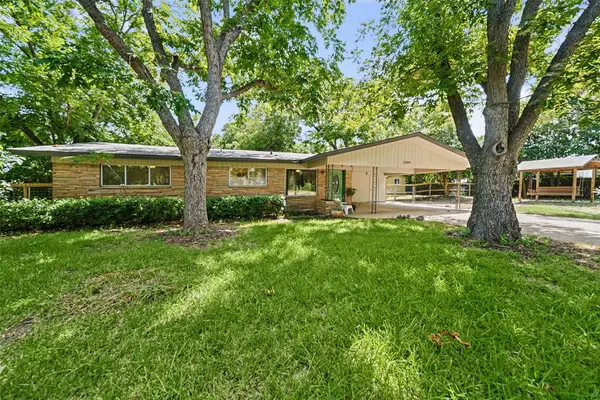 $400,000Active3 beds 2 baths1,538 sq. ft.
3309 Bosque Ln, Austin, TX 78754
MLS# 3521213Listed by: COMPASS RE TEXAS, LLC - New
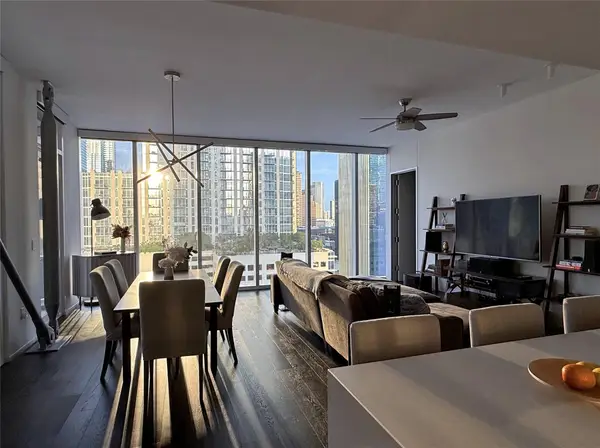 $1,290,000Active2 beds 2 baths1,474 sq. ft.
301 West Ave #1204, Austin, TX 78701
MLS# 5549815Listed by: TURBOHOME BROKERAGE LLC - New
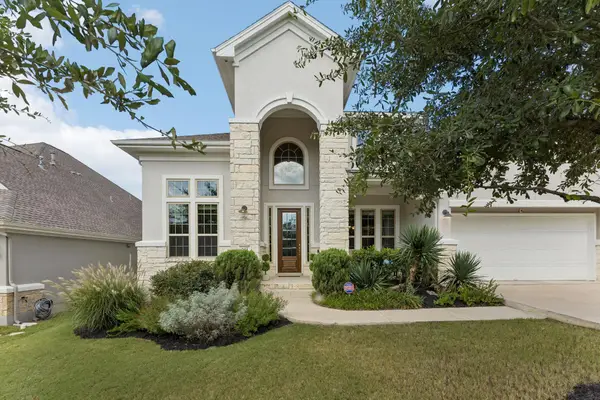 $829,444Active4 beds 4 baths3,277 sq. ft.
642 Jacksdaw Dr, Austin, TX 78737
MLS# 5612089Listed by: WALZEL PROPERTIES - CORPORATE OFFICE - New
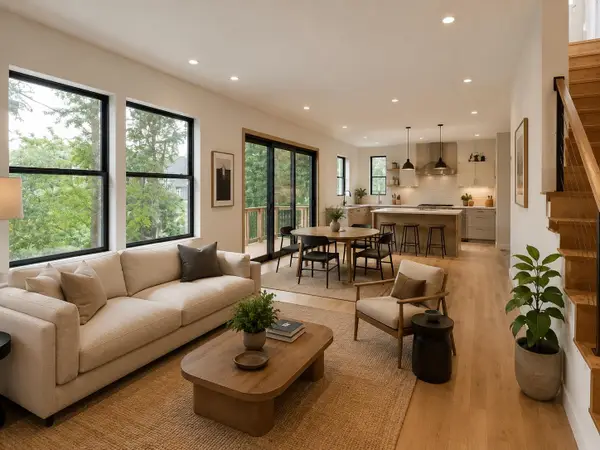 $800,000Active4 beds 4 baths2,101 sq. ft.
4604-1 Santa Anna St, Austin, TX 78721
MLS# 6889497Listed by: VOX REAL ESTATE, LLC - Open Sun, 11am to 2pmNew
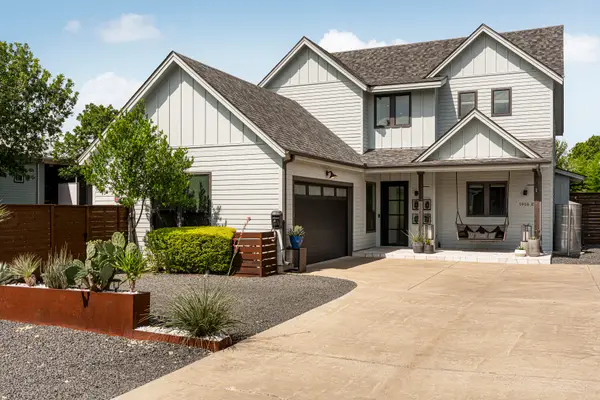 $1,350,000Active4 beds 3 baths2,336 sq. ft.
1916 E M Franklin Ave #C, Austin, TX 78723
MLS# 7178554Listed by: KUPER SOTHEBY'S INT'L REALTY - New
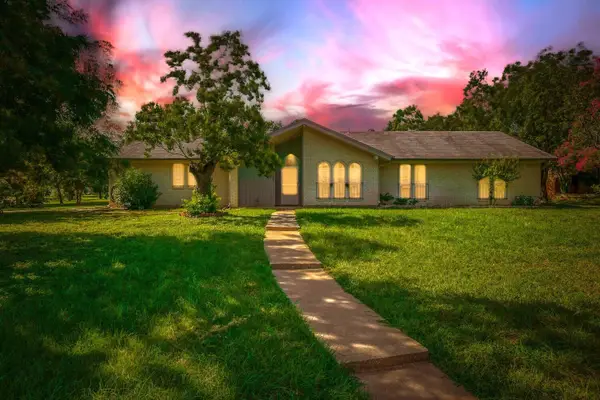 $400,000Active4 beds 2 baths1,878 sq. ft.
7110 Stone Ledge Cir, Austin, TX 78736
MLS# 7267482Listed by: ALL CITY REAL ESTATE LTD. CO - New
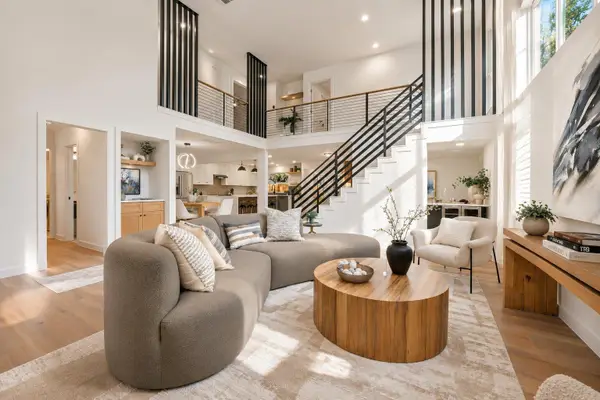 $695,000Active3 beds 3 baths2,377 sq. ft.
12706 Possum Hollow Dr, Austin, TX 78729
MLS# 8820455Listed by: COMPASS RE TEXAS, LLC - New
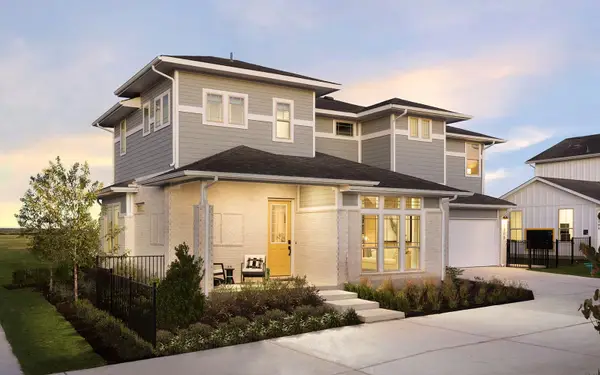 $397,990Active2 beds 3 baths1,657 sq. ft.
8822 Marmoset Way, Austin, TX 78744
MLS# 1643313Listed by: HOMEROCK REALTY - New
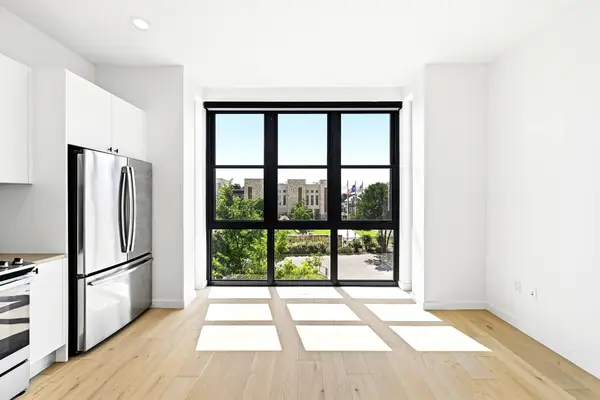 $299,000Active1 beds 1 baths560 sq. ft.
800 Embassy Dr #305, Austin, TX 78702
MLS# 1770309Listed by: COMPASS RE TEXAS, LLC - New
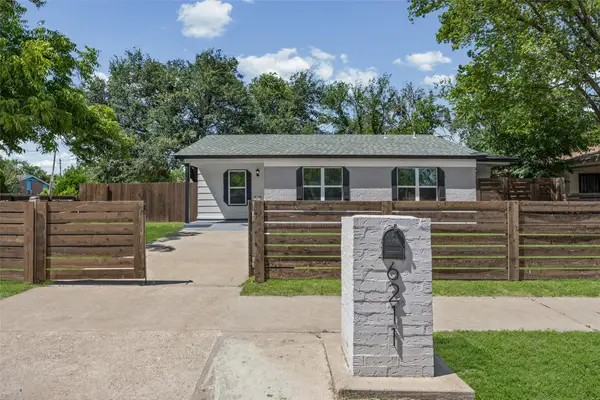 $399,000Active4 beds 2 baths1,092 sq. ft.
6211 Palm Cir, Austin, TX 78741
MLS# 3274995Listed by: TEXCEN REALTY


Protect your home and budget from life's surprises with an Assurant Home Warranty, backed by a partner that supports you through every step of homeownership. Explore Plans.
©2026 Century 21 Real Estate LLC. All rights reserved. CENTURY 21®, the CENTURY 21 Logo and C21® are service marks owned by Century 21 Real Estate LLC. Century 21 Real Estate LLC fully supports the principles of the Fair Housing Act and the Equal Opportunity Act. Each office is independently owned and operated. Listing information is deemed reliable but not guaranteed accurate.