
561 Stone View Trl, Austin, TX 78737
Local realty services provided by:CENTURY 21 Judge Fite Company
Listed by: lisa little
Office: compass re texas, llc.
MLS#:6287138
Source:ACTRIS
561 Stone View Trl,Austin, TX 78737
$535,000
- 4 Beds
- 4 Baths
- 2,689 sq. ft.
- Single family
- Active
Price summary
- Price:$535,000
- Price per sq. ft.:$198.96
- Monthly HOA dues:$65
About this home
Price adjustment combined with an unmatched East Dripping Springs location. Nestled on a premium lot backing to serene greenbelt space, this home offers a functional floor plan, exemplary Dripping Springs ISD schools, and incredible potential. The main level includes a dedicated home office, high ceilings, and expansive windows designed to frame natural light and picturesque Hill Country views. All bedrooms, including the spacious primary suite, are conveniently located on the upper level to keep sleeping quarters close together on one floor. Outdoors, enjoy an oversized backyard ideal for entertaining or relaxing in a peaceful setting with rapid access to Belterra Village and a seamless commute into South or Central Austin. With endless opportunities to easily personalize cosmetic finishes, including virtual kitchen and primary bedroom renderings in the photo gallery, this property provides exceptional value and immediate equity potential in one of the area’s most desirable corridors. Schedule your showing today....
Contact an agent
Home facts
- Year built:2013
- Subdivision & Development:Ledge Stone
- Listing ID #:6287138
- Updated:September 14, 2026 at 03:59 PM
Rooms and interior
- Bedrooms:4
- Total bathrooms:4
- Full bathrooms:3
- Half bathrooms:1
- Flooring:Carpet, Tile, Wood
- Kitchen Description:Built-In Oven(s), Dishwasher, Disposal, Exhaust Fan, Gas Cooktop, Microwave
- Living area:2,689 sq. ft.
Heating and cooling
- Cooling:Electric
- Heating:Electric, Natural Gas
- Central air:Yes
Structure and exterior
- Roof:Composition, Shingle
- Year built:2013
- Building area:2,689 sq. ft.
- Lot Features:Many Trees, Trees-Small (Under 20 Ft)
- Construction Materials:HardiPlank Type, Masonry Partial
- Exterior Features:Private Entrance, Private Yard
- Foundation Description:Slab
Schools
- High school:Dripping Springs
- Elementary school:Rooster Springs
Utilities
- Water:MUD
Finances and disclosures
- Price:$535,000
- Price per sq. ft.:$198.96
- Tax amount:$12,716 (2025)
Features and amenities
- Appliances:Built-In Oven(s), Dishwasher, Disposal, Exhaust Fan, Gas Cooktop, Microwave, Tankless Water Heater
- Amenities:Pantry, Storage
Parking
- Total parking spaces:4
- Parking description:Attached, Door-Single, Driveway, Garage Faces Front, Inside Entrance, Kitchen Level, Side By Side
- Garage:Yes
- Garage spaces:2
New listings near 561 Stone View Trl
- New
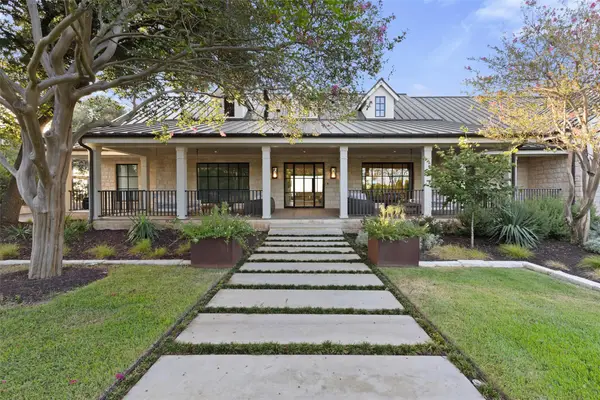 $12,995,000Active6 beds 9 baths9,700 sq. ft.
24 Cousteau Ln, Austin, TX 78746
MLS# 4742126Listed by: MORELAND PROPERTIES - New
 $325,000Active3 beds 3 baths1,738 sq. ft.
11312 Gadsen Ln, Austin, TX 78754
MLS# 7528710Listed by: COMPASS RE TEXAS, LLC 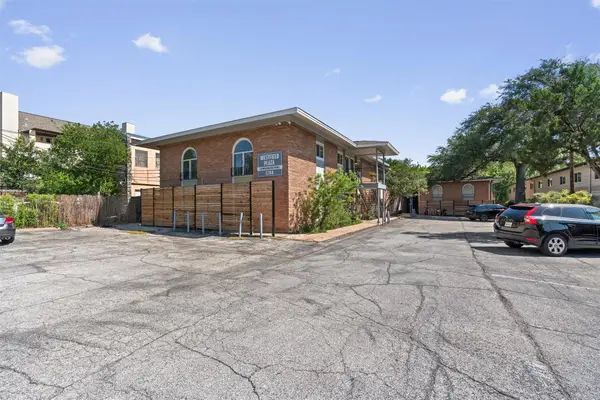 $239,717Active2 beds 1 baths876 sq. ft.
2208 Enfield Rd #105, Austin, TX 78703
MLS# 9970736Listed by: WINDHAM ROSE REALTY- New
 $156,000Active1 beds 1 baths546 sq. ft.
3900 Berkman Dr #206, Austin, TX 78723
MLS# 1206368Listed by: MODUS REAL ESTATE - New
 $850,000Active3 beds 3 baths1,953 sq. ft.
4418 Mount Vernon Dr #A, Austin, TX 78745
MLS# 2399796Listed by: COMPASS RE TEXAS, LLC - New
 $439,900Active3 beds 2 baths1,299 sq. ft.
8300 Red Willow Dr, Austin, TX 78736
MLS# 2586211Listed by: KELLER WILLIAMS REALTY - New
 $650,000Active3 beds 3 baths2,124 sq. ft.
4804 Duval Rd #51, Austin, TX 78727
MLS# 5214039Listed by: COMPASS RE TEXAS, LLC - New
 $249,000Active0.36 Acres
2307 Daisy Dr, Austin, TX 78727
MLS# 5744140Listed by: COOK RESIDENTIAL RE - New
 $156,000Active1 beds 1 baths497 sq. ft.
3900 Berkman Dr #312, Austin, TX 78723
MLS# 6319645Listed by: MODUS REAL ESTATE - Open Sat, 1 to 3pmNew
 $625,000Active3 beds 3 baths1,454 sq. ft.
3618 S 2nd St, Austin, TX 78704
MLS# 7768078Listed by: LPT REALTY LLC - ASCEND GROUP


Protect your home and budget from life's surprises with an Assurant Home Warranty, backed by a partner that supports you through every step of homeownership. Explore Plans.
©2026 Century 21 Real Estate LLC. All rights reserved. CENTURY 21®, the CENTURY 21 Logo and C21® are service marks owned by Century 21 Real Estate LLC. Century 21 Real Estate LLC fully supports the principles of the Fair Housing Act and the Equal Opportunity Act. Each office is independently owned and operated. Listing information is deemed reliable but not guaranteed accurate.