
5644 Brougham Way, Austin, TX 78754
Local realty services provided by:CENTURY 21 Judge Fite Company
5644 Brougham Way,Austin, TX 78754
$330,000
- 4 Beds
- 3 Baths
- 2,088 sq. ft.
- Single family
- Active
Listed by: glenn lonas
Office: the hesles agency
MLS#:1917735
Source:LERA
Price summary
- Price:$330,000
- Price per sq. ft.:$158.05
- Monthly HOA dues:$41.17
About this home
Welcome to this warm and welcoming 2,088-sqaure-foot home, thoughtfully designed with a cozy L-shaped layout that feels both open and inviting. From the moment you step inside, you're greeted with soft flow, and spaces that make everyday living feel special. The heart of the home is the open-concept living area, where the kitchen, dining and living spaces come together in a way that's perfect for Interaction, casual meals, or simply relaxing. The kitchen bar countertop ideal for homework time, sharing a meal, or having a coffee with friends. The primary suite located on second floor for privacy offering a walk-in closet, a soaking tub, and walk-in shower. Three additional bedrooms and two full baths provide plenty of room for family, guests, or flexible use. Upstairs, you'll find a cozy game room area, perfect for movie nights, game nights, or a quiet reading nook-a space that can grow and change with your needs. With its thoughtful layout, soft, open spaces, and a welcoming feel throughout this home is truly made for comfortable living and happy memories....
Contact an agent
Home facts
- Year built:2007
- Listing ID #:1917735
- Added:278 day(s) ago
- Updated:July 29, 2026 at 02:41 PM
Rooms and interior
- Bedrooms:4
- Total bathrooms:3
- Full bathrooms:3
- Flooring:Laminate, Vinyl
- Dining Description:Breakfast Bar
- Bathrooms Description:Tub/Shower Combo
- Kitchen Description:Breakfast Bar, Dishwasher, Disposal, Microwave Oven, Refrigerator, Stove/Range
- Bedroom Description:Ceiling Fan, Master Bedroom Upstairs, Walk-In Closets
- Living area:2,088 sq. ft.
Heating and cooling
- Cooling:One Central
- Heating:Central, Electric
Structure and exterior
- Roof:Composition
- Year built:2007
- Building area:2,088 sq. ft.
- Lot area:0.1 Acres
- Architectural Style:Two Story
- Construction Materials:1 Side Masonry, Siding
- Foundation Description:Slab
- Levels:2 Story
Schools
- High school:Call District
- Middle school:Call District
- Elementary school:Call District
Utilities
- Water:Water System
- Sewer:Sewer System
Finances and disclosures
- Price:$330,000
- Price per sq. ft.:$158.05
- Tax amount:$7,071 (2024)
Features and amenities
- Laundry features:Dryer Connection, Laundry Upper Level, Washer Connection
- Amenities:City Garbage Service, Electric Water Heater, Park/Playground, Smoke Alarm
Parking
- Parking description:Two Car Garage
 IDX information is provided exclusively for consumers’ personal, non-commercial use, that it may not be used for any purpose other than to identify prospective properties consumers may be interested in purchasing, and that the data is deemed reliable but is not guaranteed accurate by LERA MLS (Local Expertise Regional Access). The MLS may, at its discretion, require use of other disclaimers as necessary to protect participants and/or the MLS from liability. SABOR Member Broker: Ashley Conlon
New listings near 5644 Brougham Way
- New
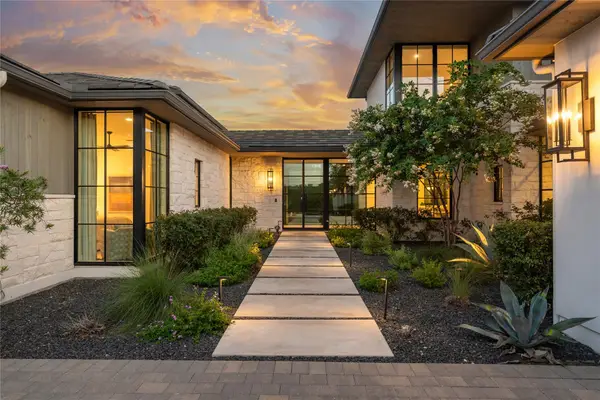 $2,749,000Active4 beds 6 baths4,887 sq. ft.
508 Serene Estates Dr, Austin, TX 78738
MLS# 1100125Listed by: INTELLIGENT REAL ESTATE, INC. - New
 $2,250,000Active4 beds 5 baths3,392 sq. ft.
12432 Beverly Villas Ct, Austin, TX 78732
MLS# 1654876Listed by: KUPER SOTHEBY'S INT'L REALTY - Open Sun, 1 to 3pmNew
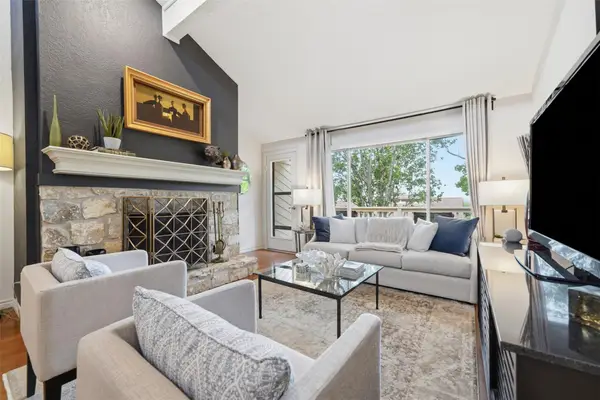 $680,000Active3 beds 3 baths1,904 sq. ft.
8306 Puerta Vis, Austin, TX 78759
MLS# 1657106Listed by: HOMES ATX - New
 $650,000Active-- beds -- baths2,015 sq. ft.
12301 Deer Falls Dr #A & B, Austin, TX 78729
MLS# 1849620Listed by: CHRISTIES INTL REAL ESTATE LONE STAR - New
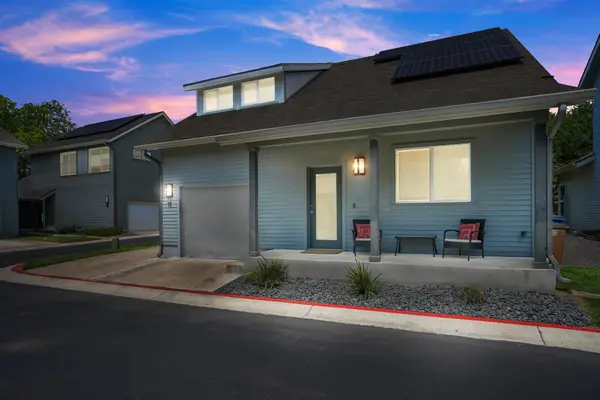 $515,000Active3 beds 3 baths1,687 sq. ft.
5616 S 1st St #18, Austin, TX 78745
MLS# 2534121Listed by: DOUGLAS ELLIMAN REAL ESTATE - Open Sat, 4 to 6pmNew
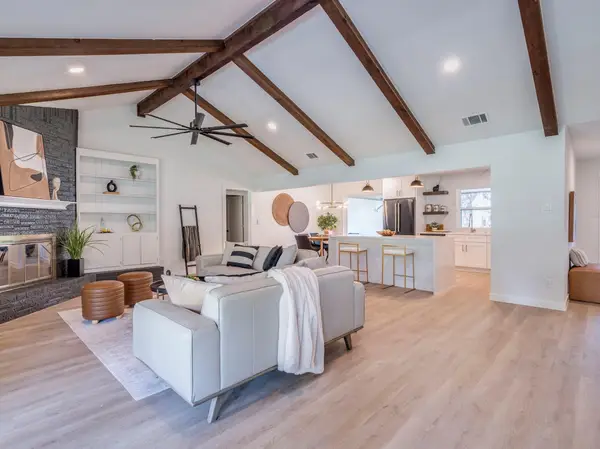 $580,000Active3 beds 2 baths1,838 sq. ft.
13505 Broadmeade Ave, Austin, TX 78729
MLS# 2851735Listed by: AMAZING REALTY LLC - New
 $419,000Active3 beds 2 baths1,307 sq. ft.
13005 Powderhorn St, Austin, TX 78727
MLS# 3586873Listed by: KYLE COOPER, BROKER - New
 $1,499,000Active4 beds 4 baths2,501 sq. ft.
7012 Yates Ave, Austin, TX 78757
MLS# 4296961Listed by: COMPASS RE TEXAS, LLC - New
 $774,900Active2.51 Acres
12015 Buckner Rd, Austin, TX 78726
MLS# 5287684Listed by: POP REALTY - New
 $850,000Active4 beds 3 baths2,694 sq. ft.
6905 N Creighton Ln, Austin, TX 78723
MLS# 5839376Listed by: SPYGLASS REALTY


Protect your home and budget from life's surprises with an Assurant Home Warranty, backed by a partner that supports you through every step of homeownership. Explore Plans.
©2026 Century 21 Real Estate LLC. All rights reserved. CENTURY 21®, the CENTURY 21 Logo and C21® are service marks owned by Century 21 Real Estate LLC. Century 21 Real Estate LLC fully supports the principles of the Fair Housing Act and the Equal Opportunity Act. Each office is independently owned and operated. Listing information is deemed reliable but not guaranteed accurate.