
8306 Puerta Vis, Austin, TX 78759
Local realty services provided by:CENTURY 21 Judge Fite Company
Listed by: christy dixon
Office: homes atx
MLS#:1657106
Source:ACTRIS
Upcoming open houses
- Sun, Sep 2001:00 pm - 03:00 pm
Price summary
- Price:$650,000
- Price per sq. ft.:$341.39
- Monthly HOA dues:$377
About this home
Looking for a low-maintenance townhome that lives more like a single-family home? Want a large private backyard, community pool just steps away, updated interiors, and only one shared wall? This rare end-unit townhome offers one of the largest backyards in the community and an exceptional location directly next to the community pool giving you the feel of a resort-style backyard without the pool maintenance.
Need flexible living space? Inside, you’ll find two spacious living areas, two wood-burning fireplaces, beautifully remodeled bathrooms, and a generously sized primary suite featuring a luxurious walk-in shower and designer finishes.
Looking for an updated home where the major improvements have already been completed? The seller has invested more than $50,000 in improvements, including a new upstairs HVAC system and condenser (2026), two new water heaters (2025), Window World replacement windows throughout (2022), remodeled primary and downstairs bathrooms (2021), upgraded attic foam insulation (2021), composite upper deck (2019), patio shade screens (2023), and professional inspections of both fireplaces (2021).
Want a lock-and-leave type or low-maintenance lifestyle without giving up privacy and outdoor space? This intimate community includes only 19 townhomes with beautifully landscaped grounds and walking areas. Monthly HOA dues include water service, exterior maintenance, exterior walls, and studs-out insurance, leaving the homeowner responsible for maintaining only the private backyard.
If you’ve been searching for an end-unit townhome with a backyard, community pool, updated bathrooms, replacement windows, newer HVAC and water heaters, multiple living spaces, two fireplaces, and low-maintenance living, this property offers a combination that is difficult to find.
Title is open with the Melanie Fox Team and Chicago Title....
Contact an agent
Home facts
- Year built:1979
- Subdivision & Development:Alta Vista Resub
- Listing ID #:1657106
- Updated:September 14, 2026 at 01:50 AM
Rooms and interior
- Bedrooms:3
- Total bathrooms:3
- Full bathrooms:2
- Half bathrooms:1
- Flooring:Carpet, Tile, Wood
- Kitchen Description:Dishwasher, Electric Oven, Electric Range, Microwave
- Living area:1,904 sq. ft.
Heating and cooling
- Cooling:Central, Electric
- Heating:Central, Electric
- Central air:Yes
Structure and exterior
- Roof:Tile
- Year built:1979
- Building area:1,904 sq. ft.
- Lot area:0.07 Acres
- Lot Features:Cul-De-Sac, Curbs, Sloped Down, Sprinkler - Automatic, Sprinkler - Drip Only/Bubblers, Trees-Large (Over 40 Ft)
- Construction Materials:Stone
- Exterior Features:Balcony, Private Yard
- Foundation Description:Slab
Schools
- High school:Anderson
- Elementary school:Hill
Utilities
- Water:Public
- Sewer:Public Sewer
Finances and disclosures
- Price:$650,000
- Price per sq. ft.:$341.39
- Tax amount:$11,618 (2026)
Features and amenities
- Appliances:Dishwasher, Electric Oven, Electric Range, Electric Water Heater, Microwave
Parking
- Total parking spaces:4
- Parking description:Door-Single, Garage, Garage Door Opener, Garage Faces Front
- Garage:Yes
- Garage spaces:2
New listings near 8306 Puerta Vis
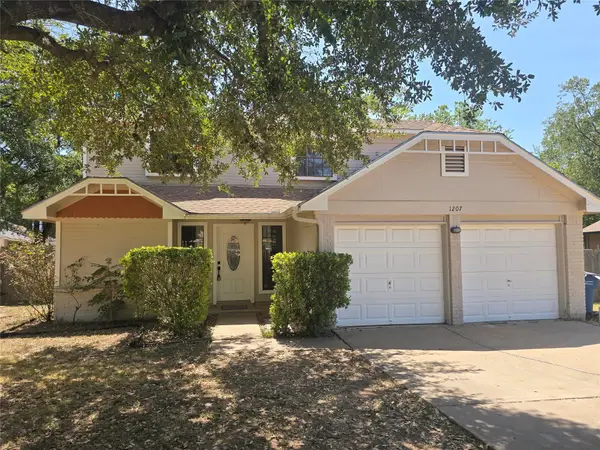 $319,900Active3 beds 3 baths1,498 sq. ft.
1207 Crupp Ct, Austin, TX 78753
MLS# 9509411Listed by: QUINN REAL ESTATE- New
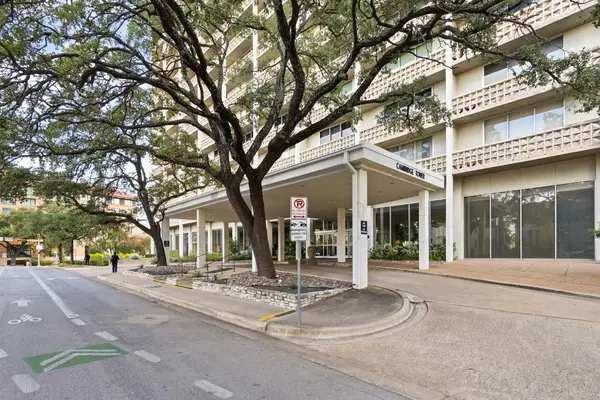 $625,000Active2 beds 2 baths1,264 sq. ft.
1801 Lavaca St #15M, Austin, TX 78701
MLS# 9277349Listed by: DOUGLAS ELLIMAN REAL ESTATE - New
 $950,000Active4 beds 3 baths2,005 sq. ft.
3700 Garden Villa Ln #2, Austin, TX 78704
MLS# 7687705Listed by: TERI JOHNSON PROPERTIES - Open Sat, 1 to 3pmNew
 $1,275,000Active5 beds 3 baths3,306 sq. ft.
5903 Cane Pace, Austin, TX 78746
MLS# 3537914Listed by: COMPASS RE TEXAS, LLC - New
 $320,000Active3 beds 2 baths1,412 sq. ft.
5500 Buffalo Pass #A, Austin, TX 78745
MLS# 6968059Listed by: CRAWFORD REALTY INC - New
 $649,500Active-- beds -- baths2,026 sq. ft.
3313 S Oak Dr, Austin, TX 78704
MLS# 7704646Listed by: COMPASS RE TEXAS, LLC - New
 $675,000Active3 beds 2 baths1,252 sq. ft.
3820 Hermalinda St, Austin, TX 78723
MLS# 7916983Listed by: STANBERRY REALTORS - New
 $179,900Active1 beds 1 baths650 sq. ft.
7685 Northcross Dr #908, Austin, TX 78757
MLS# 9927748Listed by: DEVILLAR PROPERTIES - Open Fri, 10am to 12pmNew
 $349,900Active3 beds 2 baths2,150 sq. ft.
5111 Woodmoor Dr, Austin, TX 78721
MLS# 4412671Listed by: MODUS REAL ESTATE - New
 $455,000Active5 beds 3 baths2,433 sq. ft.
10936 Short Springs Drive, Austin, TX 78754
MLS# 625139Listed by: TEXAS ALLY REAL ESTATE GROUP


Protect your home and budget from life's surprises with an Assurant Home Warranty, backed by a partner that supports you through every step of homeownership. Explore Plans.
©2026 Century 21 Real Estate LLC. All rights reserved. CENTURY 21®, the CENTURY 21 Logo and C21® are service marks owned by Century 21 Real Estate LLC. Century 21 Real Estate LLC fully supports the principles of the Fair Housing Act and the Equal Opportunity Act. Each office is independently owned and operated. Listing information is deemed reliable but not guaranteed accurate.