
5701 Painted Valley Dr, Austin, TX 78759
Local realty services provided by:CENTURY 21 North East
Listed by: dana ambs
Office: exp realty, llc.
MLS#:9631327
Source:ACTRIS
Price summary
- Price:$1,250,000
- Price per sq. ft.:$510.2
About this home
Perched above a lush canyon on nearly two-thirds of an acre in Austin's coveted Great Hills neighborhood, The Canyon Contemporary by MakingModernHome is a thoughtfully reimagined 1980s residence celebrating its architectural origins while embracing modern living. Sweeping canyon views, mature oaks, and exceptional southern exposure fill the home with soft, natural light. The renovation preserves its original character, including the restored terrazzo foyer, rich architectural paneling, and clerestory windows, while introducing a sophisticated palette of natural oak, antique brass, limestone, and layered textures. Generous living spaces embrace the views, with an exceptionally functional kitchen featuring oak cabinetry, natural stone countertops, and considered details. The redesigned floor plan includes a main-level primary suite, dramatic limewashed office or guest room, and full guest bath. Upstairs, two additional bedrooms, a full bath, flexible loft (easily enclosed as another bedroom), and second-story deck create a treehouse-like retreat among the oaks. Outdoor living is equally compelling. An approximately 700-square-foot elevated deck with steel structure and Ipe decking overlooks the canyon, while the dramatic terraced backyard connects to the natural landscape and offers a spectacular setting for a future infinity-edge pool. With step-free entry, a versatile floor plan, and remarkable privacy, the home is equally suited to quiet mornings overlooking the canyon or intimate gatherings in its generous living spaces. Nestled among the rolling hills and mature oaks of Great Hills, yet remarkably convenient to the Arboretum, shopping, dining, and Austin's major employment corridors, this home feels wonderfully removed without being far away....
Contact an agent
Home facts
- Year built:1982
- Subdivision & Development:Great Hills Sec 10
- Listing ID #:9631327
- Updated:November 20, 2026 at 05:59 AM
Rooms and interior
- Bedrooms:4
- Total bathrooms:3
- Full bathrooms:3
- Flooring:Terrazzo, Tile, Wood
- Kitchen Description:Bar Fridge, Dishwasher, Disposal, Exhaust Fan, Gas Range, Microwave, Refrigerator, Stainless Steel Appliance(s)
- Living area:2,450 sq. ft.
Heating and cooling
- Cooling:Central
- Heating:Central
- Central air:Yes
Structure and exterior
- Roof:Composition
- Year built:1982
- Building area:2,450 sq. ft.
- Lot area:0.66 Acres
- Lot Features:Back Yard, Landscaped, Rolling Slope, Sprinkler - Automatic
- Construction Materials:Blown-In Insulation, HardiPlank Type, Stone Veneer
- Exterior Features:Balcony
- Foundation Description:Slab
Schools
- High school:Anderson
- Elementary school:Davis
Utilities
- Water:Public
- Sewer:Public Sewer
Finances and disclosures
- Price:$1,250,000
- Price per sq. ft.:$510.2
- Tax amount:$15,926 (2026)
Features and amenities
- Appliances:Bar Fridge, Dishwasher, Disposal, Exhaust Fan, Gas Range, Microwave, RNGHD, Refrigerator, Stainless Steel Appliance(s), Tankless Water Heater
- Amenities:Pantry
Parking
- Total parking spaces:3
- Parking description:Driveway, Garage, Garage Door Opener, Garage Faces Side, Kitchen Level
- Garage:Yes
- Garage spaces:2
New listings near 5701 Painted Valley Dr
- New
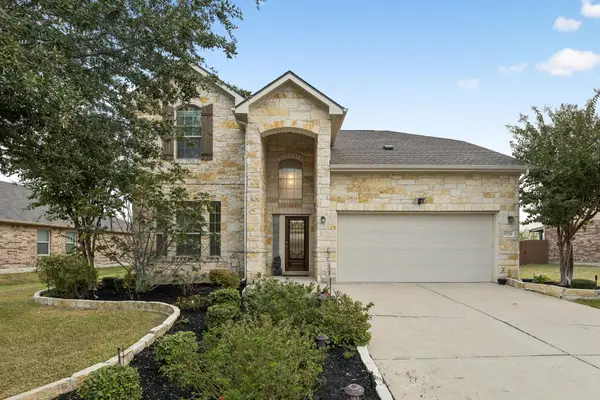 $463,500Active4 beds 3 baths2,852 sq. ft.
11228 Barn Owl Dr, Austin, TX 78754
MLS# 1994243Listed by: THE PROPERTY CENTER, LLC - Open Fri, 10am to 3pmNew
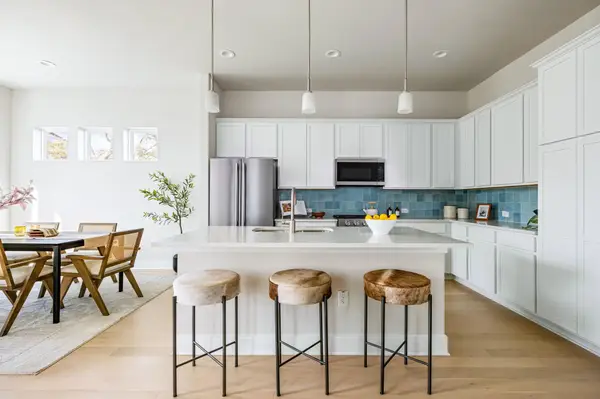 $675,000Active3 beds 3 baths2,090 sq. ft.
5001 Pecan Springs Rd #2, Austin, TX 78723
MLS# 9376139Listed by: COMPASS RE TEXAS, LLC - Open Sat, 1 to 3pmNew
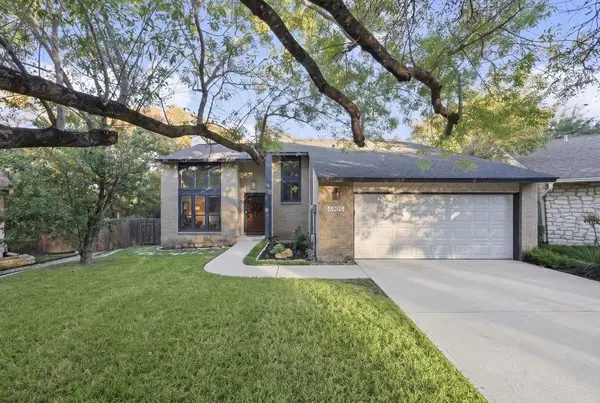 $600,000Active3 beds 2 baths1,912 sq. ft.
6905 Hideaway Holw, Austin, TX 78750
MLS# 9588991Listed by: KELLER WILLIAMS HERITAGE - New
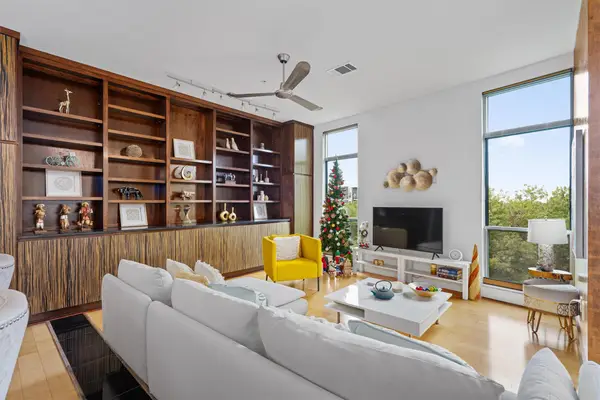 $460,000Active1 beds 1 baths773 sq. ft.
1320 Robert Browning St #305, Austin, TX 78723
MLS# 1654901Listed by: SPYGLASS REALTY - New
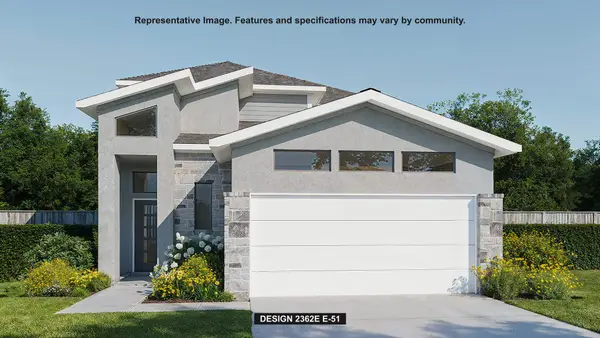 $574,900Active3 beds 3 baths2,362 sq. ft.
7000 Woodford Way, Austin, TX 78744
MLS# 1926293Listed by: PERRY HOMES REALTY, LLC - New
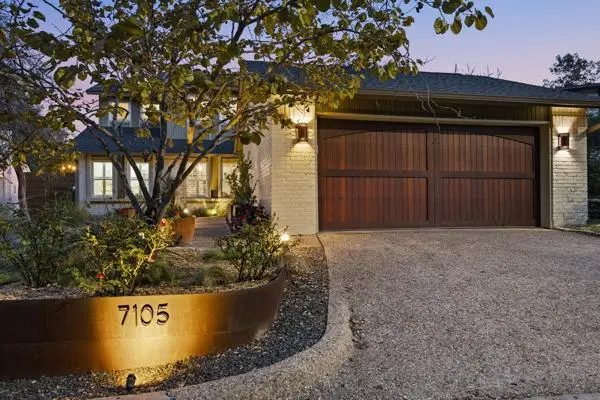 $735,000Active3 beds 3 baths2,147 sq. ft.
7105 Coachwhip Holw, Austin, TX 78750
MLS# 3207790Listed by: TWELVE RIVERS REALTY - New
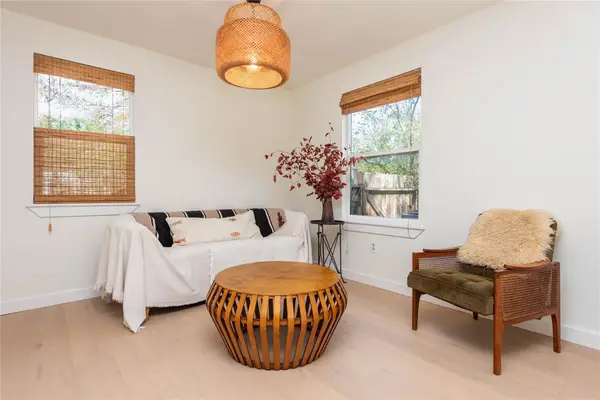 $399,000Active1 beds 1 baths480 sq. ft.
904 E Swenson Ave, Austin, TX 78702
MLS# 3302262Listed by: COMPASS RE TEXAS, LLC - New
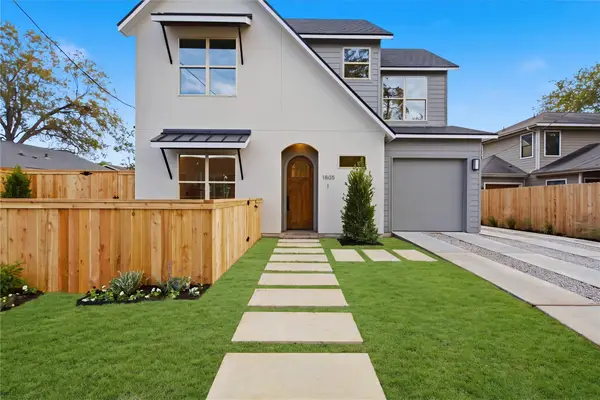 $1,100,000Active3 beds 3 baths1,682 sq. ft.
1805 E 18th St, Austin, TX 78702
MLS# 3573655Listed by: REALTY ONE GROUP PROSPER - New
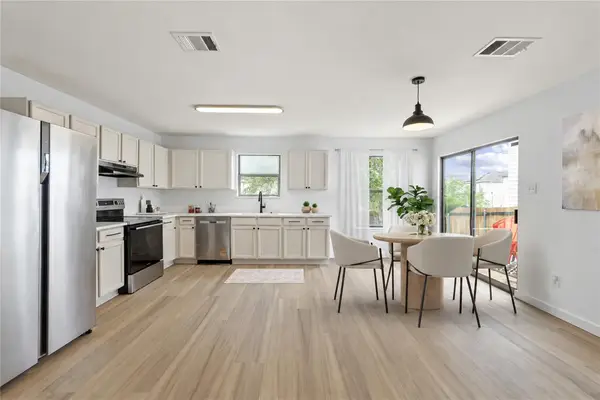 $245,000Active3 beds 2 baths1,522 sq. ft.
13213 Sea Biscuit Dr, Del Valle, TX 78617
MLS# 4166662Listed by: REALTY OF AMERICA, LLC - New
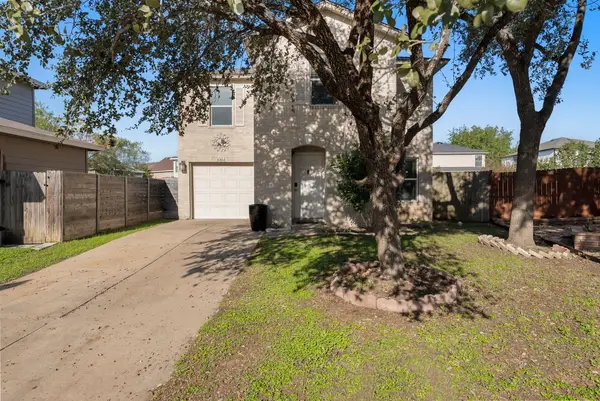 $245,000Active3 beds 3 baths2,019 sq. ft.
5804 Seattle Slew Dr, Del Valle, TX 78617
MLS# 4475157Listed by: REALTY ONE GROUP PROSPER


Protect your home and budget from life's surprises with an Assurant Home Warranty, backed by a partner that supports you through every step of homeownership. Explore Plans.
©2026 Century 21 Real Estate LLC. All rights reserved. CENTURY 21®, the CENTURY 21 Logo and C21® are service marks owned by Century 21 Real Estate LLC. Century 21 Real Estate LLC fully supports the principles of the Fair Housing Act and the Equal Opportunity Act. Each office is independently owned and operated. Listing information is deemed reliable but not guaranteed accurate.