
5802 Cannonade Ct, Austin, TX 78746
Local realty services provided by:CENTURY 21 North East
Listed by: cord shiflet
Office: moreland properties
MLS#:7220398
Source:ACTRIS
5802 Cannonade Ct,Austin, TX 78746
$1,995,000
- 4 Beds
- 4 Baths
- 3,286 sq. ft.
- Single family
- Active
Upcoming open houses
- Sat, Sep 1211:00 am - 01:00 pm
Price summary
- Price:$1,995,000
- Price per sq. ft.:$607.12
- Monthly HOA dues:$66.67
About this home
Great opportunity to get into Westlake for under $2 million, especially for a home that is this well done and truly move-in ready. Thoughtful updates were completed in both 2015 and 2020, including opening up and reworking the kitchen, beautifully updating the baths and adding an additional bedroom upstairs. The result is a home that feels fresh, comfortable and incredibly easy to live in.
And then there’s the backyard. It is hard to find a property anywhere in Westlake that gives you a pool, a full sport court AND still leaves plenty of usable yard for kids, pets, entertaining or just enjoying the outdoors. It is one of those backyards that actually gets used and makes this home especially hard to duplicate.
Inside, the primary suite is on the main level along with the kitchen, dining and living spaces, all with an easy, open flow. Upstairs are three additional bedrooms, two full baths, a game room and an oversized laundry room with plenty of extra space.
More than anything, this house just feels good. It is warm, inviting, charming and comfortable without trying too hard. Everything has been updated and cared for, so the next owner can simply move in and start enjoying it.
The home is vacant and easy to show. We are happy to accommodate showings most anytime....
Contact an agent
Home facts
- Year built:1984
- Subdivision & Development:Davenport Ranch Ph 01 Sec 01
- Listing ID #:7220398
- Updated:September 09, 2026 at 12:01 AM
Rooms and interior
- Bedrooms:4
- Total bathrooms:4
- Full bathrooms:3
- Half bathrooms:1
- Flooring:Carpet, Tile, Wood
- Kitchen Description:Dishwasher, Disposal, Microwave, Oven, Refrigerator, Self Cleaning Oven, Trash Compactor, Vented Exhaust Fan
- Living area:3,286 sq. ft.
Heating and cooling
- Cooling:Central, Electric
- Heating:Central, Electric
- Central air:Yes
Structure and exterior
- Roof:Composition
- Year built:1984
- Building area:3,286 sq. ft.
- Lot area:0.31 Acres
- Lot Features:Cul-De-Sac, Sprinkler - Automatic
- Construction Materials:Frame, Masonry Partial, Stone
- Foundation Description:Slab
Schools
- High school:Westlake
- Elementary school:Bridge Point
Utilities
- Water:Public
- Sewer:Public Sewer
Finances and disclosures
- Price:$1,995,000
- Price per sq. ft.:$607.12
- Tax amount:$12,473 (2026)
Features and amenities
- Appliances:Dishwasher, Disposal, Intercom, Microwave, Oven, Refrigerator, Self Cleaning Oven, Trash Compactor, Vented Exhaust Fan
Parking
- Total parking spaces:6
- Parking description:Attached, Door-Multi, Garage Door Opener, Garage Faces Front
- Garage:Yes
- Garage spaces:2
New listings near 5802 Cannonade Ct
- New
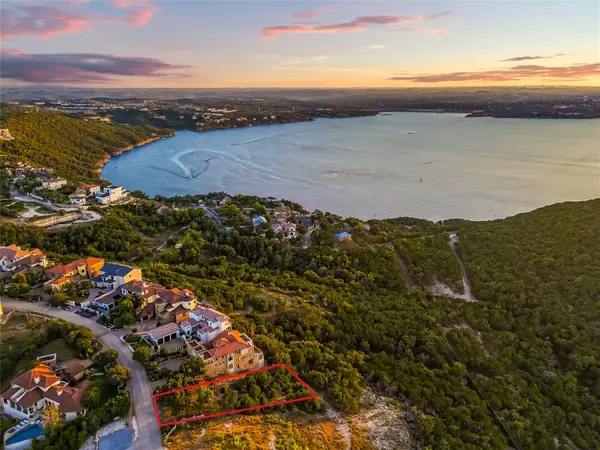 $899,000Active0.72 Acres
7116 Cielo Azul Pass, Austin, TX 78732
MLS# 1116038Listed by: MORELAND PROPERTIES - New
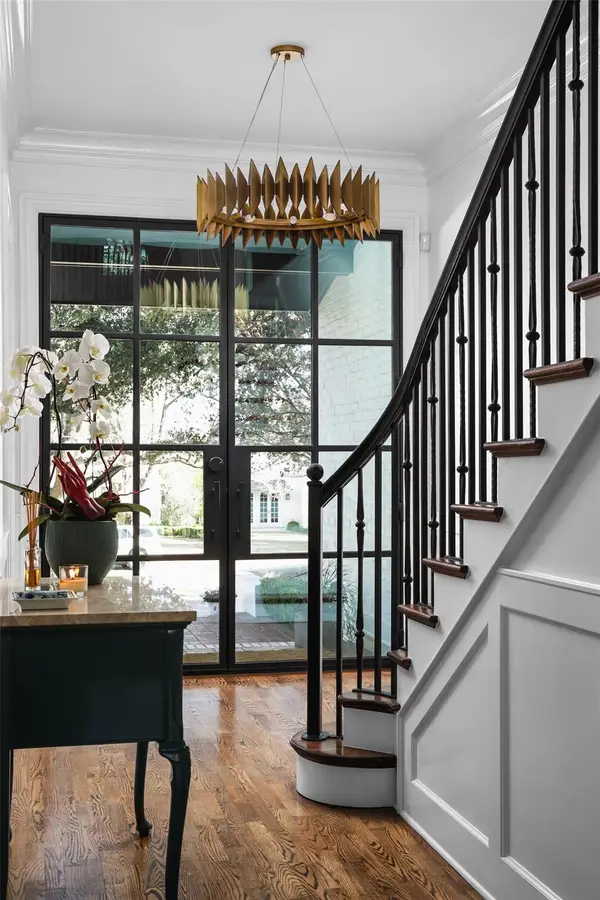 $5,950,000Active6 beds 7 baths6,539 sq. ft.
2604 Wooldridge Dr, Austin, TX 78703
MLS# 2326299Listed by: GOTTESMAN RESIDENTIAL R.E. - New
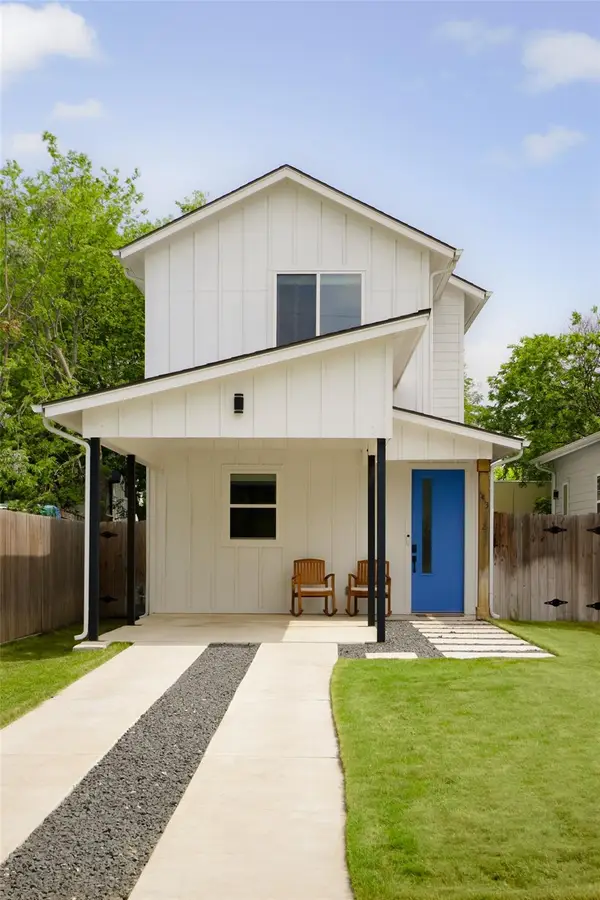 $399,000Active2 beds 3 baths1,032 sq. ft.
5413 Blue Bird Ln #2, Austin, TX 78745
MLS# 4087849Listed by: COMPASS RE TEXAS, LLC - New
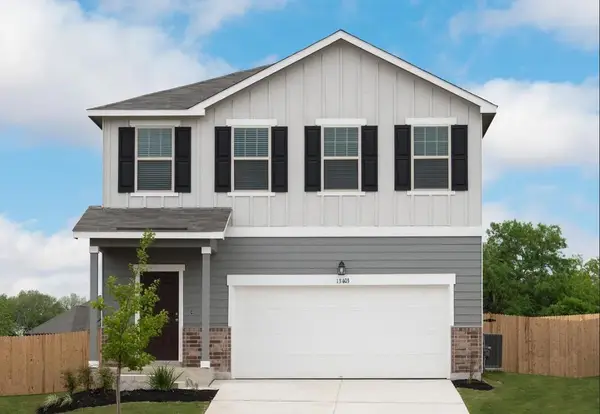 $346,790Active3 beds 3 baths1,826 sq. ft.
5325 Calluna Dr, Austin, TX 78725
MLS# 6635362Listed by: ERA EXPERTS - New
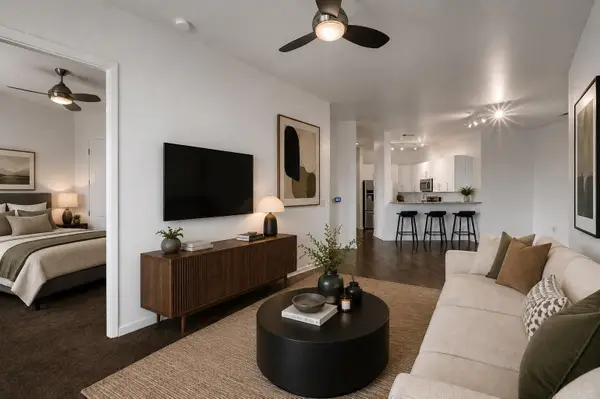 $509,000Active1 beds 1 baths798 sq. ft.
54 Rainey St #PH20, Austin, TX 78701
MLS# 6916651Listed by: CHRISTIES INTL REAL ESTATE LONE STAR - Open Sun, 1 to 3pmNew
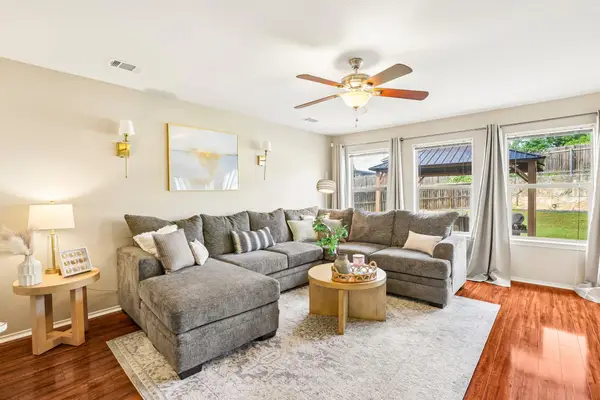 $325,000Active3 beds 3 baths1,705 sq. ft.
5508 Emma Thompson Way, Austin, TX 78747
MLS# 7028132Listed by: COMPASS RE TEXAS, LLC - New
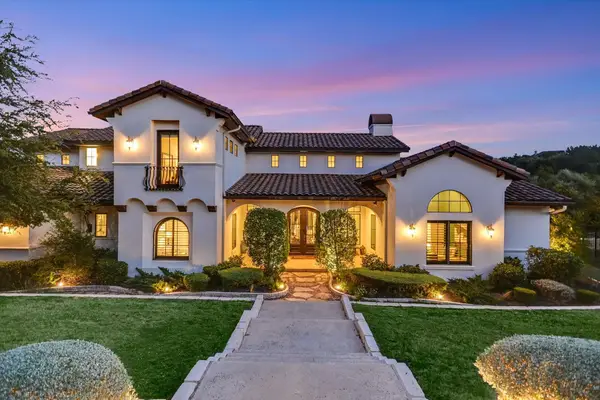 $1,750,000Active5 beds 6 baths4,978 sq. ft.
4127 Lago Viento Dr, Austin, TX 78734
MLS# 7566890Listed by: COMPASS RE TEXAS, LLC - New
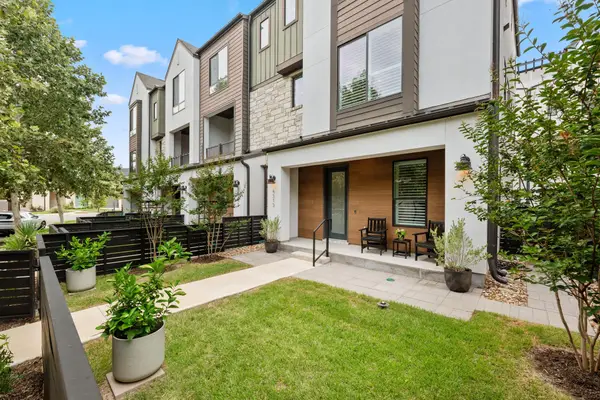 $865,000Active4 beds 4 baths2,178 sq. ft.
4515 Unity Cir, Austin, TX 78731
MLS# 7704050Listed by: GOTTESMAN RESIDENTIAL R.E. - New
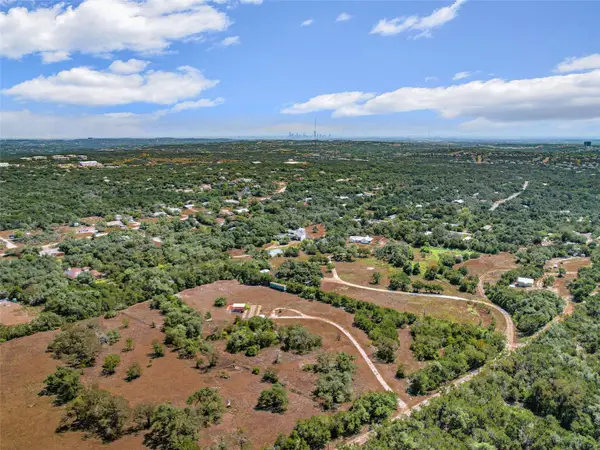 $1,300,000Active5 Acres
7511 Thomas Springs Rd, Austin, TX 78736
MLS# 7844046Listed by: KUPER SOTHEBY'S INT'L REALTY - New
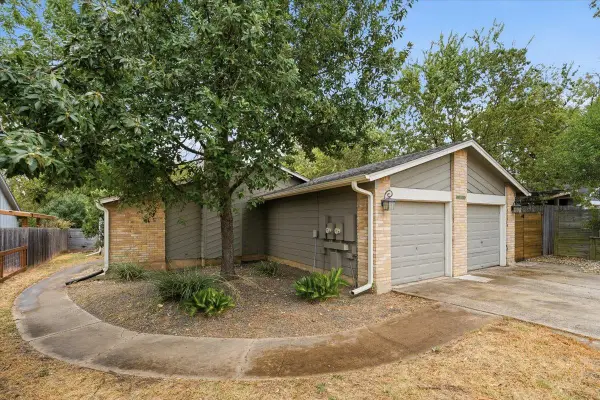 $295,900Active3 beds 2 baths1,024 sq. ft.
6713 W West Gate Blvd #A, Austin, TX 78745
MLS# 8648347Listed by: ALL CITY REAL ESTATE LTD. CO


Protect your home and budget from life's surprises with an Assurant Home Warranty, backed by a partner that supports you through every step of homeownership. Explore Plans.
©2026 Century 21 Real Estate LLC. All rights reserved. CENTURY 21®, the CENTURY 21 Logo and C21® are service marks owned by Century 21 Real Estate LLC. Century 21 Real Estate LLC fully supports the principles of the Fair Housing Act and the Equal Opportunity Act. Each office is independently owned and operated. Listing information is deemed reliable but not guaranteed accurate.