
5805 Woodview Ave, Austin, TX 78756
Local realty services provided by:CENTURY 21 Judge Fite Company
Listed by: jo nevares
Office: keller williams realty
MLS#:8312112
Source:ACTRIS
Upcoming open houses
- Sun, Aug 1612:00 pm - 02:00 pm
Price summary
- Price:$689,000
- Price per sq. ft.:$348.51
About this home
Welcome to 5805 Woodview Ave, a single-story home ideally situated in the heart of Austin’s well established Allandale neighborhood. Offering 3 bedrooms, 2 bathrooms, and 1,977 square feet of living space, this home sits on a spacious .25 acre lot surrounded by mature shade trees.
Recent August 2026 updates include fresh interior paint and a new HVAC system with smart thermostat, adding comfort and efficiency for the next owner. Inside, abundant natural light fills the home, including two skylights in the main living area that create a bright and inviting atmosphere. Enjoy easy-care flooring throughout with no carpet.
Outside, the generous front and back yards provide plenty of room to garden, entertain, play, or create your own outdoor retreat beneath the canopy of established trees.
Enjoy the flexibility of no HOA and a low 2.123% tax rate, along with convenient access to H-E-B, The Domain, Q2 Stadium, Austin Metro transit, and many of the shopping, dining, entertainment, and employment destinations that make this central Austin location so desirable. With its single-story layout, spacious lot, recent updates, and established Allandale setting, 5805 Woodview Ave offers a wonderful combination of comfort, convenience, and classic Austin character. Property sold As-Is....
Contact an agent
Home facts
- Year built:1952
- Subdivision & Development:ALLANDALE
- Listing ID #:8312112
- Updated:August 11, 2026 at 10:34 AM
Rooms and interior
- Bedrooms:3
- Total bathrooms:2
- Full bathrooms:2
- Flooring:Tile, Wood
- Kitchen Description:Dishwasher, Disposal, Free-Standing Gas Range, Wine Refrigerator
- Living area:1,977 sq. ft.
Heating and cooling
- Cooling:Central
- Heating:Central, Natural Gas
- Central air:Yes
Structure and exterior
- Roof:Composition, Shingle
- Year built:1952
- Building area:1,977 sq. ft.
- Lot area:0.26 Acres
- Lot Features:Back Yard, Curbs, Native Plants, Public Maintained Road
- Construction Materials:Brick, HardiPlank Type, Masonry Partial
- Exterior Features:Exterior Steps
- Foundation Description:Slab
Schools
- High school:McCallum
- Elementary school:Gullett
Utilities
- Water:Public
- Sewer:Public Sewer
Finances and disclosures
- Price:$689,000
- Price per sq. ft.:$348.51
Features and amenities
- Appliances:Dishwasher, Disposal, Free-Standing Gas Range, RNGHD, Tankless Water Heater, Wine Refrigerator
- Amenities:Pantry, Storage
Parking
- Total parking spaces:2
- Parking description:Driveway
New listings near 5805 Woodview Ave
- New
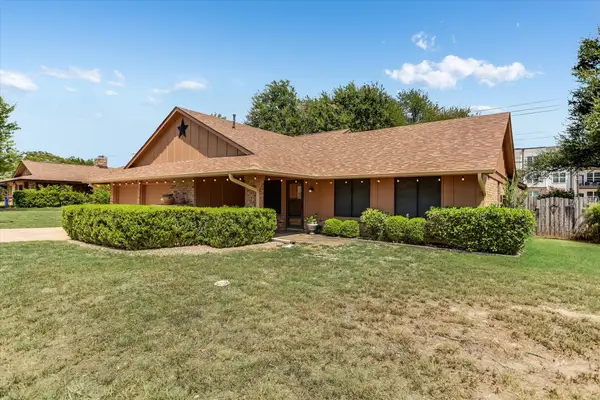 $365,000Active4 beds 2 baths1,802 sq. ft.
10207 Willfield Dr, Austin, TX 78753
MLS# 5615833Listed by: COMPASS RE TEXAS, LLC - New
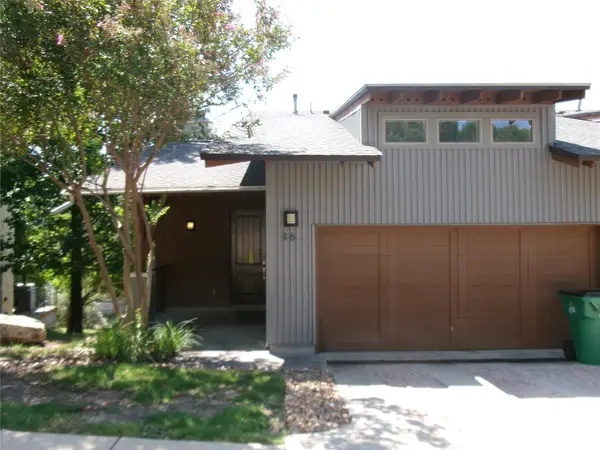 $552,825Active2 beds 3 baths1,897 sq. ft.
8110 Ranch Road 2222 #48, Austin, TX 78730
MLS# 1908651Listed by: BERKSHIRE HATHAWAY TX REALTY - New
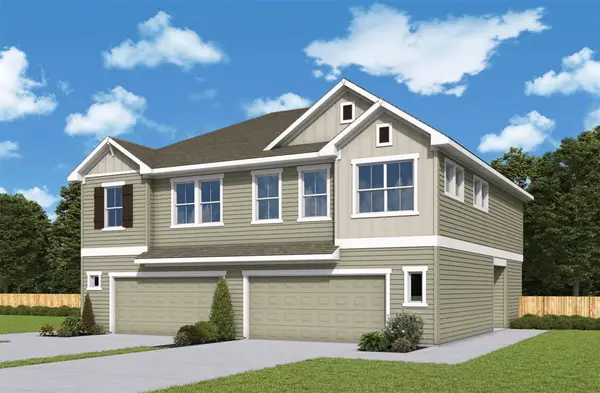 $342,299Active2 beds 3 baths1,382 sq. ft.
1006B Brickell Loop, Austin, TX 78744
MLS# 2353370Listed by: DAVID WEEKLEY HOMES - Open Sat, 2 to 4pmNew
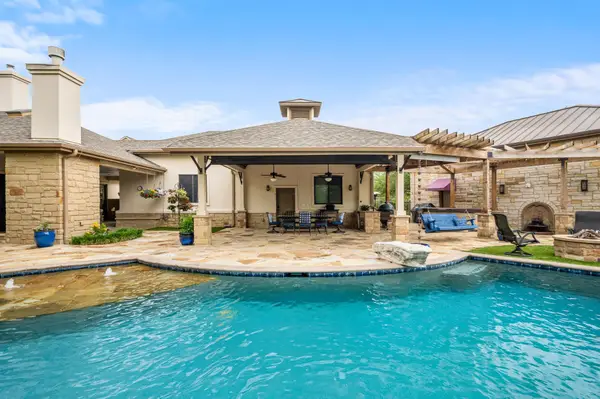 $2,100,000Active4 beds 4 baths4,338 sq. ft.
8815 Blazyk Dr, Austin, TX 78737
MLS# 2522437Listed by: MORELAND PROPERTIES - New
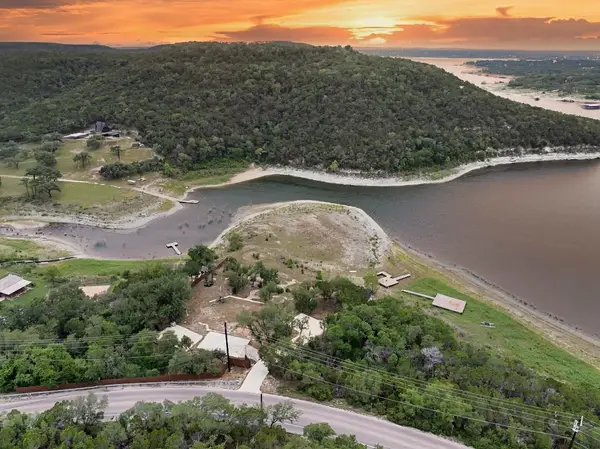 $899,000Active1.09 Acres
13451 Bullick Hollow Rd, Austin, TX 78726
MLS# 6565856Listed by: CHRISTIES INTL REAL ESTATE LONE STAR - New
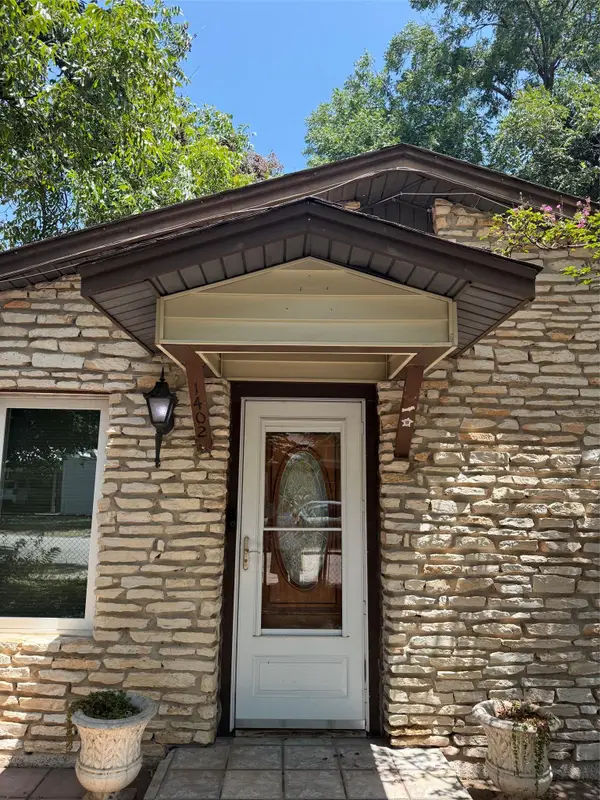 $695,000Active3 beds 2 baths1,694 sq. ft.
1402 Garden St, Austin, TX 78702
MLS# 7937936Listed by: PAULY PRESLEY REALTY - New
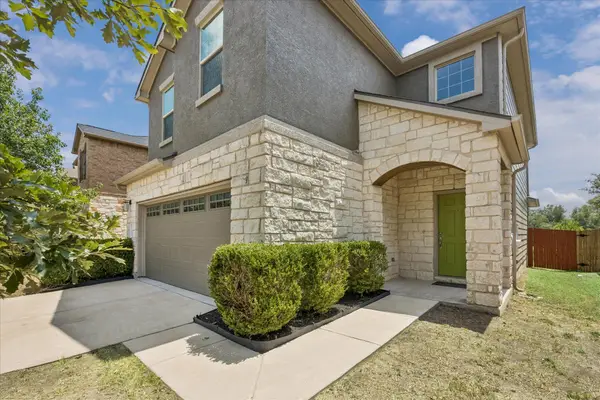 $425,000Active3 beds 3 baths2,075 sq. ft.
1321 Canopy Creek Way, Austin, TX 78748
MLS# 3478616Listed by: SERHANT TEXAS, LLC - New
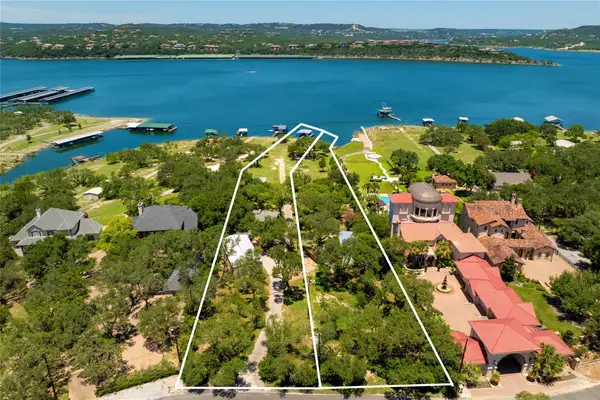 $2,750,000Active5 beds 3 baths1,700 sq. ft.
16800 Forest Way, Austin, TX 78734
MLS# 5769132Listed by: TRAVIS REAL ESTATE - New
 $175,000Active1 beds 1 baths608 sq. ft.
1800 Lavaca St #A107, Austin, TX 78701
MLS# 7446671Listed by: AUSTARA PROPERTIES, LLC - New
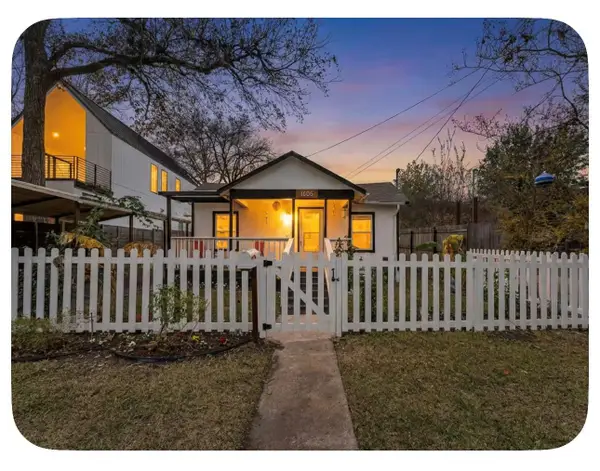 $939,900Active3 beds 2 baths1,248 sq. ft.
1606 S 2nd St, Austin, TX 78704
MLS# 8358720Listed by: EXP REALTY, LLC


Protect your home and budget from life's surprises with an Assurant Home Warranty, backed by a partner that supports you through every step of homeownership. Explore Plans.
©2026 Century 21 Real Estate LLC. All rights reserved. CENTURY 21®, the CENTURY 21 Logo and C21® are service marks owned by Century 21 Real Estate LLC. Century 21 Real Estate LLC fully supports the principles of the Fair Housing Act and the Equal Opportunity Act. Each office is independently owned and operated. Listing information is deemed reliable but not guaranteed accurate.