
5905 Jacob Glen, Austin, TX 78727
Local realty services provided by:CENTURY 21 Scott Myers Realtors
5905 Jacob Glen,Austin, TX 78727
$220,000
- 3 Beds
- 2 Baths
- 1,089 sq. ft.
- Single family
- Active
Listed by: khristina wrase
Office: central texas realty specialis
MLS#:624971
Source:TX_FRAR
Price summary
- Price:$220,000
- Price per sq. ft.:$202.02
- Monthly HOA dues:$50
About this home
INVESTOR SPECIAL! Don’t miss this opportunity at 5905 Jacob’s Glen in Austin. Priced to sell and offered AS IS, this property is ready for an investor, renovator, or buyer looking to add value. Conveniently located near shopping, dining, major roadways, and everything Austin has to offer. Bring your vision and make this one shine! Property management available if interested in renting out! Call to set up your appointment!
Contact an agent
Home facts
- Year built:1984
- Subdivision & Development:Milwood Sec 15-A
- Listing ID #:624971
- Added:33 day(s) ago
- Updated:October 10, 2026 at 02:26 PM
Rooms and interior
- Bedrooms:3
- Total bathrooms:2
- Full bathrooms:2
- Rooms Total:4
- Flooring:Vinyl
- Dining Description:Kitchen/Dining Combo
- Bathrooms Description:Vanity
- Kitchen Description:Dishwasher, Gas Cooktop, Kitchen/Dining Combo
- Bedroom Description:All Bedrooms Down
- Living area:1,089 sq. ft.
Heating and cooling
- Cooling:Ceiling Fans, Central Air
- Heating:Central
- Central air:Yes
Structure and exterior
- Roof:Composition, Shingle
- Year built:1984
- Building area:1,089 sq. ft.
- Lot area:0.09 Acres
- Construction Materials:Wood Siding
- Exterior Features:Covered, Covered Patio, Patio
- Foundation Description:Slab
- Levels:1 Story
Utilities
- Water:Public
- Sewer:Public Sewer
Finances and disclosures
- Price:$220,000
- Price per sq. ft.:$202.02
Features and amenities
- Appliances:Dishwasher, Gas Cooktop
- Laundry features:In Garage
- Amenities:Open Floorplan
Parking
- Parking description:2 Car Garage, Attached, Garage
- Garage:Yes
- Garage spaces:2
New listings near 5905 Jacob Glen
- New
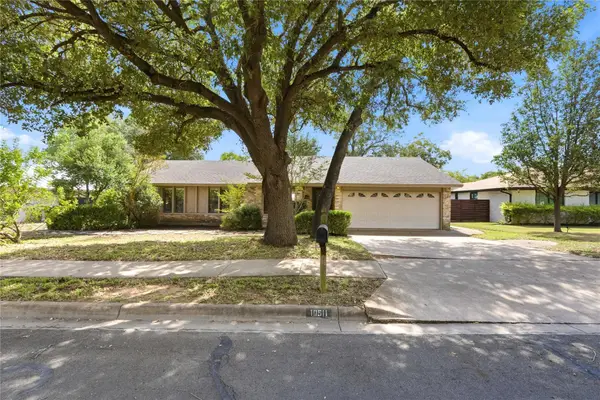 $414,900Active4 beds 2 baths1,839 sq. ft.
10511 Mourning Dove Dr, Austin, TX 78750
MLS# 2210500Listed by: 1836 REALTY & PROPERTY MGMT - New
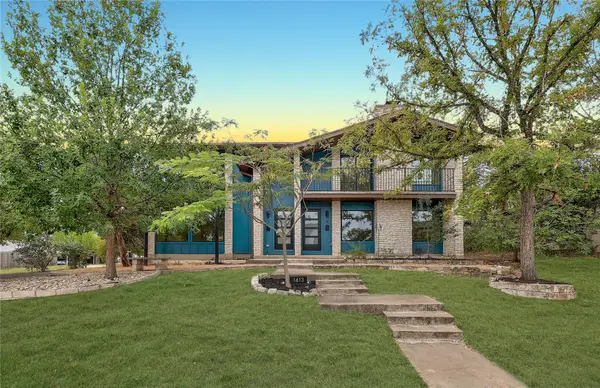 $1,150,000Active-- beds -- baths2,528 sq. ft.
1413 Valleyridge Dr, Austin, TX 78704
MLS# 4915689Listed by: COMPASS RE TEXAS, LLC - New
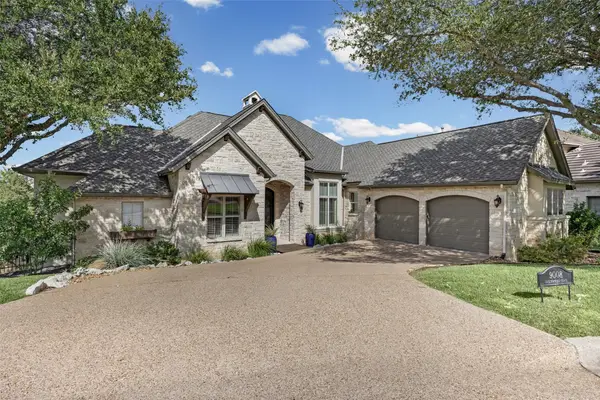 $1,500,000Active4 beds 3 baths3,086 sq. ft.
9008 Thickwoods Cv, Austin, TX 78735
MLS# 2277736Listed by: RESIDENT REALTY, LTD. - New
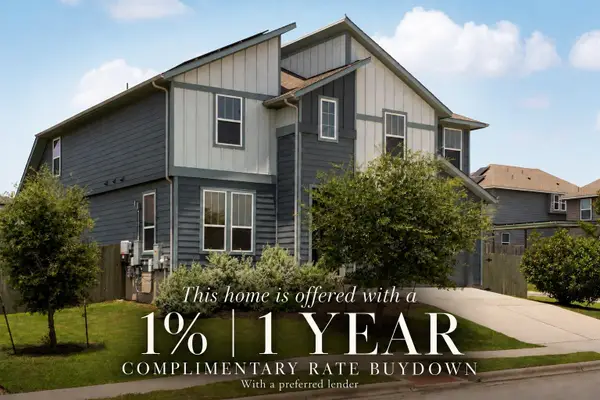 $485,000Active5 beds 4 baths3,124 sq. ft.
16601 Sumptuous Dr, Manor, TX 78653
MLS# 2431798Listed by: COMPASS RE TEXAS, LLC - New
 $725,000Active4 beds 4 baths3,844 sq. ft.
664 Big Meadow Rd, Austin, TX 78737
MLS# 2550631Listed by: KELLER WILLIAMS REALTY - New
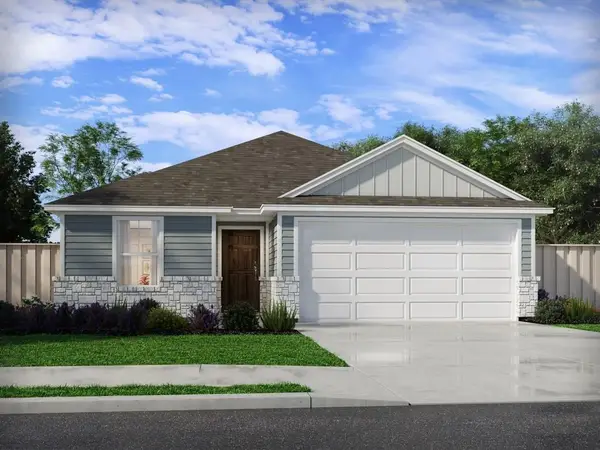 $353,990Active4 beds 2 baths1,688 sq. ft.
12412 Saint Thomas Dr, Del Valle, TX 78617
MLS# 4662617Listed by: MERITAGE HOMES REALTY - Open Sun, 2 to 4pmNew
 $459,000Active3 beds 3 baths1,968 sq. ft.
806 Tensley Trl, Austin, TX 78748
MLS# 6014285Listed by: COMPASS RE TEXAS, LLC - New
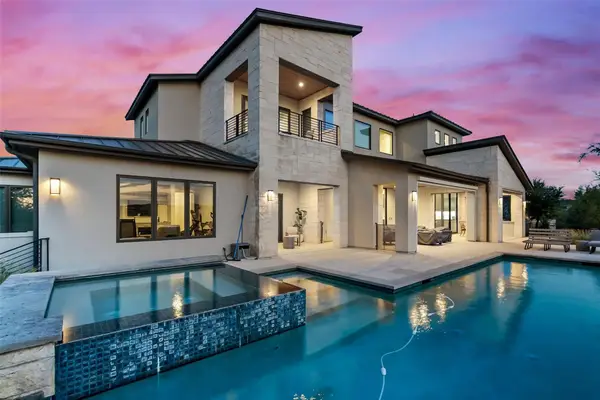 $2,795,000Active4 beds 5 baths5,151 sq. ft.
591 Vendemmia Bnd, Austin, TX 78738
MLS# 6093299Listed by: KELLER WILLIAMS - LAKE TRAVIS - New
 $1,290,000Active3 beds 3 baths2,906 sq. ft.
3 Treemont Dr, Austin, TX 78746
MLS# 6435322Listed by: MORELAND PROPERTIES - New
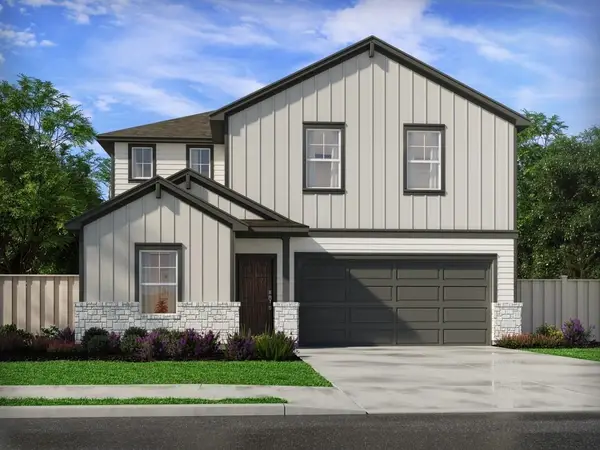 $398,990Active5 beds 3 baths2,585 sq. ft.
12416 Saint Thomas Dr, Del Valle, TX 78617
MLS# 6485761Listed by: MERITAGE HOMES REALTY


Protect your home and budget from life's surprises with an Assurant Home Warranty, backed by a partner that supports you through every step of homeownership. Explore Plans.
©2026 Century 21 Real Estate LLC. All rights reserved. CENTURY 21®, the CENTURY 21 Logo and C21® are service marks owned by Century 21 Real Estate LLC. Century 21 Real Estate LLC fully supports the principles of the Fair Housing Act and the Equal Opportunity Act. Each office is independently owned and operated. Listing information is deemed reliable but not guaranteed accurate.