
5928 Lookout Mountain Dr, Austin, TX 78731
Local realty services provided by:CENTURY 21 Judge Fite Company
Listed by: andrew allen, laura baker
Office: keller williams realty
MLS#:6715233
Source:ACTRIS
5928 Lookout Mountain Dr,Austin, TX 78731
$899,900
- 5 Beds
- 4 Baths
- 2,561 sq. ft.
- Single family
- Active
Price summary
- Price:$899,900
- Price per sq. ft.:$351.39
- Monthly HOA dues:$42
About this home
Two-story, 5BR/3.5BA home in highly desirable Cat Mountain Villas, offering panoramic views of Lake Austin, Austin Country Club golf course, the iconic 360 Bridge, and the Hill Country. Thoughtfully designed to maximize its elevated setting, this well-maintained property features two expansive back decks perfect for outdoor living and entertaining. Inside, grand living and dining rooms feature walls of windows flooded with natural light, while the kitchen offers an excellent footprint to easily expand into the breakfast area and open up to the main living spaces. The oversized primary suite serves as a private retreat with direct access to the top deck and has dual walk-in closets and double vanities. The lower level includes four additional bedrooms (two with deck access), two Jack-and-Jill bathrooms, a second laundry room, and abundant storage. A recently installed whole-house Generac generator ensures uninterrupted power and peace of mind. Bring your design vision to add a few cosmetic updates and transform this gem into an absolute showstopper. Residents enjoy exceptional neighborhood amenities, including a clubhouse, pool, basketball, tennis courts, and picnic areas, along with access to top-rated schools. Perfectly balancing scenic tranquility and urban convenience, this exceptional home is minutes from hiking trails, lake access, premier shopping, dining, major employers, and downtown Austin. A must see!...
Contact an agent
Home facts
- Year built:1984
- Subdivision & Development:Cat Mountain Villas Sec 03B
- Listing ID #:6715233
- Updated:November 08, 2026 at 05:47 PM
Rooms and interior
- Bedrooms:5
- Total bathrooms:4
- Full bathrooms:3
- Half bathrooms:1
- Flooring:Carpet, Tile
- Kitchen Description:Cooktop, Dishwasher, Disposal, Electric Cooktop, Microwave, Plumbed For Ice Maker, Refrigerator, Self Cleaning Oven, Wine Refrigerator
- Living area:2,561 sq. ft.
Heating and cooling
- Cooling:Central
- Heating:Central
- Central air:Yes
Structure and exterior
- Roof:Composition
- Year built:1984
- Building area:2,561 sq. ft.
- Lot area:0.12 Acres
- Lot Features:Bluff, Front Yard, Many Trees, Native Plants, Sloped Down, Sprinkler - Automatic, Zero Lot Line
- Construction Materials:HardiPlank Type, Stone
- Exterior Features:Balcony, Gutters Full, Private Yard
- Foundation Description:Slab
Schools
- High school:McCallum
- Elementary school:Highland Park
Utilities
- Water:Public
- Sewer:Public Sewer
Finances and disclosures
- Price:$899,900
- Price per sq. ft.:$351.39
Features and amenities
- Appliances:Cooktop, Dishwasher, Disposal, Electric Cooktop, Microwave, Plumbed For Ice Maker, Refrigerator, Self Cleaning Oven, Washer/Dryer, Water Heater, Wine Refrigerator
- Laundry features:Washer/Dryer
Parking
- Total parking spaces:4
- Parking description:Attached, Door-Single, Driveway, Garage Door Opener, Garage Faces Front
- Garage:Yes
- Garage spaces:2
New listings near 5928 Lookout Mountain Dr
- New
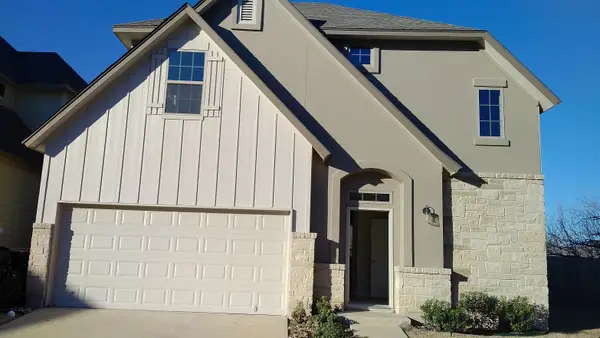 $399,000Active2 beds 2 baths1,915 sq. ft.
13001 Hymeadow Dr #17, Austin, TX 78729
MLS# 6984636Listed by: ALL CITY REAL ESTATE LTD. CO - New
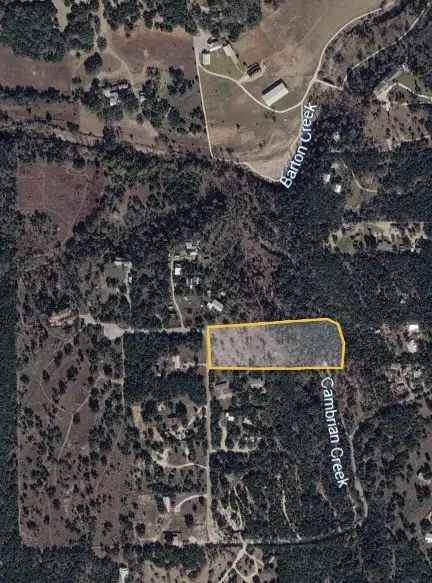 $625,000Active4.52 Acres
0 Pauls Valley Road, Austin, TX 78737
MLS# 74881537Listed by: IFIND REALTY - New
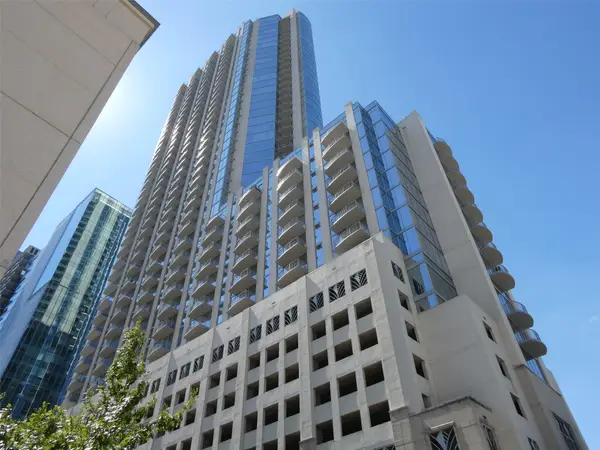 $435,000Active1 beds 1 baths732 sq. ft.
360 Nueces St #4108, Austin, TX 78701
MLS# 4684133Listed by: KELLER WILLIAMS REALTY - New
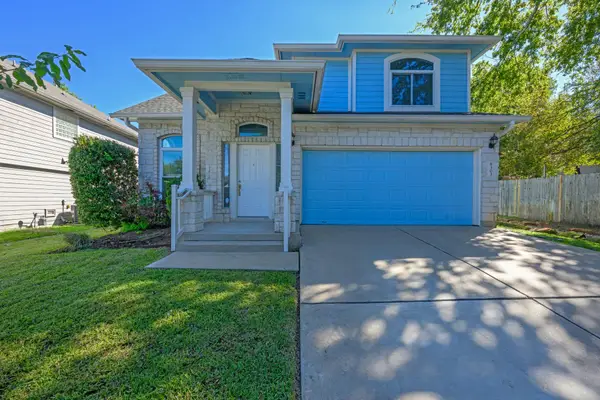 $497,000Active3 beds 3 baths2,419 sq. ft.
8303 Winterstein Dr, Austin, TX 78745
MLS# 6405261Listed by: KW-AUSTIN PORTFOLIO REAL ESTATE - New
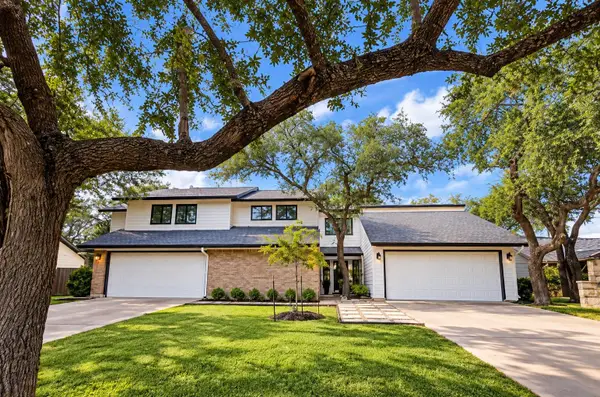 $725,000Active-- beds -- baths2,583 sq. ft.
8900 Mesa Dr, Austin, TX 78759
MLS# 4440359Listed by: KELLER WILLIAMS REALTY - New
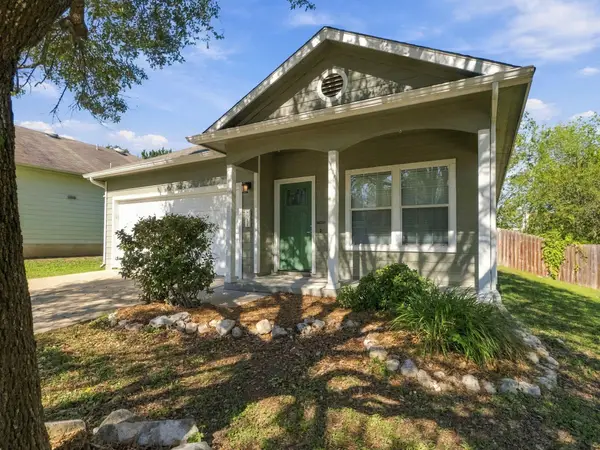 $320,000Active3 beds 2 baths1,449 sq. ft.
8911 Meridian Oak Ln, Austin, TX 78744
MLS# 6896480Listed by: EPIQUE REALTY LLC - Open Sun, 1 to 3pmNew
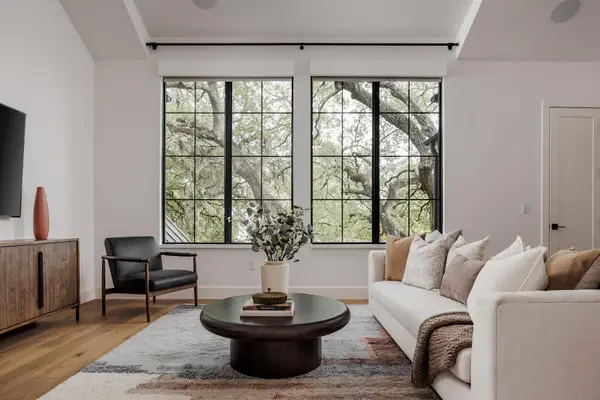 $2,499,000Active4 beds 5 baths3,662 sq. ft.
2311 Westoak Dr, Austin, TX 78704
MLS# 4665915Listed by: COMPASS RE TEXAS, LLC - New
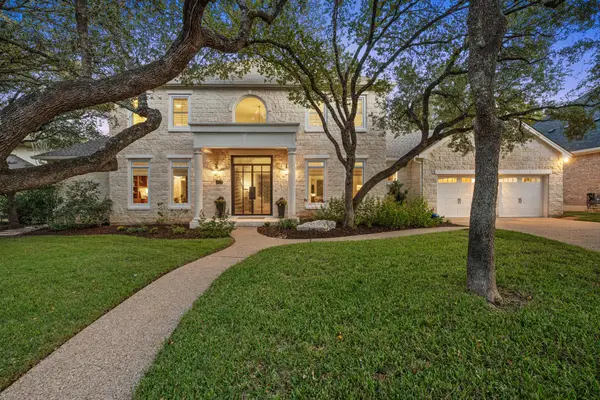 $2,250,000Active5 beds 4 baths4,200 sq. ft.
2505 Bartons Bluff Ct, Austin, TX 78746
MLS# 1298465Listed by: TEAM PRICE REAL ESTATE - Open Sun, 1 to 4pmNew
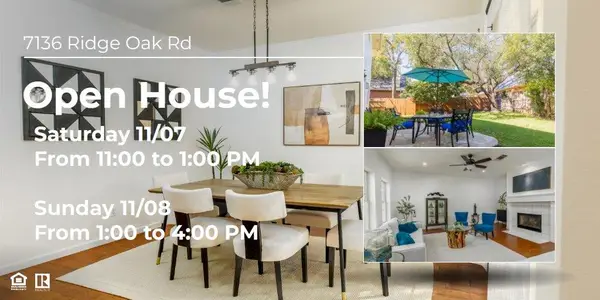 $639,000Active3 beds 3 baths2,527 sq. ft.
7136 Ridge Oak Rd, Austin, TX 78749
MLS# 7043737Listed by: LUMENA REALTY


Protect your home and budget from life's surprises with an Assurant Home Warranty, backed by a partner that supports you through every step of homeownership. Explore Plans.
©2026 Century 21 Real Estate LLC. All rights reserved. CENTURY 21®, the CENTURY 21 Logo and C21® are service marks owned by Century 21 Real Estate LLC. Century 21 Real Estate LLC fully supports the principles of the Fair Housing Act and the Equal Opportunity Act. Each office is independently owned and operated. Listing information is deemed reliable but not guaranteed accurate.