
6009 Roderick Dr, Austin, TX 78724
Local realty services provided by:CENTURY 21 North East
Listed by: patricia smith
Office: keller williams realty
MLS#:5783083
Source:ACTRIS
Price summary
- Price:$295,000
- Price per sq. ft.:$201.5
- Monthly HOA dues:$40
About this home
This is a Fannie Mae Homepath Property. Seller has requested all offers be presented online at Homepath.fanniemae.
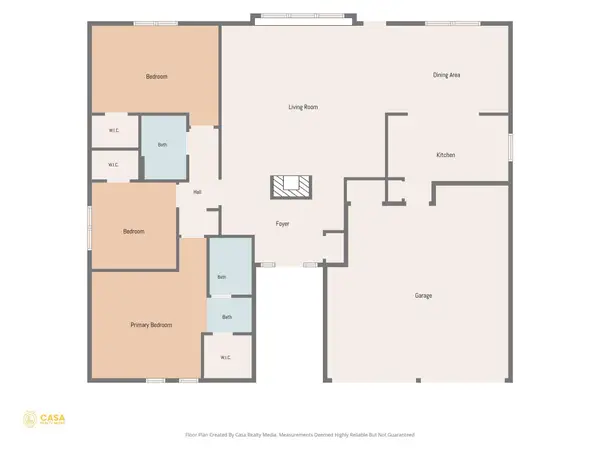
Welcome to the charming home with an appealing brick exterior and stone accent. The floorplan features an open concept with high ceilings, windows for natural light and showcases a perfect blend of convenient location, style and comfort. The kitchen is equipped with granite countertops, a pantry, recessed lighting and an expansive center island with breakfast bar, perfect for everyday living and entertaining. Tucked away amongst a split layout, the primary bedroom has a private ensuite bath with a very large closet. Located 14 miles from downtown, 13 miles to the Airport, 15 miles to McKinney State Park, this home is a standout.
**Buyers, complete the Homepath Ready Buyer homeownership course on Homepath. Attach the certificate to your offer for up to 3% closing cost assistance. Check Homepath for more details. Restrictions apply.
Contact an agent
Home facts
- Year built:2021
- Subdivision & Development:Tiermo / Gilbert Lane Ph Four
- Listing ID #:5783083
- Updated:October 05, 2026 at 04:46 AM
Rooms and interior
- Bedrooms:3
- Total bathrooms:2
- Full bathrooms:2
- Flooring:Carpet, Vinyl
- Kitchen Description:Dishwasher, Disposal, Free-Standing Range, Microwave
- Living area:1,464 sq. ft.
Heating and cooling
- Cooling:Central, Electric
- Heating:Central, Electric
- Central air:Yes
Structure and exterior
- Roof:Composition
- Year built:2021
- Building area:1,464 sq. ft.
- Lot area:0.13 Acres
- Lot Features:Curbs, Interior Lot, Level, Public Maintained Road, Trees-Small (Under 20 Ft)
- Construction Materials:Brick Veneer, Frame, Masonry Partial, Stone
- Exterior Features:Gutters Full
- Foundation Description:Slab
Schools
- High school:Del Valle
- Elementary school:Gilbert
Utilities
- Water:Private
- Sewer:Private Sewer
Finances and disclosures
- Price:$295,000
- Price per sq. ft.:$201.5
Features and amenities
- Appliances:Dishwasher, Disposal, Free-Standing Range, Microwave
Parking
- Total parking spaces:2
- Parking description:Attached, Driveway, Garage, Garage Faces Front
- Garage:Yes
- Garage spaces:2
New listings near 6009 Roderick Dr
- New
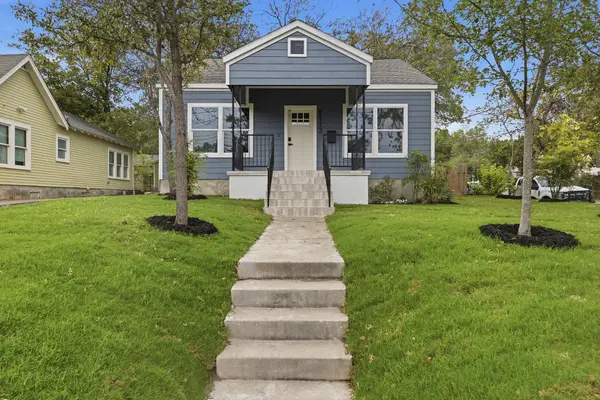 $825,000Active2 beds 1 baths1,032 sq. ft.
2113 Wilson St, Austin, TX 78704
MLS# 2572205Listed by: KELLER WILLIAMS REALTY - New
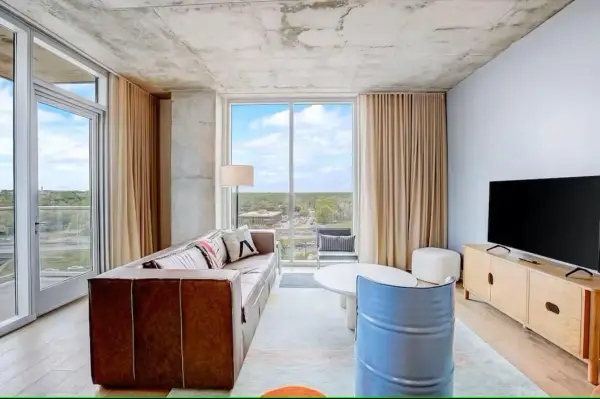 $499,000Active1 beds 1 baths893 sq. ft.
48 East Ave #1104, Austin, TX 78701
MLS# 8995107Listed by: COMPASS RE TEXAS, LLC - New
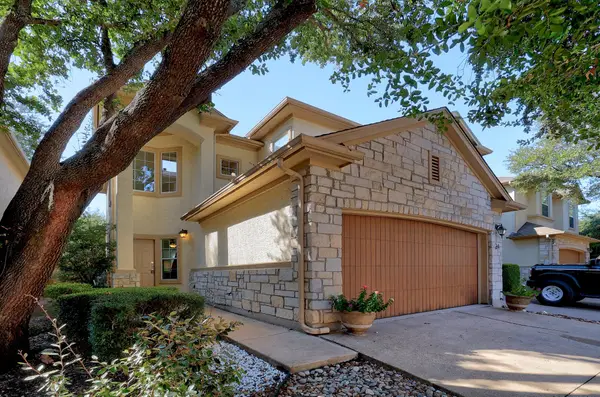 $349,999Active2 beds 3 baths1,592 sq. ft.
7708 San Felipe Blvd #24, Austin, TX 78729
MLS# 2552962Listed by: TEAM PRICE REAL ESTATE - New
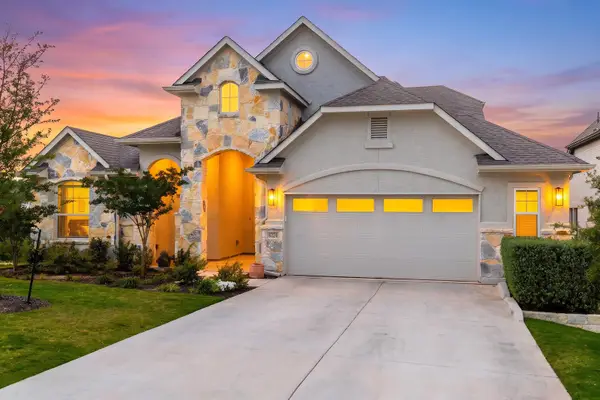 $879,000Active4 beds 4 baths3,059 sq. ft.
6224 Bower Well Rd, Austin, TX 78738
MLS# 3118552Listed by: EXP REALTY, LLC - New
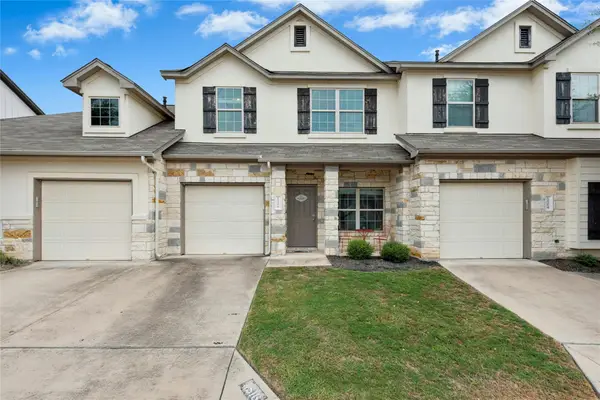 $314,999Active3 beds 3 baths1,565 sq. ft.
1516 Catalan Rd #502, Austin, TX 78748
MLS# 2033399Listed by: XL LEGACY INTERNATIONAL RESORT - New
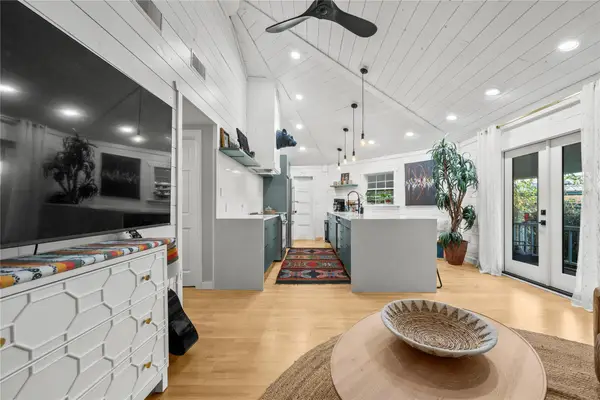 $507,000Active3 beds 2 baths1,098 sq. ft.
14805 General Williamson Dr, Austin, TX 78734
MLS# 2504999Listed by: CHRISTIES INTL REAL ESTATE LONE STAR - New
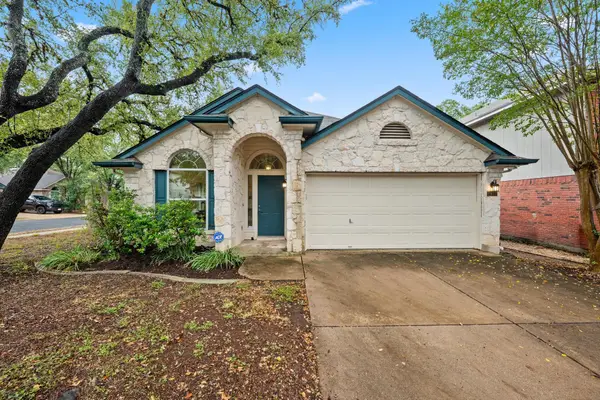 $449,988Active3 beds 2 baths1,649 sq. ft.
2931 Cohoba Dr, Austin, TX 78748
MLS# 3461290Listed by: RE/MAX FINE PROPERTIES - New
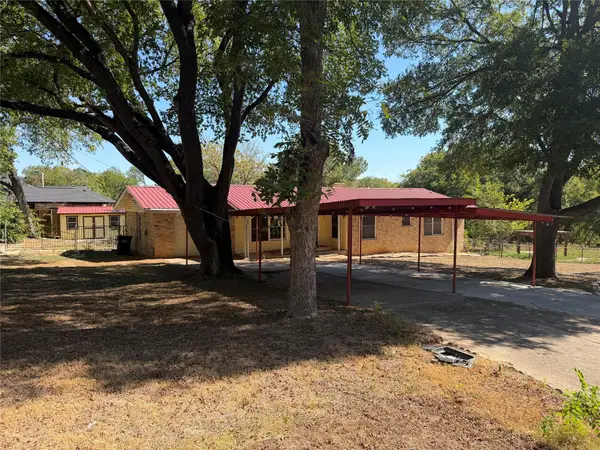 $300,000Active3 beds 2 baths1,514 sq. ft.
3602 Ferguson Ln, Austin, TX 78754
MLS# 9603422Listed by: MARKET POINT REALTY SERVICES - New
 $385,000Active3 beds 2 baths1,600 sq. ft.
6901 Greycloud Dr, Austin, TX 78745
MLS# 3605968Listed by: VENTURE PARTNERS R.E.


Protect your home and budget from life's surprises with an Assurant Home Warranty, backed by a partner that supports you through every step of homeownership. Explore Plans.
©2026 Century 21 Real Estate LLC. All rights reserved. CENTURY 21®, the CENTURY 21 Logo and C21® are service marks owned by Century 21 Real Estate LLC. Century 21 Real Estate LLC fully supports the principles of the Fair Housing Act and the Equal Opportunity Act. Each office is independently owned and operated. Listing information is deemed reliable but not guaranteed accurate.