
605 E 55th St #6, Austin, TX 78751
Local realty services provided by:CENTURY 21 Judge Fite Company
Listed by: kasey fagan
Office: serhant texas, llc.
MLS#:2228011
Source:ACTRIS
605 E 55th St #6,Austin, TX 78751
$399,000
- 2 Beds
- 3 Baths
- 815 sq. ft.
- Condominium
- Active
Upcoming open houses
- Sat, Oct 1001:00 pm - 03:00 pm
- Sun, Oct 1101:00 pm - 03:00 pm
Price summary
- Price:$399,000
- Price per sq. ft.:$489.57
- Monthly HOA dues:$100
About this home
Beautiful new construction condo in the heart of Central Austin, thoughtfully designed with modern style and everyday functionality in mind. This 2-bedroom, 2.5-bath home features an open-concept layout, soaring ceilings, and designer finishes throughout. The inviting kitchen showcases quartz countertops, stainless steel appliances, and a contemporary design that flows seamlessly into the living and dining areas. Luxury vinyl flooring extends throughout the home for a cohesive, stylish look and easy maintenance. Spacious bedrooms provide comfortable retreats, while the private backyard offers a great space to relax or entertain. Ideally located near Downtown Austin, The University of Texas, Mueller, Hyde Park, and North Loop, this home puts you close to some of Central Austin's most sought-after destinations. Enjoy convenient access to dining, shopping, entertainment, and all that Central Austin has to offer. A fantastic opportunity to enjoy modern new construction in a prime location!
Contact an agent
Home facts
- Year built:2026
- Subdivision & Development:THE HIGHLANDS ADDITION
- Listing ID #:2228011
- Updated:October 01, 2026 at 10:02 PM
Rooms and interior
- Bedrooms:2
- Total bathrooms:3
- Full bathrooms:2
- Half bathrooms:1
- Flooring:Laminate, Tile, Vinyl
- Kitchen Description:Dishwasher, Gas Range, Range, Refrigerator
- Living area:815 sq. ft.
Heating and cooling
- Cooling:Central
- Heating:Central
- Central air:Yes
Structure and exterior
- Roof:Metal
- Year built:2026
- Building area:815 sq. ft.
- Lot area:0.01 Acres
- Lot Features:Private Maintained Road, Trees-Small (Under 20 Ft), Zero Lot Line
- Construction Materials:HardiPlank Type
- Exterior Features:Private Entrance
- Foundation Description:Slab
Schools
- High school:McCallum
- Elementary school:Reilly
Utilities
- Water:Public
- Sewer:Public Sewer
Finances and disclosures
- Price:$399,000
- Price per sq. ft.:$489.57
Features and amenities
- Appliances:Dishwasher, Gas Range, Range, Refrigerator, Washer/Dryer
- Laundry features:Washer/Dryer
Parking
- Total parking spaces:1
- Parking description:Parking Pad, Reserved, Shared Driveway
New listings near 605 E 55th St #6
- Open Sun, 3 to 5pmNew
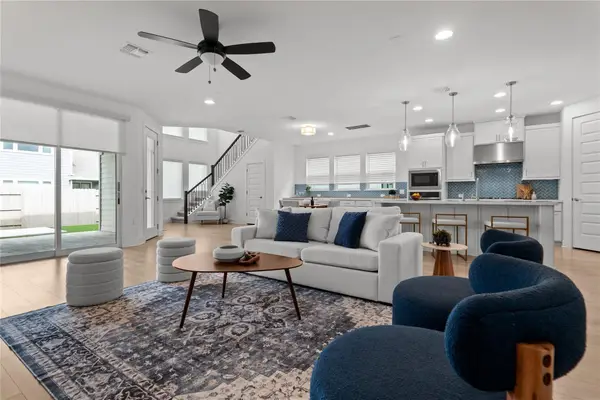 $735,000Active4 beds 4 baths3,575 sq. ft.
7913 Edmondson Bnd, Austin, TX 78744
MLS# 3857605Listed by: KELLER WILLIAMS REALTY - New
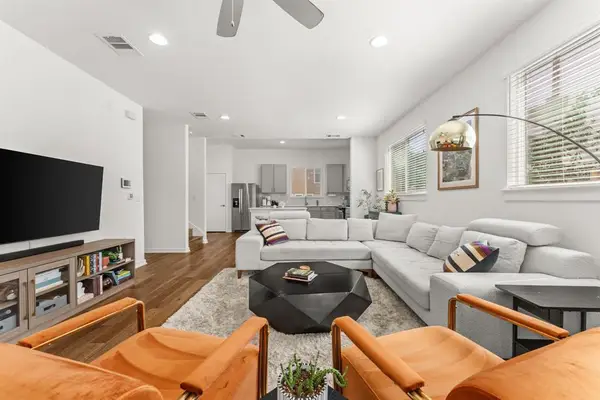 $415,000Active3 beds 3 baths1,668 sq. ft.
6800 Menchaca Rd #37, Austin, TX 78745
MLS# 5641298Listed by: COMPASS RE TEXAS, LLC - New
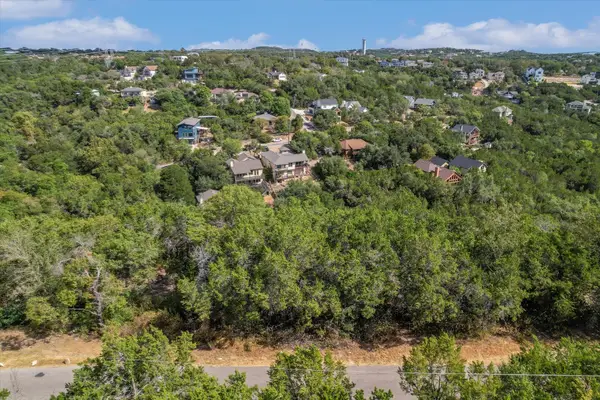 $85,000Active0.25 Acres
2410 Crazyhorse Pass, Austin, TX 78734
MLS# 5850874Listed by: COMPASS RE TEXAS, LLC - New
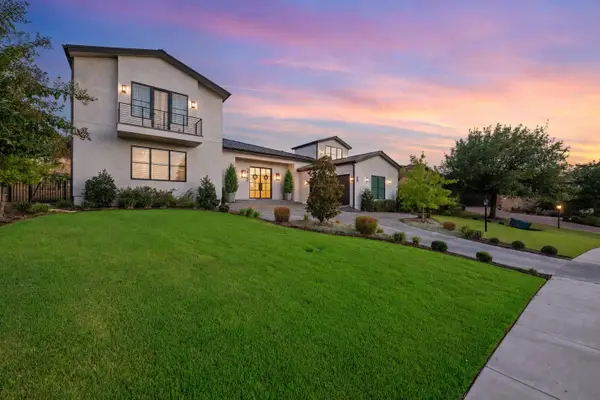 $1,950,000Active5 beds 5 baths4,091 sq. ft.
215 Golden Bear Dr, Austin, TX 78738
MLS# 7000943Listed by: COMPASS RE TEXAS, LLC - New
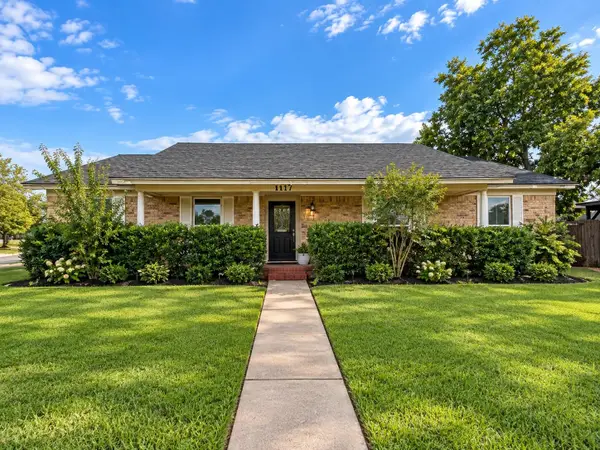 $519,000Active4 beds 2 baths1,870 sq. ft.
5407 Tipton Dr, Austin, TX 78723
MLS# 7803726Listed by: KELLER WILLIAMS REALTY - New
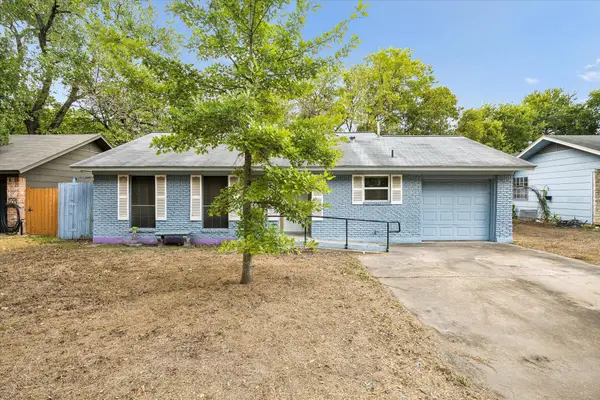 $199,900Active3 beds 2 baths996 sq. ft.
6009 Leisure Run Rd, Austin, TX 78745
MLS# 1485433Listed by: KRITT REAL ESTATE, LLC - New
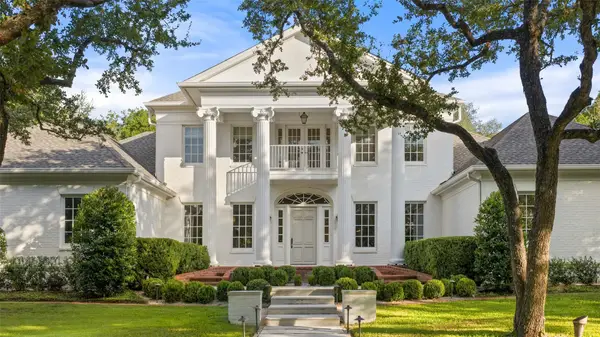 $4,995,000Active4 beds 4 baths4,733 sq. ft.
4201 Green Cliffs Rd, Austin, TX 78746
MLS# 5115203Listed by: CHRISTIES INTL REAL ESTATE LONE STAR - New
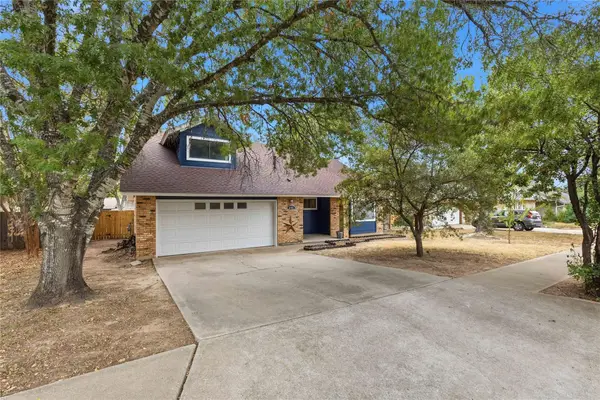 $499,000Active3 beds 2 baths1,657 sq. ft.
6103 Smith Oak Trl, Austin, TX 78749
MLS# 5670579Listed by: FLOYD REAL ESTATE, L.L.C. - New
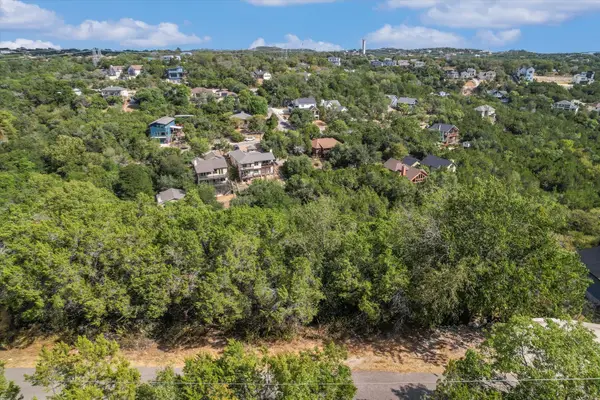 $85,000Active0.25 Acres
2412 Crazyhorse Pass, Austin, TX 78734
MLS# 6811520Listed by: COMPASS RE TEXAS, LLC - New
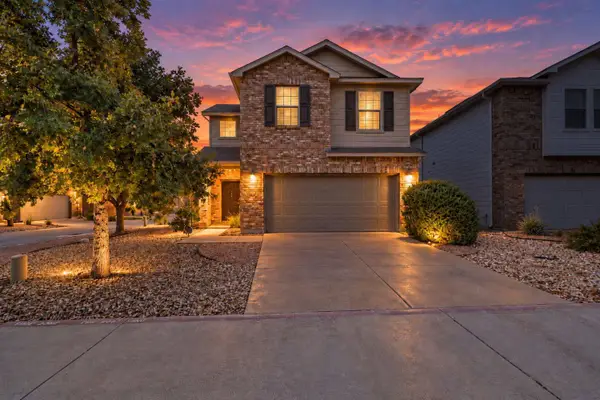 $395,000Active3 beds 3 baths1,829 sq. ft.
2304 Sentiero Walk, Austin, TX 78748
MLS# 8320319Listed by: COLDWELL BANKER REALTY


Protect your home and budget from life's surprises with an Assurant Home Warranty, backed by a partner that supports you through every step of homeownership. Explore Plans.
©2026 Century 21 Real Estate LLC. All rights reserved. CENTURY 21®, the CENTURY 21 Logo and C21® are service marks owned by Century 21 Real Estate LLC. Century 21 Real Estate LLC fully supports the principles of the Fair Housing Act and the Equal Opportunity Act. Each office is independently owned and operated. Listing information is deemed reliable but not guaranteed accurate.