
610 Davis St #4301, Austin, TX 78701
Local realty services provided by:CENTURY 21 North East
Listed by: kevin burns, joanie preston
Office: urbanspace
MLS#:5357248
Source:ACTRIS
610 Davis St #4301,Austin, TX 78701
$2,425,500
- 3 Beds
- 3 Baths
- 1,951 sq. ft.
- Condominium
- Active
Upcoming open houses
- Sun, Oct 1811:00 am - 04:00 pm
- Sat, Oct 2411:00 am - 05:00 pm
- Sun, Oct 2511:00 am - 04:00 pm
Price summary
- Price:$2,425,500
- Price per sq. ft.:$1,243.21
- Monthly HOA dues:$1,502
About this home
Experience unparalleled luxury at The Modern Austin Residences in this thoughtfully designed 3 bed, 3 bath home with amazing city and lake views. The open kitchen-living floor plan leads to the spacious covered balcony perfect for soaking in sunrises and sunsets. The kitchen features light quartzite countertops with full height backsplash, Italkraft cabinetry, SubZero refrigerator and beverage center, Wolf six-burner gas range and microwave, and Bosch dishwasher. The elegant primary bath offers a walk-in shower and soaking tub, designer tiles, dual vanity with backlit mirrors and natural stone countertop, and a spacious walk-in closet. The secondary bedroom also offers an en-suite bath for added privacy. Additional highlights include hardwood + tile flooring throughout and 2 reserved parking spaces. Residents will enjoy over 19,000 sq ft of curated amenities across three levels, including a 25-meter pool and spa, indoor and outdoor lounges with private dining areas, catering kitchen and gas grills, fitness center and yoga studio, dog park and wash station, board rooms and business center, sky lounge, guest suites, 24/7 concierge service, and the Modern Bar located on the ground level. Perfectly positioned in the Rainey Street District, The Modern offers unmatched access to Austin’s best restaurants, nightlife, and the scenic trail along Lady Bird Lake....
Contact an agent
Home facts
- Year built:2025
- Subdivision & Development:The Modern Austin Residences
- Listing ID #:5357248
- Updated:October 18, 2026 at 12:56 AM
Rooms and interior
- Bedrooms:3
- Total bathrooms:3
- Full bathrooms:3
- Flooring:Tile, Wood
- Kitchen Description:Cooktop, Dishwasher, Oven, Refrigerator, Wine Refrigerator
- Living area:1,951 sq. ft.
Heating and cooling
- Cooling:Central
- Heating:Central
- Central air:Yes
Structure and exterior
- Year built:2025
- Building area:1,951 sq. ft.
- Lot Features:City Lot
- Exterior Features:Balcony
Schools
- High school:Austin
- Elementary school:Mathews
Utilities
- Water:Public
- Sewer:Public Sewer
Finances and disclosures
- Price:$2,425,500
- Price per sq. ft.:$1,243.21
- Tax amount:$9,337 (2025)
Features and amenities
- Appliances:Cooktop, Dishwasher, Oven, Refrigerator, Wine Refrigerator
Parking
- Total parking spaces:2
- Parking description:Garage, Gated, Reserved
- Garage:Yes
- Garage spaces:2
New listings near 610 Davis St #4301
- New
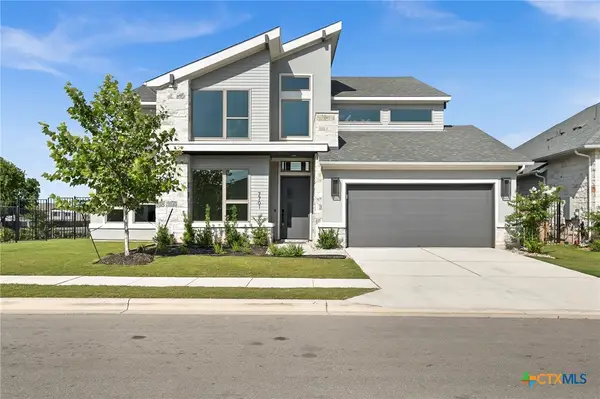 $839,000Active4 beds 4 baths3,544 sq. ft.
7701 Boyd Haven Drive, Austin, TX 78744
MLS# 628028Listed by: LPT REALTY - New
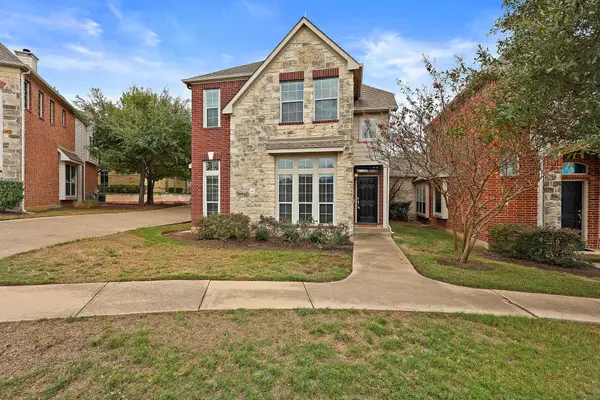 $425,000Active3 beds 3 baths2,288 sq. ft.
14812 Avery Ranch Blvd #48, Austin, TX 78717
MLS# 7650779Listed by: RIVAL REALTY - Open Sun, 11am to 2pmNew
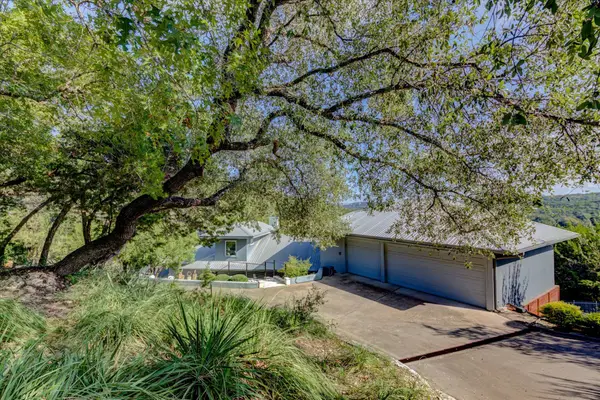 $799,000Active3 beds 3 baths2,492 sq. ft.
13710 Hunters Pass, Austin, TX 78734
MLS# 8073489Listed by: EXP REALTY, LLC - New
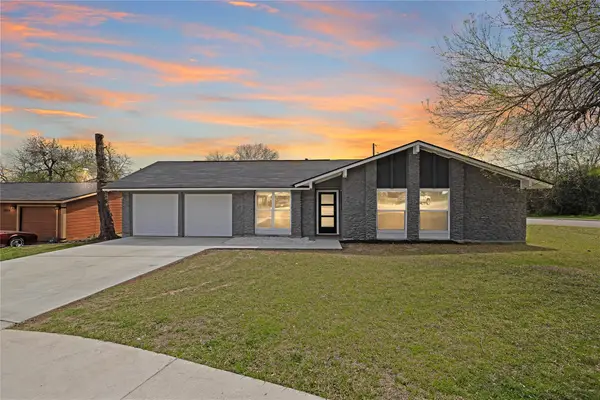 $536,000Active3 beds 2 baths1,308 sq. ft.
2927 Norwood Hill St, Austin, TX 78723
MLS# 1731997Listed by: CENTRAL METRO REALTY - New
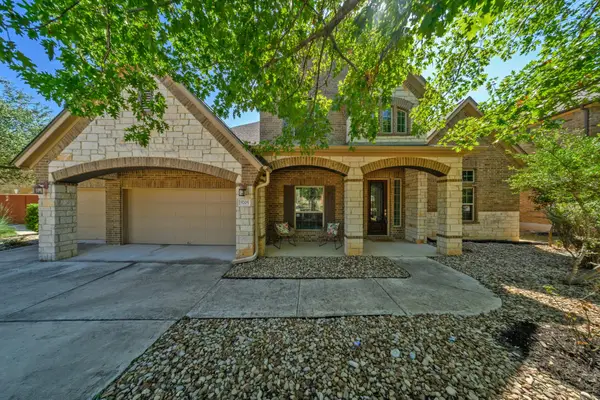 $775,000Active5 beds 5 baths3,928 sq. ft.
5705 Lipan Apache Bnd, Austin, TX 78738
MLS# 3653482Listed by: SOCIUS REAL ESTATE - New
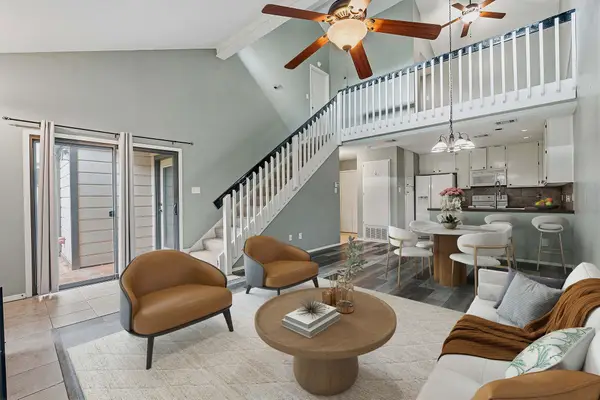 $235,000Active2 beds 2 baths1,194 sq. ft.
1748 Ohlen Rd #24, Austin, TX 78757
MLS# 5629172Listed by: COMPASS RE TEXAS, LLC - New
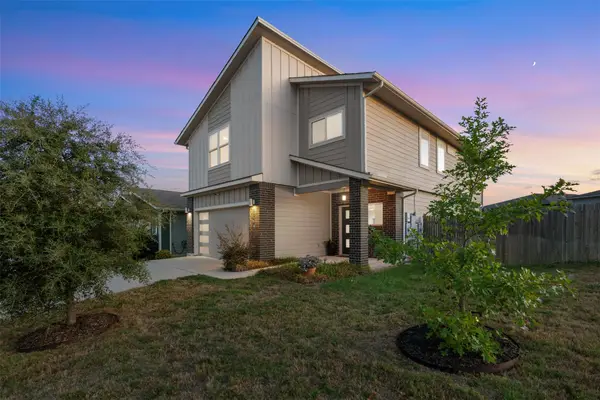 $420,000Active4 beds 3 baths2,381 sq. ft.
8301 Mimi Ln, Austin, TX 78724
MLS# 6719577Listed by: EXP REALTY, LLC - New
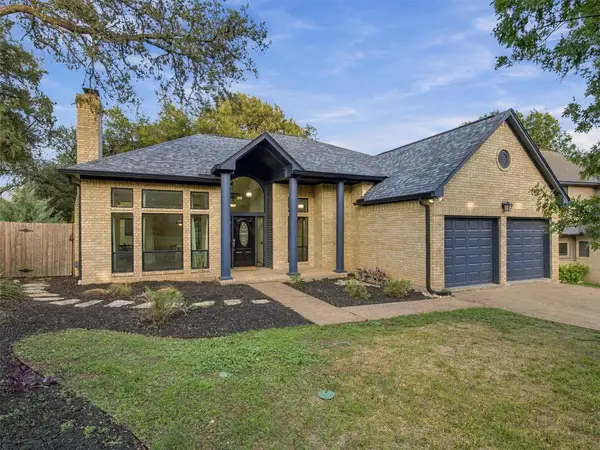 $633,000Active4 beds 2 baths2,326 sq. ft.
6312 Oliver Loving Trl, Austin, TX 78749
MLS# 7484982Listed by: RE/MAX BASTROP AREA - Open Sun, 2 to 5amNew
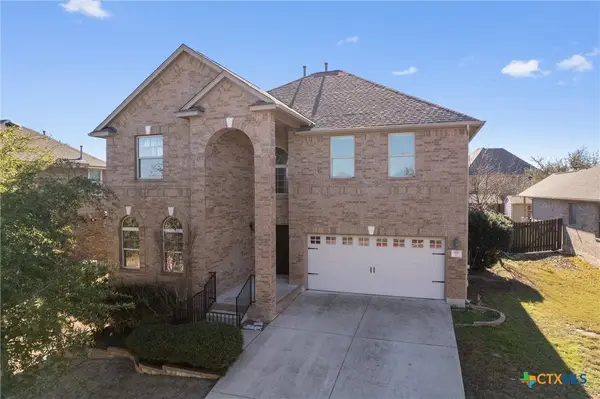 $599,000Active5 beds 3 baths3,056 sq. ft.
188 Rock Vista Run, Austin, TX 78737
MLS# 627738Listed by: KELLER WILLIAMS REALTY - New
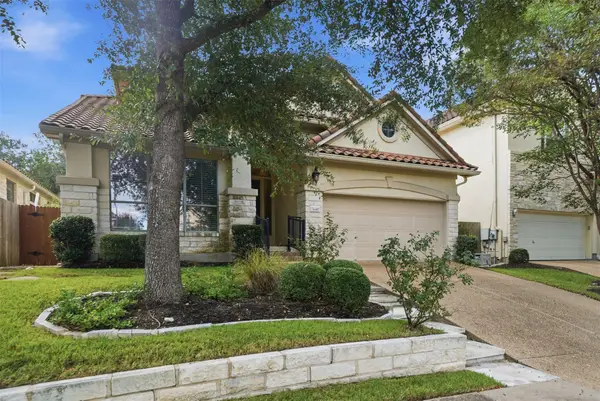 $775,000Active3 beds 3 baths2,690 sq. ft.
6367 Tasajillo Trl, Austin, TX 78739
MLS# 2641916Listed by: LET'S MOVE AUSTIN LLC


Protect your home and budget from life's surprises with an Assurant Home Warranty, backed by a partner that supports you through every step of homeownership. Explore Plans.
©2026 Century 21 Real Estate LLC. All rights reserved. CENTURY 21®, the CENTURY 21 Logo and C21® are service marks owned by Century 21 Real Estate LLC. Century 21 Real Estate LLC fully supports the principles of the Fair Housing Act and the Equal Opportunity Act. Each office is independently owned and operated. Listing information is deemed reliable but not guaranteed accurate.