
6102 Bon Terra Dr, Austin, TX 78731
Local realty services provided by:CENTURY 21 Judge Fite Company
Listed by: cong nguyen
Office: exp realty, llc.
MLS#:6863609
Source:ACTRIS
6102 Bon Terra Dr,Austin, TX 78731
$955,000
- 5 Beds
- 3 Baths
- 2,840 sq. ft.
- Single family
- Active
Price summary
- Price:$955,000
- Price per sq. ft.:$336.27
About this home
Discover unparalleled comfort in this captivating Northwest Hills residence, where elegant design meets everyday functionality. A striking stone-clad exterior with a welcoming driveway and mature trees sets a serene tone for hillside living. Step inside to a voluminous living area, featuring a striking arched entryway, high ceilings, and rich dark wood flooring that extends throughout the main living spaces. An open-concept design effortlessly connects the living area with a contemporary kitchen, showcasing sleek cabinetry, granite countertops, stainless steel appliances, and breakfast bar. Recessed lighting illuminates these inviting spaces, which also boast ceiling fans for added comfort.
The formal dining area, accented with wainscoting and a modern chandelier, provides an ideal setting for gatherings. The primary bathroom offers a luxurious retreat with a spacious soaking tub, a walk-in shower, and a double vanity, all set against elegant tile flooring. Additional bedrooms provide comfort with hardwood flooring, ceiling fans, and crown molding. The home also includes a dedicated laundry room with ample cabinetry and tiled flooring. Outside, a private yard with a stone patio provides an inviting outdoor oasis for relaxation and entertaining. This residence truly offers a sophisticated and comfortable lifestyle in a desirable West Austin neighborhood....
Contact an agent
Home facts
- Year built:1996
- Subdivision & Development:Shinoak Valley Sec 02
- Listing ID #:6863609
- Updated:August 12, 2026 at 10:28 PM
Rooms and interior
- Bedrooms:5
- Total bathrooms:3
- Full bathrooms:3
- Flooring:Carpet, Tile, Wood
- Kitchen Description:Built-In Gas Oven, Dishwasher, Disposal, Exhaust Fan, Gas Cooktop, Microwave, Stainless Steel Appliance(s), Vented Exhaust Fan
- Living area:2,840 sq. ft.
Heating and cooling
- Cooling:Central, Exhaust Fan
- Heating:Central, Exhaust Fan, Fireplace(s), Natural Gas
- Central air:Yes
Structure and exterior
- Roof:Composition, Shingle
- Year built:1996
- Building area:2,840 sq. ft.
- Lot area:0.29 Acres
- Lot Features:Curbs, Many Trees, Native Plants, Public Maintained Road, Trees-Heavy, Trees-Large (Over 40 Ft), Trees-Small (Under 20 Ft)
- Construction Materials:Masonry All Sides, Stone
- Exterior Features:Exterior Steps, Gutters Full, Misting System, Private Yard
- Foundation Description:Slab
Schools
- High school:McCallum
- Elementary school:Highland Park
Utilities
- Water:Public
- Sewer:Public Sewer
Finances and disclosures
- Price:$955,000
- Price per sq. ft.:$336.27
- Tax amount:$18,569 (2025)
Features and amenities
- Appliances:Built-In Gas Oven, Dishwasher, Disposal, Exhaust Fan, Gas Cooktop, Microwave, RNGHD, Stainless Steel Appliance(s), Vented Exhaust Fan
- Amenities:Bookcases, Pantry
Parking
- Total parking spaces:4
- Parking description:Attached, Door-Single, Driveway, Garage Door Opener
- Garage:Yes
- Garage spaces:2
New listings near 6102 Bon Terra Dr
- New
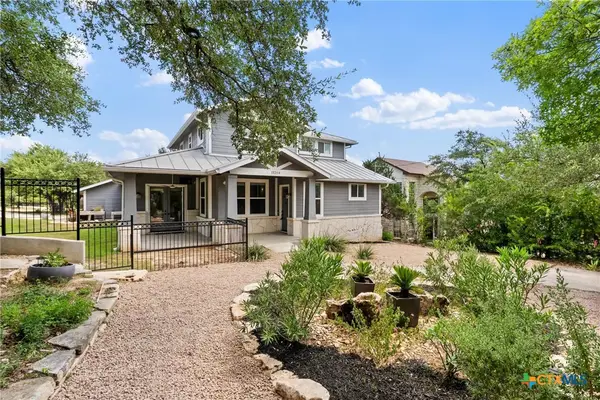 $699,000Active4 beds 3 baths2,531 sq. ft.
15204 Parakeet Street, Austin, TX 78734
MLS# 622549Listed by: KELLER WILLIAMS HERITAGE - New
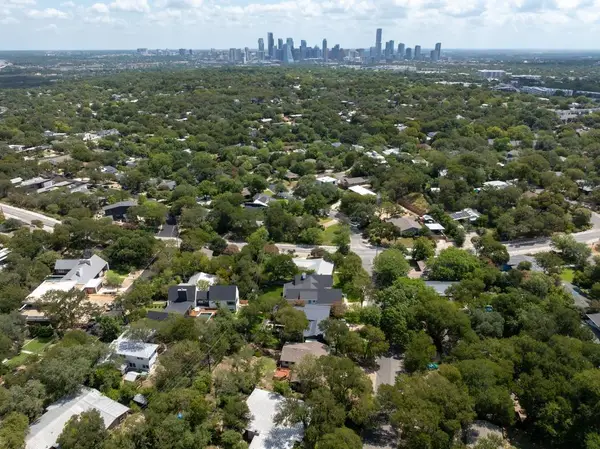 $899,000Active0.25 Acres
2906 Oakhaven Dr, Austin, TX 78704
MLS# 5384507Listed by: MORELAND PROPERTIES - Open Sun, 12 to 2pmNew
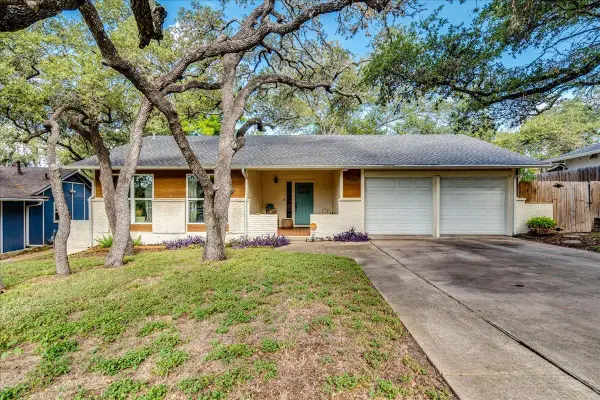 $445,000Active3 beds 2 baths1,208 sq. ft.
7206 Shadywood Dr, Austin, TX 78745
MLS# 5534669Listed by: KIFER SPARKS AGENCY, LLC - New
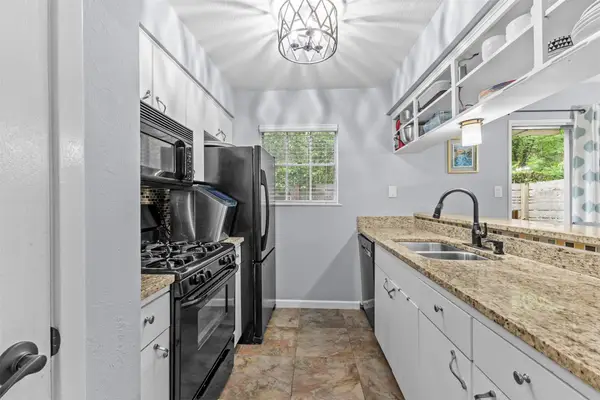 $180,000Active2 beds 1 baths971 sq. ft.
7801 Shoal Creek Blvd #153, Austin, TX 78757
MLS# 57489522Listed by: SPIRIT REAL ESTATE GROUP, LLC - New
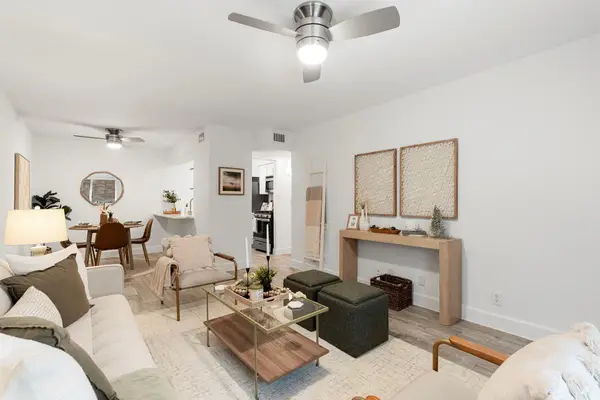 $249,000Active1 beds 1 baths650 sq. ft.
2020 S Congress Ave #2114, Austin, TX 78704
MLS# 2737290Listed by: CHRISTIES INTL REAL ESTATE LONE STAR - New
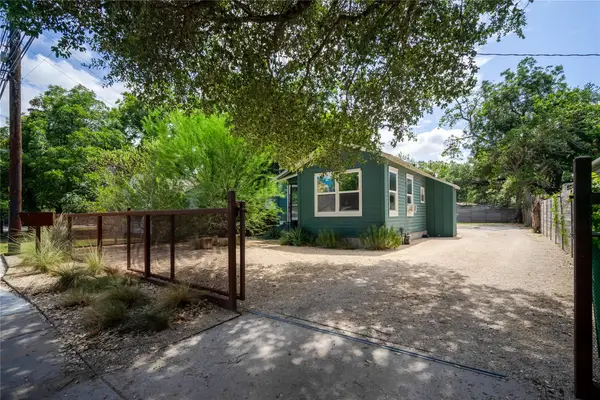 $399,000Active2 beds 1 baths684 sq. ft.
719 Springdale Rd, Austin, TX 78702
MLS# 5531816Listed by: ORSO REALTY - New
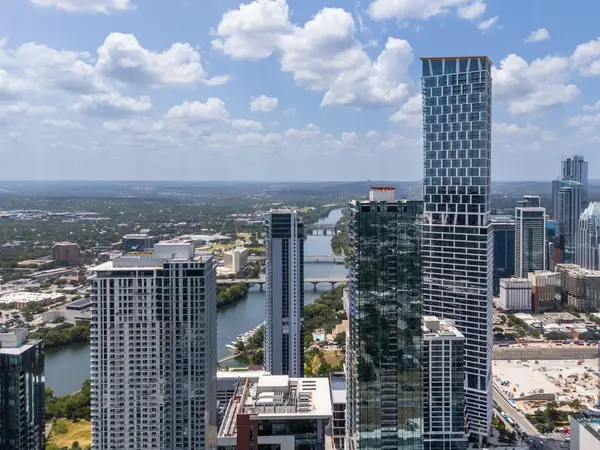 $675,000Active1 beds 1 baths660 sq. ft.
610 Davis St #3009, Austin, TX 78701
MLS# 7506305Listed by: SERHANT TEXAS, LLC - New
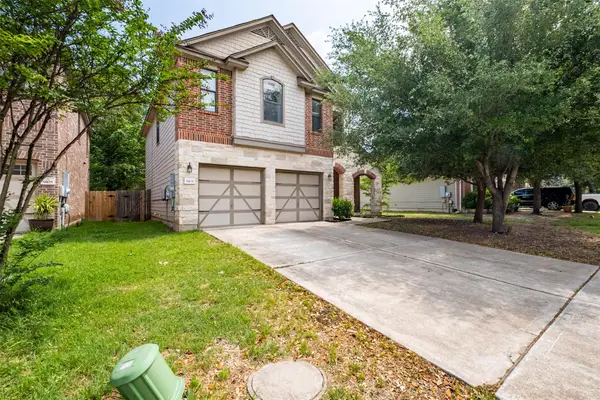 $335,000Active3 beds 3 baths2,244 sq. ft.
9109 Ipswich Bay Dr, Austin, TX 78747
MLS# 8538664Listed by: AUSTINVESTORS - New
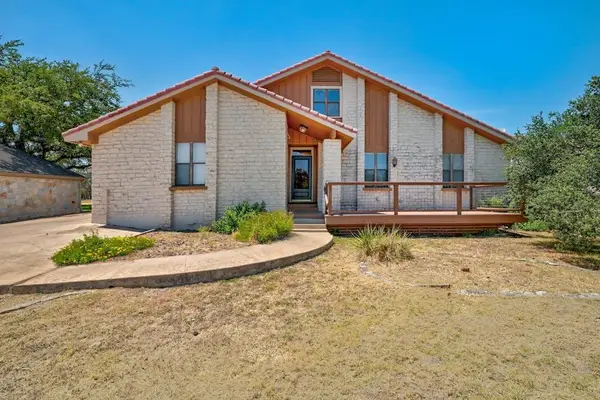 $599,000Active4 beds 4 baths2,827 sq. ft.
843 Sunfish St, Austin, TX 78734
MLS# 3963846Listed by: KELLER WILLIAMS - LAKE TRAVIS - Open Sat, 1 to 3pmNew
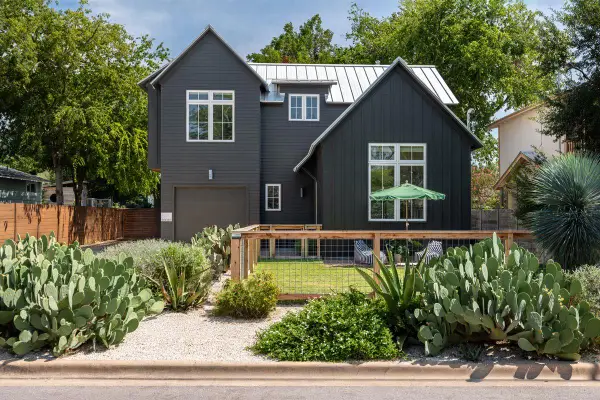 $995,000Active4 beds 3 baths2,060 sq. ft.
2008 Alegria Rd #1, Austin, TX 78757
MLS# 3116789Listed by: KUPER SOTHEBY'S INT'L REALTY


Protect your home and budget from life's surprises with an Assurant Home Warranty, backed by a partner that supports you through every step of homeownership. Explore Plans.
©2026 Century 21 Real Estate LLC. All rights reserved. CENTURY 21®, the CENTURY 21 Logo and C21® are service marks owned by Century 21 Real Estate LLC. Century 21 Real Estate LLC fully supports the principles of the Fair Housing Act and the Equal Opportunity Act. Each office is independently owned and operated. Listing information is deemed reliable but not guaranteed accurate.