
6113 Gerard Dr, Austin, TX 78744
Local realty services provided by:CENTURY 21 North East
Listed by: penny gail watson
Office: entera realty llc.
MLS#:7409959
Source:ACTRIS
6113 Gerard Dr,Austin, TX 78744
$329,900
- 4 Beds
- 4 Baths
- 2,102 sq. ft.
- Single family
- Active
Price summary
- Price:$329,900
- Price per sq. ft.:$156.95
- Monthly HOA dues:$25
About this home
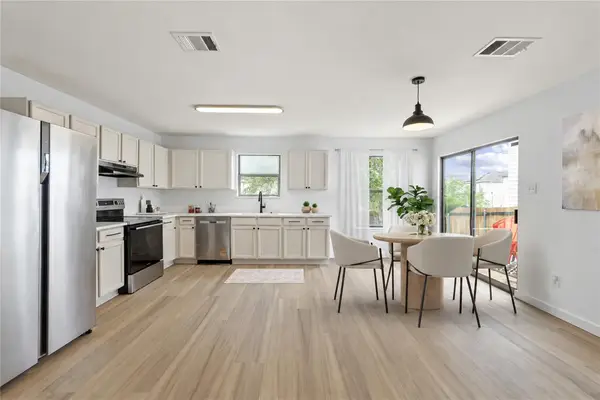
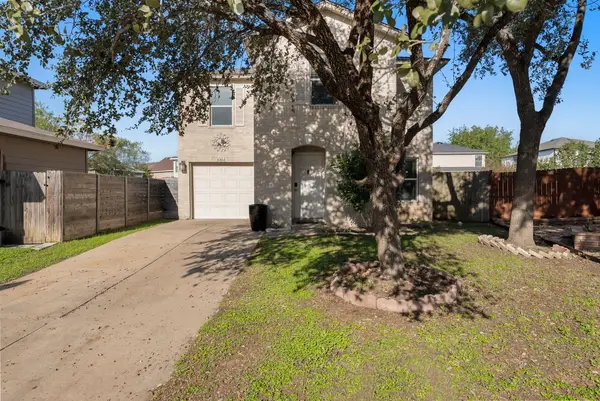
Set on a prime corner lot, this two-story residence presents a welcoming facade of brick and fiber-cement siding. Fresh interior paint accents durable vinyl flooring that stretches across the main living areas. An expansive layout brings the dining room, family room, and central kitchen together for practical hosting and everyday cooking, centered by granite countertops and functional storage. A main-level primary bedroom rests privately off the family room with its own attached ensuite bathroom. Upstairs, three secondary bedrooms share two full bathrooms alongside an adaptable flex space, giving the home a total of 4 bedrooms and 3.5 baths. An attached 2-car garage and a dedicated interior laundry room provide organized utility. Outside, doors lead to a covered concrete patio and a private backyard enclosed by a wood privacy fence.
Contact an agent
Home facts
- Year built:2018
- Subdivision & Development:Addison Sec 3
- Listing ID #:7409959
- Updated:November 20, 2026 at 12:15 PM
Rooms and interior
- Bedrooms:4
- Total bathrooms:4
- Full bathrooms:3
- Half bathrooms:1
- Flooring:Vinyl
- Kitchen Description:Dishwasher, Free-Standing Range, Microwave, Range, Stainless Steel Appliance(s)
- Living area:2,102 sq. ft.
Heating and cooling
- Cooling:Central
- Heating:Central
- Central air:Yes
Structure and exterior
- Roof:Composition, Shingle
- Year built:2018
- Building area:2,102 sq. ft.
- Lot area:0.16 Acres
- Construction Materials:Brick, HardiPlank Type
- Exterior Features:Private Entrance, Private Yard
- Foundation Description:Slab
Schools
- High school:Del Valle
- Elementary school:Hillcrest
Utilities
- Water:Public
- Sewer:Public Sewer
Finances and disclosures
- Price:$329,900
- Price per sq. ft.:$156.95
- Tax amount:$6,022 (2026)
Features and amenities
- Appliances:Dishwasher, Free-Standing Range, Microwave, Range, Stainless Steel Appliance(s)
- Amenities:Pantry
Parking
- Total parking spaces:2
- Parking description:Attached, Driveway, Garage
- Garage:Yes
- Garage spaces:2
New listings near 6113 Gerard Dr
- New
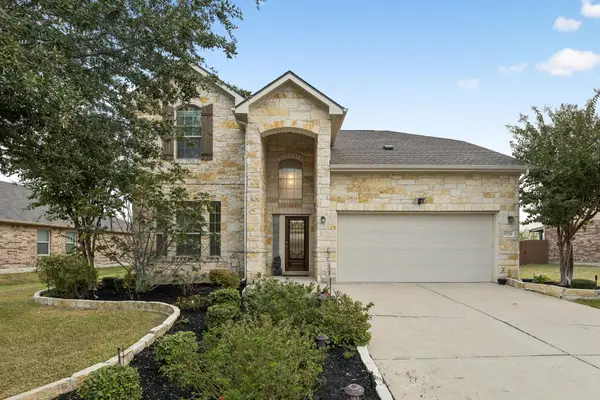 $463,500Active4 beds 3 baths2,852 sq. ft.
11228 Barn Owl Dr, Austin, TX 78754
MLS# 1994243Listed by: THE PROPERTY CENTER, LLC - Open Fri, 10am to 3pmNew
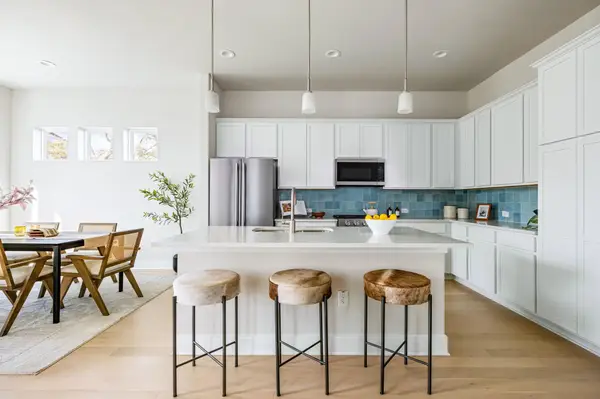 $675,000Active3 beds 3 baths2,090 sq. ft.
5001 Pecan Springs Rd #2, Austin, TX 78723
MLS# 9376139Listed by: COMPASS RE TEXAS, LLC - Open Sat, 1 to 3pmNew
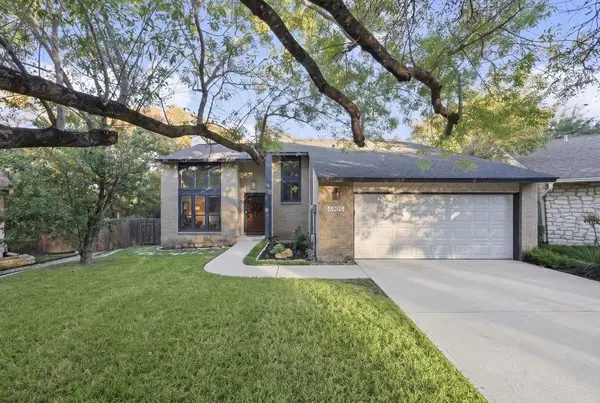 $600,000Active3 beds 2 baths1,912 sq. ft.
6905 Hideaway Holw, Austin, TX 78750
MLS# 9588991Listed by: KELLER WILLIAMS HERITAGE - New
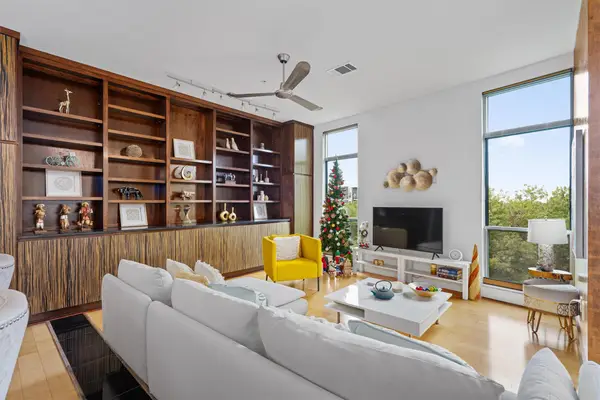 $460,000Active1 beds 1 baths773 sq. ft.
1320 Robert Browning St #305, Austin, TX 78723
MLS# 1654901Listed by: SPYGLASS REALTY - New
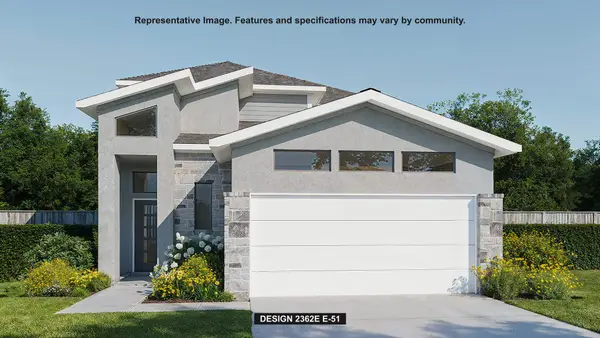 $574,900Active3 beds 3 baths2,362 sq. ft.
7000 Woodford Way, Austin, TX 78744
MLS# 1926293Listed by: PERRY HOMES REALTY, LLC - New
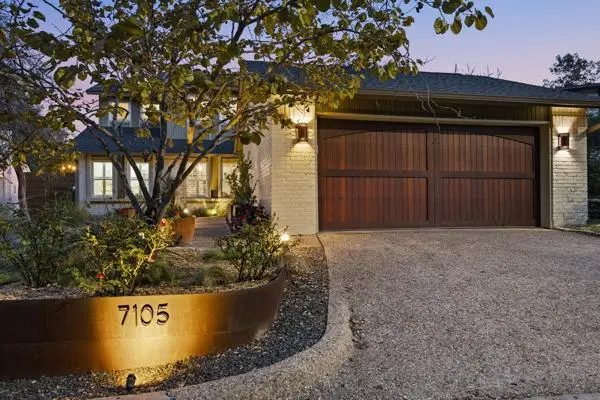 $735,000Active3 beds 3 baths2,147 sq. ft.
7105 Coachwhip Holw, Austin, TX 78750
MLS# 3207790Listed by: TWELVE RIVERS REALTY - New
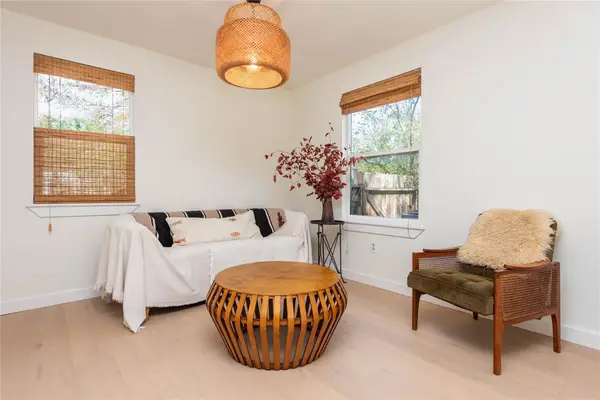 $399,000Active1 beds 1 baths480 sq. ft.
904 E Swenson Ave, Austin, TX 78702
MLS# 3302262Listed by: COMPASS RE TEXAS, LLC - New
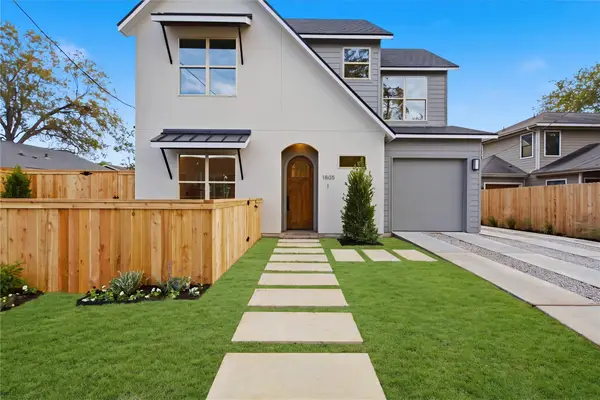 $1,100,000Active3 beds 3 baths1,682 sq. ft.
1805 E 18th St, Austin, TX 78702
MLS# 3573655Listed by: REALTY ONE GROUP PROSPER - New
 $245,000Active3 beds 2 baths1,522 sq. ft.
13213 Sea Biscuit Dr, Del Valle, TX 78617
MLS# 4166662Listed by: REALTY OF AMERICA, LLC - New
 $245,000Active3 beds 3 baths2,019 sq. ft.
5804 Seattle Slew Dr, Del Valle, TX 78617
MLS# 4475157Listed by: REALTY ONE GROUP PROSPER


Protect your home and budget from life's surprises with an Assurant Home Warranty, backed by a partner that supports you through every step of homeownership. Explore Plans.
©2026 Century 21 Real Estate LLC. All rights reserved. CENTURY 21®, the CENTURY 21 Logo and C21® are service marks owned by Century 21 Real Estate LLC. Century 21 Real Estate LLC fully supports the principles of the Fair Housing Act and the Equal Opportunity Act. Each office is independently owned and operated. Listing information is deemed reliable but not guaranteed accurate.