
6211 Manor Rd #122, Austin, TX 78723
Local realty services provided by:CENTURY 21 Judge Fite Company
Listed by: sarah spacek
Office: bramlett partners
MLS#:1527548
Source:ACTRIS
Price summary
- Price:$260,000
- Price per sq. ft.:$255.91
- Monthly HOA dues:$308
About this home
Morning walks along the greenbelt trails lead right into an easy East Austin rhythm in this two-story, 2-bedroom, 1.5-bathroom Manor Townhomes residence. Just six miles from Downtown Austin, this layout welcomes you inside with a two-story ceiling height that brings an immediate sense of scale. Warm wood flooring extends throughout the living room, offering an easy arrangement for large sofas, media consoles, and weekend hosting. A tucked-away half bath on the ground level keeps guest traffic separated from the private quarters upstairs. At the rear of the main level, the eat-in kitchen pairs solid wood cabinetry and tile backsplash with granite countertops and stainless appliances. There is genuine table space for everyday meals, plus direct access out to the fully fenced private backyard. With a back gate and open ground, this outdoor space easily accommodates raised garden beds, patio seating, and room for pets. Even better, the Manor Townhomes HOA maintains all common grounds and landscaping outside the fence perimeter, keeping routine exterior maintenance off your weekend calendar. Upstairs, both bedrooms feature soft carpeting, several windows that draw in morning sun, and substantial closet storage. The full bathroom sits directly between both rooms off the central landing, providing easy morning routines. Living in Manor Townhomes places you moments from everyday East Austin essentials. Pick up groceries at the nearby H-E-B on 51st Street, head down the road to Little Walnut Creek Greenbelt for tree-lined trails, play a round at Morris Williams Golf Course, or spend an evening exploring the dining and retail options across the Mueller district. Commuters will love the easy access to Highway 290, 183, and IH-35, while Austin-Bergstrom International Airport sits an easy 15-minute drive south....
Contact an agent
Home facts
- Year built:1968
- Subdivision & Development:Manor Townhomes
- Listing ID #:1527548
- Updated:October 29, 2026 at 07:48 PM
Rooms and interior
- Bedrooms:2
- Total bathrooms:2
- Full bathrooms:1
- Half bathrooms:1
- Flooring:Carpet, Tile, Wood
- Kitchen Description:Dishwasher, Disposal, Exhaust Fan, Free-Standing Electric Range, Microwave, Stainless Steel Appliance(s)
- Living area:1,016 sq. ft.
Heating and cooling
- Cooling:Central
- Heating:Central
- Central air:Yes
Structure and exterior
- Roof:Composition, Shingle
- Year built:1968
- Building area:1,016 sq. ft.
- Lot area:0.07 Acres
- Lot Features:Back Yard
- Construction Materials:Brick, Stucco
- Exterior Features:Private Yard, Uncovered Courtyard
- Foundation Description:Slab
Schools
- High school:Northeast Early College
- Elementary school:Pecan Springs
Utilities
- Water:Public
- Sewer:Public Sewer
Finances and disclosures
- Price:$260,000
- Price per sq. ft.:$255.91
- Tax amount:$5,205 (2025)
Features and amenities
- Appliances:Dishwasher, Disposal, Exhaust Fan, Free-Standing Electric Range, Microwave, Stainless Steel Appliance(s)
Parking
- Total parking spaces:2
- Parking description:Assigned, Off Street, Parking Lot
New listings near 6211 Manor Rd #122
- New
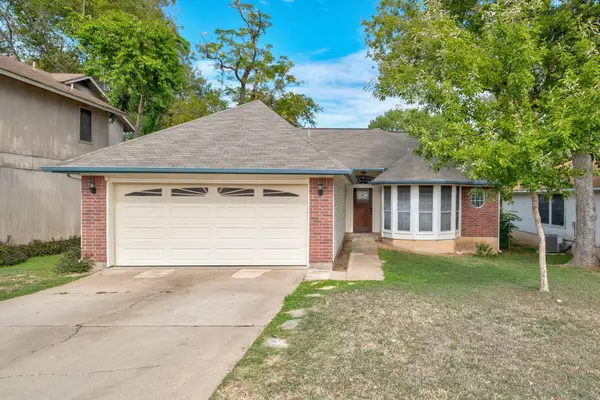 $275,000Active3 beds 2 baths1,114 sq. ft.
5404 China Berry Rd, Austin, TX 78744
MLS# 1478515Listed by: COMPASS RE TEXAS, LLC - New
 $2,999,999Active5 beds 6 baths3,480 sq. ft.
704 W Elizabeth St #1 & 2, Austin, TX 78704
MLS# 1687164Listed by: SPYGLASS REALTY - New
 $785,000Active3 beds 1 baths1,744 sq. ft.
1109 Justin Ln, Austin, TX 78757
MLS# 1771744Listed by: EXP REALTY, LLC - New
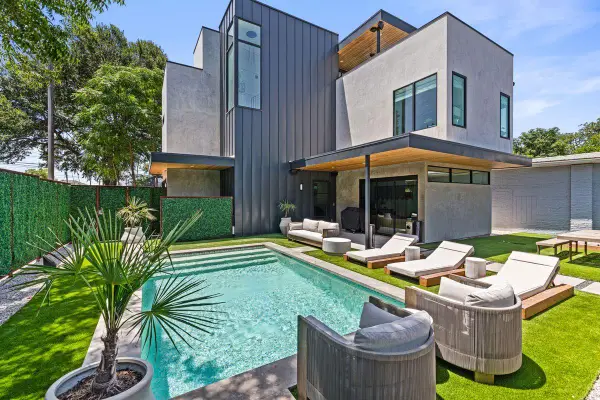 $1,695,000Active3 beds 4 baths2,381 sq. ft.
1304 Comal St, Austin, TX 78702
MLS# 2155024Listed by: KUPER SOTHEBY'S INT'L REALTY - New
 $14,999,000Active6 beds 10 baths8,251 sq. ft.
1415 Mount Larson Rd, Austin, TX 78746
MLS# 2502385Listed by: KUPER SOTHEBY'S INT'L REALTY - New
 $94,900Active0.22 Acres
1907 Whitebead Trl, Austin, TX 78734
MLS# 2798785Listed by: MORELAND PROPERTIES - New
 $17,499,000Active6 beds 10 baths8,251 sq. ft.
1415 Mount Larson Rd & 2012 Frances Dr, Austin, TX 78746
MLS# 3761516Listed by: KUPER SOTHEBY'S INT'L REALTY - New
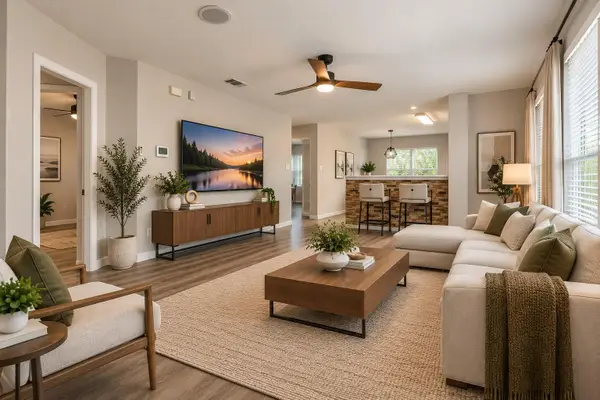 $235,000Active4 beds 2 baths1,522 sq. ft.
3209 Etheredge Dr, Austin, TX 78725
MLS# 4376704Listed by: KELLER WILLIAMS REALTY - New
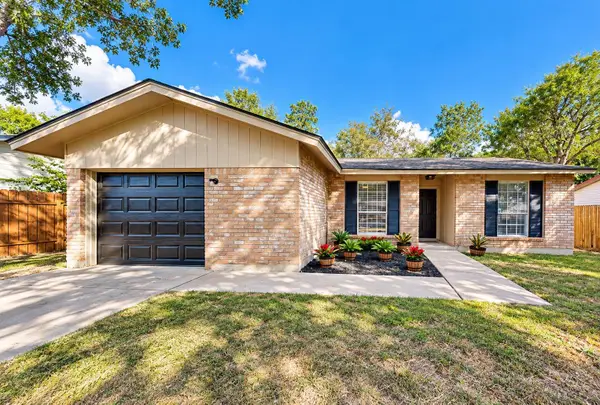 $319,000Active3 beds 2 baths1,282 sq. ft.
6203 Turtle Dove Dr, Austin, TX 78744
MLS# 4921974Listed by: RE/MAX UNIVERSAL - New
 $399,990Active3 beds 2 baths1,366 sq. ft.
12905 Powderhorn St, Austin, TX 78727
MLS# 5164915Listed by: LET'S MOVE AUSTIN LLC


Protect your home and budget from life's surprises with an Assurant Home Warranty, backed by a partner that supports you through every step of homeownership. Explore Plans.
©2026 Century 21 Real Estate LLC. All rights reserved. CENTURY 21®, the CENTURY 21 Logo and C21® are service marks owned by Century 21 Real Estate LLC. Century 21 Real Estate LLC fully supports the principles of the Fair Housing Act and the Equal Opportunity Act. Each office is independently owned and operated. Listing information is deemed reliable but not guaranteed accurate.