
6305 Sanderson Ave, Austin, TX 78749
Local realty services provided by:CENTURY 21 North East
Listed by: adrian grabe, shelly grabe
Office: jbgoodwin realtors wl
MLS#:9738860
Source:ACTRIS
Price summary
- Price:$545,000
- Price per sq. ft.:$293.01
About this home
Welcome home to this charming single-story brick retreat, beautifully nestled on a quiet, no-outlet street under a lush natural canopy of mature shade trees. Spanning 1,860 square feet, this 4-bedroom, 2-bathroom residence seamlessly combines classic structural bones with modern updates, offering the perfect canvas for your forever home. Step inside to an open-concept layout accentuated by crown moldings, recessed lighting, and durable hard tile flooring throughout the main living areas. The heart of the home features a spacious family room anchored by a striking floor-to-ceiling brick fireplace. True culinary enthusiasts will love the updated kitchen, complete with premium quartz countertops, stainless steel appliances, a breakfast bar, a pantry, and a cozy breakfast nook. For formal hosting, the generous formal living and dining spaces offer a warm atmosphere for dinner parties and holiday gatherings. Retreat to the expansive, private primary suite boasting a full bath and two large closets. Fresh interior paint throughout and brand-new, low-pile carpet floor covering in the bedrooms. Outdoor living is a dream in the beautifully landscaped yard. The backyard is thoughtfully xeriscaped for low-maintenance beauty and features an expansive covered patio—ideal for entertaining guests or enjoying peaceful Texas evenings. Practical additions include a large two-car garage outfitted, with built-in storage shelving adjacent to a large pantry / valet area leading to kitchen. Top-Tier AISD Schools: Zoned to Patton Elementary, Small Middle, and Austin High School. Outdoor Recreation: Enjoy immediate neighborhood access to the scenic Violet Crown Trail and nearby parks. Located just minutes from premier local shopping, retail hubs, and diverse eateries. Move-in ready with fresh updates, this property is poised for your personalized design touches....
Contact an agent
Home facts
- Year built:1982
- Subdivision & Development:Westcreek Sec 10 Ph C
- Listing ID #:9738860
- Updated:September 19, 2026 at 11:32 AM
Rooms and interior
- Bedrooms:4
- Total bathrooms:2
- Full bathrooms:2
- Flooring:Carpet, Tile
- Kitchen Description:Dishwasher, Disposal, Free-Standing Gas Oven, Plumbed For Ice Maker, Stainless Steel Appliance(s)
- Living area:1,860 sq. ft.
Heating and cooling
- Heating:Natural Gas
- Central air:Yes
Structure and exterior
- Roof:Composition, Shingle
- Year built:1982
- Building area:1,860 sq. ft.
- Lot area:0.18 Acres
- Lot Features:Interior Lot, Landscaped, Level, Near Public Transit, Trees-Large (Over 40 Ft)
- Construction Materials:Brick, Frame, Vertical Siding
- Exterior Features:Gutters Full
- Foundation Description:Slab
Schools
- High school:Austin
- Elementary school:Patton
Utilities
- Water:Public
- Sewer:Public Sewer
Finances and disclosures
- Price:$545,000
- Price per sq. ft.:$293.01
- Tax amount:$10,802 (2026)
Features and amenities
- Appliances:Dishwasher, Disposal, Free-Standing Gas Oven, Plumbed For Ice Maker, Stainless Steel Appliance(s), Water Heater
- Amenities:Pantry, Storage
Parking
- Total parking spaces:4
- Parking description:Door-Single, Driveway, Garage, Garage Door Opener, Kitchen Level, Off Street
- Garage:Yes
- Garage spaces:2
New listings near 6305 Sanderson Ave
- New
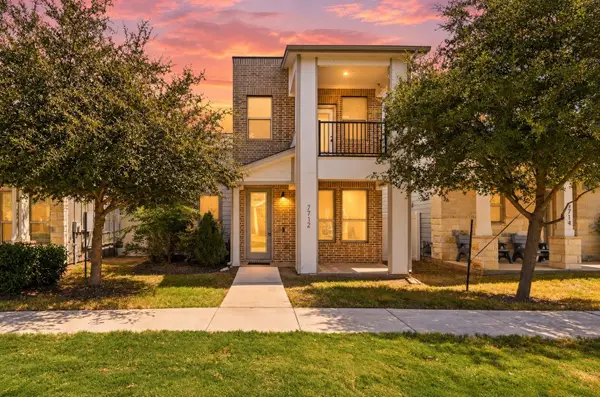 $299,900Active3 beds 3 baths1,567 sq. ft.
7712 Frida Bnd, Austin, TX 78744
MLS# 6433645Listed by: KELLER WILLIAMS REALTY - Open Sat, 12 to 3pmNew
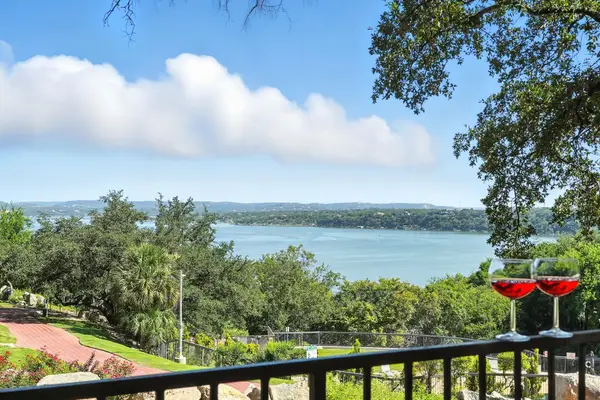 $215,000Active2 beds 1 baths1,002 sq. ft.
2918 Ranch Road 620 N #C115, Austin, TX 78734
MLS# 2689597Listed by: COLDWELL BANKER REALTY - New
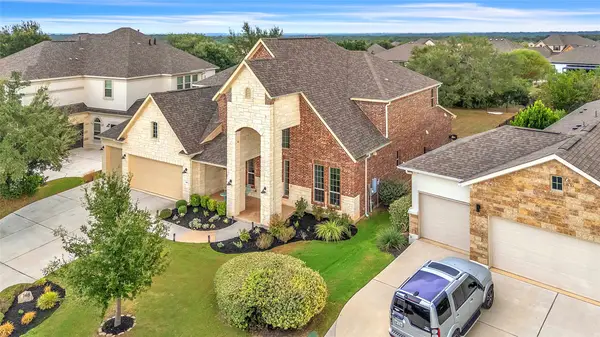 $950,000Active5 beds 5 baths3,917 sq. ft.
148 Jacksdaw Drive, Austin, TX 78737
MLS# 11646823Listed by: FLEX GROUP REAL ESTATE - Open Sat, 1 to 3pmNew
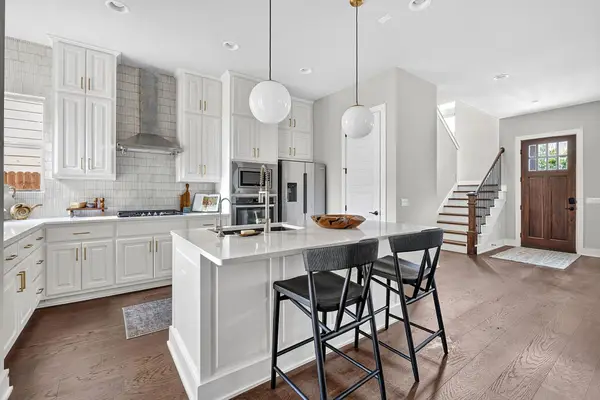 $1,135,000Active3 beds 4 baths2,264 sq. ft.
4312 Vaughan St, Austin, TX 78723
MLS# 8012546Listed by: COMPASS RE TEXAS, LLC - New
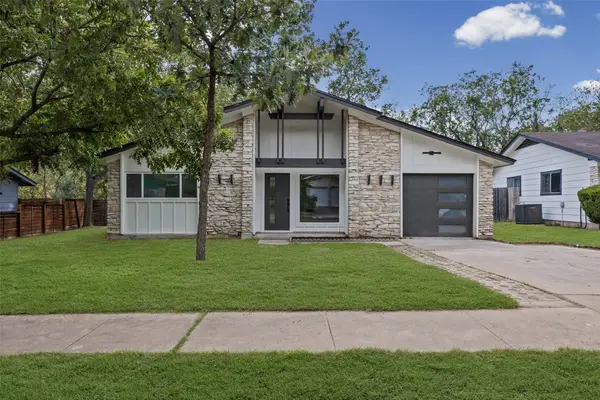 $549,000Active3 beds 2 baths1,325 sq. ft.
811 Glen Oak Dr, Austin, TX 78745
MLS# 2825538Listed by: SPYGLASS REALTY - New
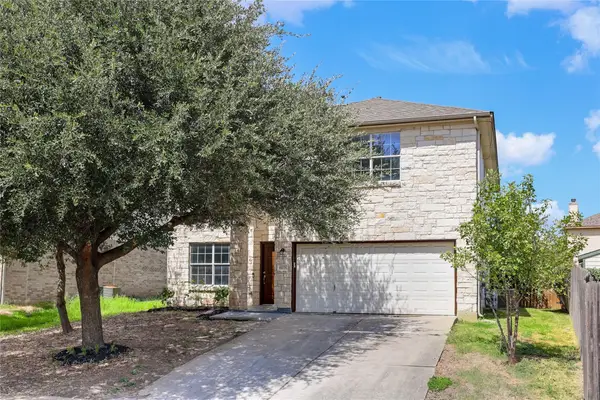 $339,990Active4 beds 3 baths2,490 sq. ft.
11028 Furrow Hill Dr, Austin, TX 78754
MLS# 2970576Listed by: SPECTOWER REALTY GROUP - New
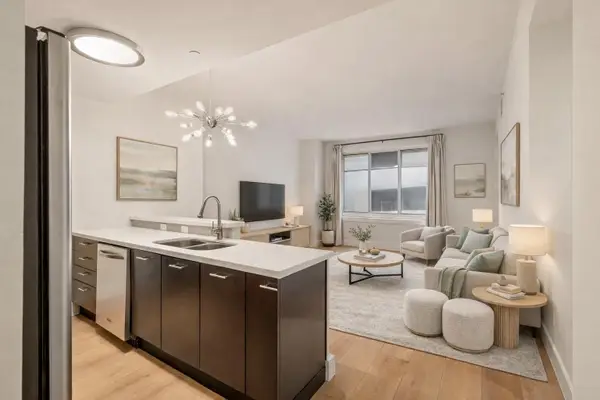 $330,000Active1 beds 1 baths879 sq. ft.
603 Davis St #907, Austin, TX 78701
MLS# 4633454Listed by: KUPER SOTHEBY'S INT'L REALTY - Open Sun, 1 to 3pmNew
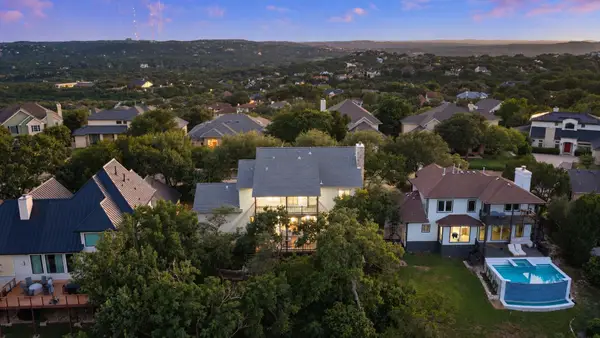 $1,500,000Active4 beds 4 baths3,307 sq. ft.
6213 Edwards Mountain Cv, Austin, TX 78731
MLS# 5101124Listed by: COMPASS RE TEXAS, LLC - New
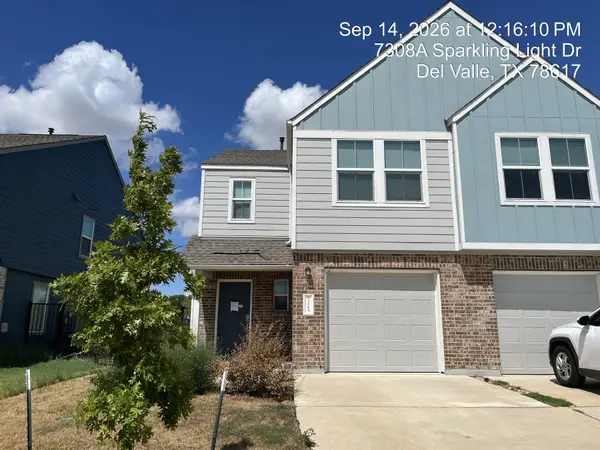 $185,220Active3 beds 3 baths1,387 sq. ft.
7308 Sparkling Light Dr #A, Del Valle, TX 78617
MLS# 6546064Listed by: TARA WILLIAMS


Protect your home and budget from life's surprises with an Assurant Home Warranty, backed by a partner that supports you through every step of homeownership. Explore Plans.
©2026 Century 21 Real Estate LLC. All rights reserved. CENTURY 21®, the CENTURY 21 Logo and C21® are service marks owned by Century 21 Real Estate LLC. Century 21 Real Estate LLC fully supports the principles of the Fair Housing Act and the Equal Opportunity Act. Each office is independently owned and operated. Listing information is deemed reliable but not guaranteed accurate.