
6313 Comanche Moon Trl, Austin, TX 78747
Local realty services provided by:CENTURY 21 Judge Fite Company
Listed by: dina verteramo
Office: highland homes realty
MLS#:2982205
Source:ACTRIS
6313 Comanche Moon Trl,Austin, TX 78747
$526,644
- 3 Beds
- 2 Baths
- 1,949 sq. ft.
- Single family
- Active
Upcoming open houses
- Sat, Sep 1901:00 pm - 03:00 pm
- Sun, Sep 2001:00 pm - 03:00 pm
Price summary
- Price:$526,644
- Price per sq. ft.:$270.21
- Monthly HOA dues:$40
About this home
Brand-new Highland Home under construction for October move-in! Built by Highland Homes, an award-winning builder and eight-time People's Choice Builder, this stunning 1-story home showcases soaring 2-story ceilings in the living room for incredible wow factor. The thoughtfully designed layout includes a private study plus a pocket office featuring built-in cabinets and floating shelves, creating the perfect tucked-away workspace.
The gourmet kitchen is highlighted by a striking waterfall island, while boxed-out window seats in the dining area and primary bedroom add charm and architectural appeal. Luxury wood-look flooring extends throughout all common areas and the study. The spacious primary suite features a spa-inspired bath with a freestanding tub and separate shower.
Step outside to a large covered patio with dual access points leading to a private backyard enhanced by an 8-foot privacy fence. Included features are full gutters, sod, irrigation, fencing, smart thermostats, garage door openers, EV charger, Energy Star® certification, and builder-backed warranty.
Located in the highly desirable Goodnight Ranch master-planned community, residents enjoy two resort-style amenity centers, pickleball courts, pocket parks, multiple lakes, on-site schools and daycare, plus convenient retail, dining, and medical services. Enjoy direct access to 555-acre Onion Creek Park with trails, river access, and abundant outdoor recreation....
Contact an agent
Home facts
- Year built:2026
- Subdivision & Development:Goodnight Ranch
- Listing ID #:2982205
- Updated:September 17, 2026 at 12:47 AM
Rooms and interior
- Bedrooms:3
- Total bathrooms:2
- Full bathrooms:2
- Flooring:Carpet, Laminate, Tile
- Kitchen Description:Cooktop, Dishwasher, Disposal, ENERGY STAR Qualified Appliances, Gas Cooktop, Instant Hot Water, Microwave, Plumbed For Ice Maker, Stainless Steel Appliance(s), Vented Exhaust Fan
- Living area:1,949 sq. ft.
Heating and cooling
- Heating:Heat Pump
- Central air:Yes
Structure and exterior
- Roof:Composition, Shingle
- Year built:2026
- Building area:1,949 sq. ft.
- Lot area:0.11 Acres
- Lot Features:Curbs, Level, Sprinkler - Automatic, Trees-Small (Under 20 Ft)
- Construction Materials:HardiPlank Type, Masonry All Sides, Stone
- Foundation Description:Slab
Schools
- High school:Akins
- Elementary school:Blazier
Utilities
- Water:Public
- Sewer:Public Sewer
Finances and disclosures
- Price:$526,644
- Price per sq. ft.:$270.21
Features and amenities
- Appliances:Cooktop, Dishwasher, Disposal, ENERGY STAR Qualified Appliances, Gas Cooktop, Instant Hot Water, Microwave, Plumbed For Ice Maker, Stainless Steel Appliance(s), Tankless Water Heater, Vented Exhaust Fan
Parking
- Total parking spaces:2
- Parking description:Attached, Driveway, Garage Door Opener, Garage Faces Front, Private, Side By Side
- Garage:Yes
- Garage spaces:2
New listings near 6313 Comanche Moon Trl
- New
 $1,150,000Active3 beds 4 baths2,189 sq. ft.
810 Theresa Ave #1, Austin, TX 78703
MLS# 1038133Listed by: GOTTESMAN RESIDENTIAL R.E. - New
 $389,000Active3 beds 2 baths1,632 sq. ft.
4221 Johns Light Dr, Austin, TX 78727
MLS# 5612441Listed by: EXP REALTY, LLC - Open Sat, 10am to 12pmNew
 $695,000Active4 beds 3 baths1,617 sq. ft.
5714 Avenue D, Austin, TX 78752
MLS# 5719727Listed by: MODUS REAL ESTATE - New
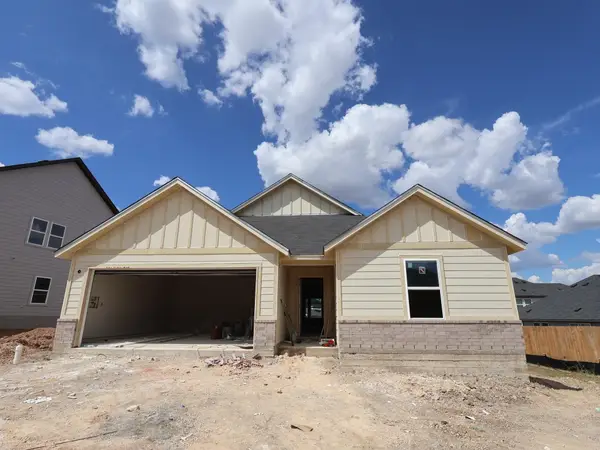 $386,990Active3 beds 2 baths1,553 sq. ft.
4712 Lava Island Dr, Austin, TX 78747
MLS# 6821245Listed by: M/I HOMES REALTY - Open Sat, 1 to 3pmNew
 $289,500Active3 beds 3 baths1,479 sq. ft.
5436 Juniper Junction Ln #83, Austin, TX 78744
MLS# 6882201Listed by: SILBERMAN REALTY - New
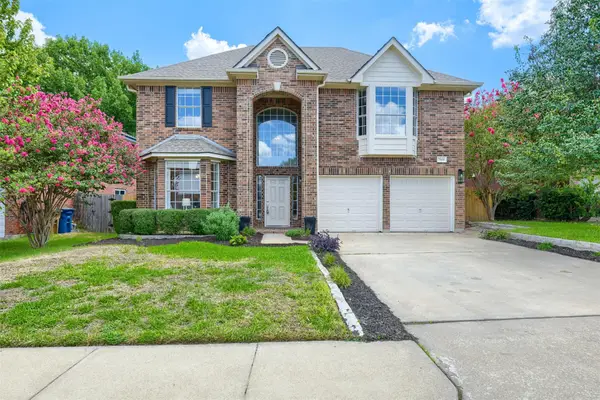 $519,000Active4 beds 3 baths2,419 sq. ft.
7809 Elkhorn Mountain Trl, Austin, TX 78729
MLS# 6973322Listed by: KELLER WILLIAMS REALTY - New
 $545,900Active3 beds 3 baths2,170 sq. ft.
2406 Lancaster Dr, Austin, TX 78748
MLS# 7539123Listed by: EXP REALTY, LLC - New
 $400,000Active3 beds 2 baths956 sq. ft.
407 Tamworth Ave, Austin, TX 78745
MLS# 7553784Listed by: REAL BROKER, LLC - New
 $2,095,000Active5 beds 4 baths3,142 sq. ft.
2613 Geraghty Ave, Austin, TX 78757
MLS# 7904158Listed by: UNITED REAL ESTATE - New
 $389,000Active3 beds 2 baths1,531 sq. ft.
2107 Warfield Way, Austin, TX 78728
MLS# 9537928Listed by: COMPASS RE TEXAS, LLC


Protect your home and budget from life's surprises with an Assurant Home Warranty, backed by a partner that supports you through every step of homeownership. Explore Plans.
©2026 Century 21 Real Estate LLC. All rights reserved. CENTURY 21®, the CENTURY 21 Logo and C21® are service marks owned by Century 21 Real Estate LLC. Century 21 Real Estate LLC fully supports the principles of the Fair Housing Act and the Equal Opportunity Act. Each office is independently owned and operated. Listing information is deemed reliable but not guaranteed accurate.