
6665 Whitemarsh Valley Walk, Austin, TX 78746
Local realty services provided by:CENTURY 21 Judge Fite Company
Listed by: tracey lazorik
Office: compass re texas, llc.
MLS#:9307034
Source:ACTRIS
6665 Whitemarsh Valley Walk,Austin, TX 78746
$1,390,000Last list price
- 4 Beds
- 3 Baths
- - sq. ft.
- Single family
- Sold
Sorry, we are unable to map this address
Price summary
- Price:$1,390,000
About this home
Discover the perfect blend of luxury and convenience in this stunning 4-bedroom, 3-bathroom residence located in the heart of Austin’s highly sought-after Lost Creek neighborhood. Boasting 2,636 square feet of meticulously maintained living space, this home offers an open, airy floor plan featuring dramatic 13-foot ceilings and walls of windows that flood the home with natural light.
The interior, updated in 2020, showcases high-end finishes throughout. The chef’s kitchen is a true standout, equipped with sleek quartz countertops, a spacious center island, and professional-grade appliances, including double wall ovens. Travertine and rich stone flooring flow seamlessly throughout the home, leading you to the inviting living area complete with a cozy gas fireplace. The expansive ground-floor primary ensuite serves as a private sanctuary, with 2 primary walk-in closets, featuring separate granite vanities, a soaking tub, and a separate walk-in shower.
Step outside to your own resort-style backyard oasis, fully fenced for privacy. The modern geometric pool, installed in 2020, features striking dark-inlay borders, coping, and soothing water fountains. The low-maintenance yard includes premium artificial turf, oversized concrete pavers, covered patio pergola, and a mature tree canopy perfect for outdoor entertaining.
Zoned to exemplary Eanes ISD schools (Forest Trail Elementary, West Ridge Middle, Westlake High), this property offers an unbeatable location just minutes from the Barton Creek Greenbelt, Westlake Country Club, and premier local retail. Enjoy a central location with commutes of only 12 minutes to downtown Austin and 17 minutes to the airport. Experience ultimate elegance, comfort, and convenience. Schedule your showing today!...
Contact an agent
Home facts
- Year built:1984
- Subdivision & Development:Hills Lost Creek Sec 04 Ph A
- Listing ID #:9307034
- Updated:August 21, 2026 at 06:26 AM
Rooms and interior
- Bedrooms:4
- Total bathrooms:3
- Full bathrooms:3
- Flooring:Stone, Tile
- Kitchen Description:Built-In Electric Oven, Built-In Oven(s), Cooktop, Dishwasher, Disposal, Double Oven, Electric Cooktop, Electric Oven, Microwave, Oven, Self Cleaning Oven, Stainless Steel Appliance(s)
Heating and cooling
- Cooling:Ceiling, Central, Electric
- Heating:Ceiling, Central, Electric, Fireplace(s), Hot Water, Natural Gas
- Central air:Yes
Structure and exterior
- Roof:Composition, Shingle
- Year built:1984
- Lot Features:Back Yard, Curbs, Front Yard, Landscaped, Level, Sprinkler - Automatic
- Construction Materials:Brick, Masonry All Sides
- Exterior Features:Gutters Full, Permeable Paving, Private Entrance, Private Yard
- Foundation Description:Slab
Schools
- High school:Westlake
- Elementary school:Forest Trail
Utilities
- Water:Public
- Sewer:Public Sewer
Finances and disclosures
- Price:$1,390,000
- Tax amount:$20,914 (2025)
Features and amenities
- Appliances:Built-In Electric Oven, Built-In Oven(s), Cooktop, Dishwasher, Disposal, Double Oven, Electric Cooktop, Electric Oven, Intercom, Microwave, Oven, Self Cleaning Oven, Stainless Steel Appliance(s), Washer/Dryer, Water Heater
- Laundry features:Washer/Dryer
- Amenities:Bookcases, Chandelier, Pantry, Storage
Parking
- Total parking spaces:2
- Parking description:Door-Single, Driveway, Garage, Garage Door Opener, Garage Faces Front, Private
- Garage:Yes
- Garage spaces:2
New listings near 6665 Whitemarsh Valley Walk
- New
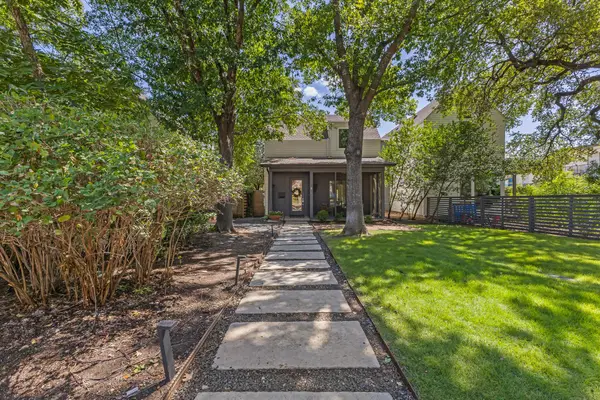 $1,150,000Active3 beds 3 baths2,079 sq. ft.
1603 W 39th 1/2 St #A, Austin, TX 78756
MLS# 1008869Listed by: REAL BROKER, LLC - New
 $890,000Active4 beds 3 baths2,590 sq. ft.
10706 Pickfair Dr, Austin, TX 78750
MLS# 3276557Listed by: KTB REAL ESTATE SERVICES, LLC - New
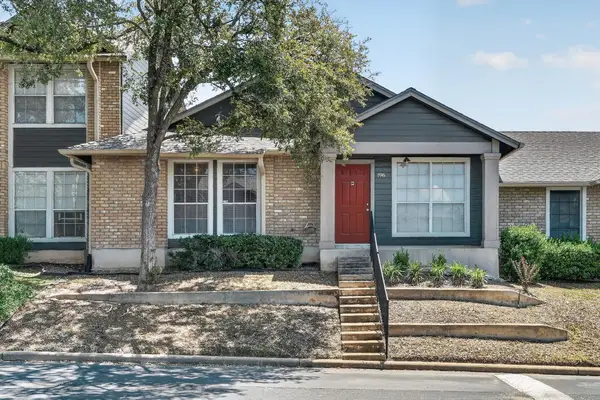 $175,000Active2 beds 2 baths891 sq. ft.
1015 E Yager Ln #196, Austin, TX 78753
MLS# 4142313Listed by: JPAR ROUND ROCK - New
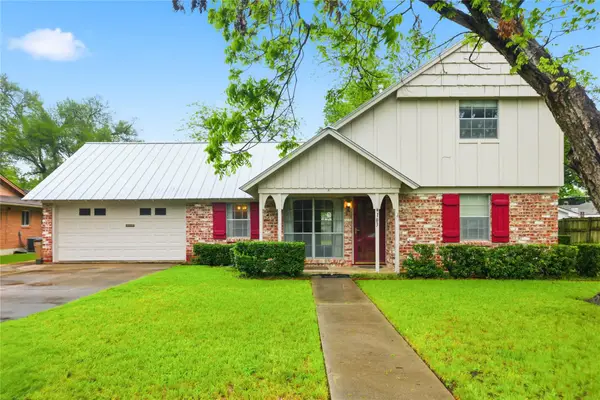 $725,000Active4 beds 2 baths1,657 sq. ft.
6103 Janey Dr, Austin, TX 78757
MLS# 5306945Listed by: WALLACE BROWN PROPERTIES - New
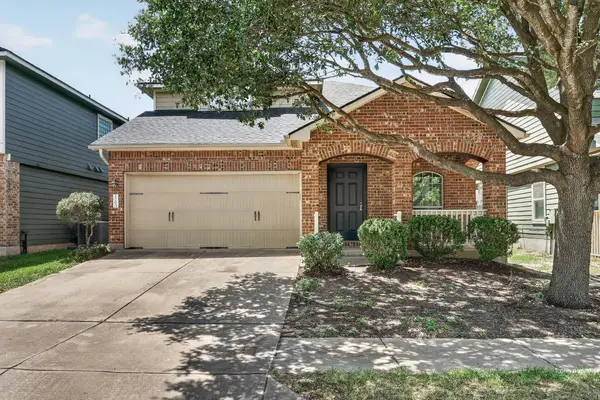 $449,900Active3 beds 3 baths2,019 sq. ft.
1703 Comfort Dr, Austin, TX 78748
MLS# 5859812Listed by: KELLER WILLIAMS REALTY - New
 $499,995Active3 beds 3 baths2,108 sq. ft.
11301 Fletcher Hall Ln, Austin, TX 78717
MLS# 6024331Listed by: KELLER WILLIAMS REALTY - Open Sat, 1 to 3pmNew
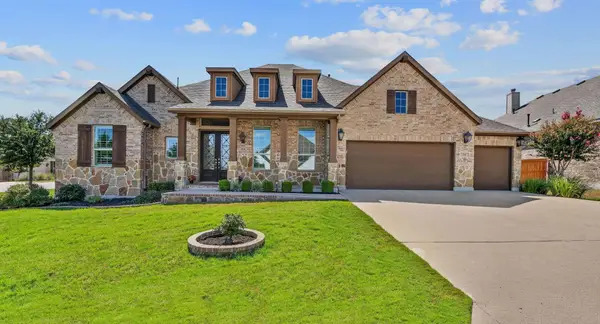 $785,000Active4 beds 4 baths3,279 sq. ft.
158 Short Bush Pass, Austin, TX 78737
MLS# 8360659Listed by: EXP REALTY, LLC - New
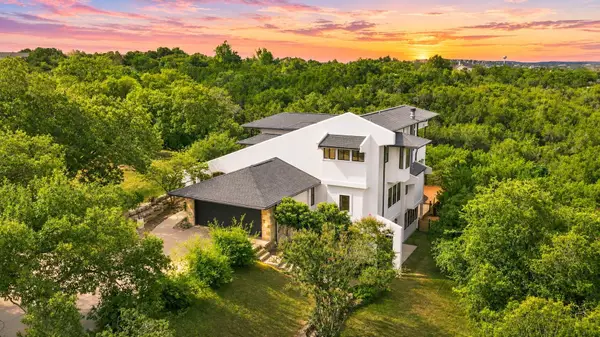 $2,399,000Active5 beds 4 baths3,959 sq. ft.
8204 Malish Ct, Austin, TX 78746
MLS# 1255610Listed by: AUSTINREALESTATE.COM - New
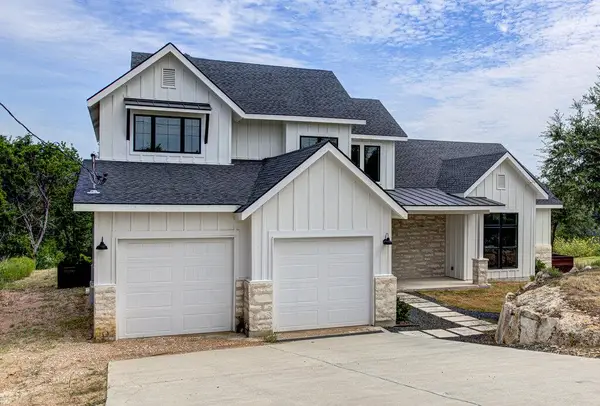 $939,900Active4 beds 3 baths2,937 sq. ft.
14210 Fort Smith Trl, Austin, TX 78734
MLS# 1844341Listed by: TRUSTAR REAL ESTATE - New
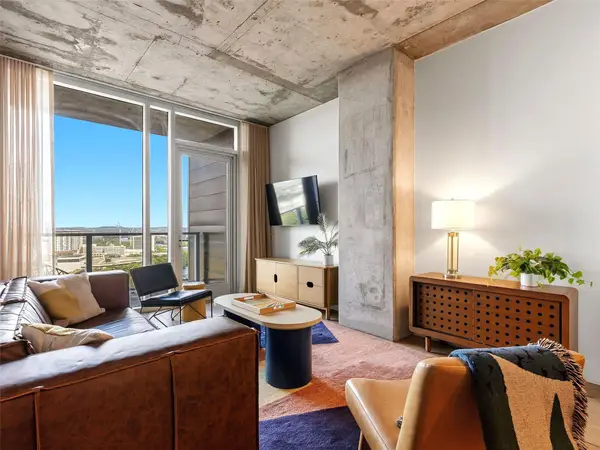 $895,900Active2 beds 1 baths1,036 sq. ft.
48 East Ave #2011, Austin, TX 78701
MLS# 2119324Listed by: KUPER SOTHEBY'S INT'L REALTY


Protect your home and budget from life's surprises with an Assurant Home Warranty, backed by a partner that supports you through every step of homeownership. Explore Plans.
©2026 Century 21 Real Estate LLC. All rights reserved. CENTURY 21®, the CENTURY 21 Logo and C21® are service marks owned by Century 21 Real Estate LLC. Century 21 Real Estate LLC fully supports the principles of the Fair Housing Act and the Equal Opportunity Act. Each office is independently owned and operated. Listing information is deemed reliable but not guaranteed accurate.