
6702 Fireoak Dr, Austin, TX 78759
Local realty services provided by:CENTURY 21 North East
Listed by: barb cooper
Office: redfin corporation
MLS#:7607141
Source:ACTRIS
6702 Fireoak Dr,Austin, TX 78759
$785,000Last list price
- 4 Beds
- 2 Baths
- - sq. ft.
- Single family
- Sold
Sorry, we are unable to map this address
Price summary
- Price:$785,000
About this home
Experience the perfect blend of architectural elegance and relaxed living in this stunning
home. Situated on a beautifully landscaped . 23-acre lot in coveted Northwest Austin,
this one of a kind residence offers 2,417 square feet of thoughtfully designed living
space enhanced by distinctive custom details throughout. A dramatic floor-to-ceiling
local limestone fireplace anchors the main living area, while soaring vaulted
ceilings and six skylights fill the home with natural light. Oak flooring and
Indian multi-colored slate create warmth and character, complemented by built-in
shelving and unique architectural elements, including a second-floor planter ledge that
adds visual interest and charm. The open-concept layout seamlessly balances everyday
comfort with sophisticated entertaining. The kitchen features
lots of counter space, pull-out cabinetry and a Thermador gas range and oven designed
to satisfy culinary enthusiasts. The upper level is devoted entirely to a private primary
retreat, creating a sanctuary complete with a spacious en suite bath and a
tranquil reading nook overlooking the treetops. Guest bedrooms and a full bath are
thoughtfully positioned on the main level for privacy and convenience. Outside, the
property transforms into a private backyard oasis. A sparkling pool, newly plastered in
2025 and enhanced with a new underwater light, serves as the centerpiece of an
enchanting outdoor setting. Sculpted live oak trees, raised herb gardens, and lush native
wildflower landscaping create a serene resort-like atmosphere ideal for relaxing,
entertaining, and enjoying the beauty of every season.
Recent improvements include a new roof, flashing, ventilators, gutter guards, and
warranty installed in July 2026. Ideally located near The Domain, The Arboretum, Q2
Stadium, downtown Austin, major tech employers, parks, and hiking trails, this
remarkable home is also zoned to the highly acclaimed Round Rock school district....
Contact an agent
Home facts
- Year built:1975
- Subdivision & Development:Oak Forest
- Listing ID #:7607141
- Updated:August 26, 2026 at 06:33 AM
Rooms and interior
- Bedrooms:4
- Total bathrooms:2
- Full bathrooms:2
- Flooring:Slate, Wood
- Kitchen Description:Dishwasher, Disposal, ENERGY STAR Qualified Appliances, Exhaust Fan, Free-Standing Gas Range, Gas Oven, Microwave, Stainless Steel Appliance(s), Vented Exhaust Fan
Heating and cooling
- Cooling:Central, Electric
- Heating:Central, Electric
- Central air:Yes
Structure and exterior
- Roof:Composition, Shingle
- Year built:1975
- Lot Features:Curbs, Garden, Level, Sprinkler - Automatic, Trees-Large (Over 40 Ft)
- Construction Materials:HardiPlank Type, Stone, Vinyl Siding
- Exterior Features:Garden, Gutters Full, Private Yard
- Foundation Description:Slab
Schools
- High school:Westwood
- Elementary school:Caraway
Utilities
- Water:Public
- Sewer:Public Sewer
Finances and disclosures
- Price:$785,000
- Tax amount:$15,008 (2026)
Features and amenities
- Appliances:Convection Oven, Dishwasher, Disposal, ENERGY STAR Qualified Appliances, Exhaust Fan, Free-Standing Gas Range, Gas Oven, Microwave, RNGHD, Stainless Steel Appliance(s), Vented Exhaust Fan, Water Heater, Water Purifier Owned
- Amenities:Chandelier
Parking
- Total parking spaces:4
- Parking description:Attached, Garage
- Garage:Yes
- Garage spaces:2
New listings near 6702 Fireoak Dr
- New
 $349,000Active4 beds 2 baths2,029 sq. ft.
15304 Harkness Pass, Austin, TX 78725
MLS# 623659Listed by: CHRISTIE'S INTL - New
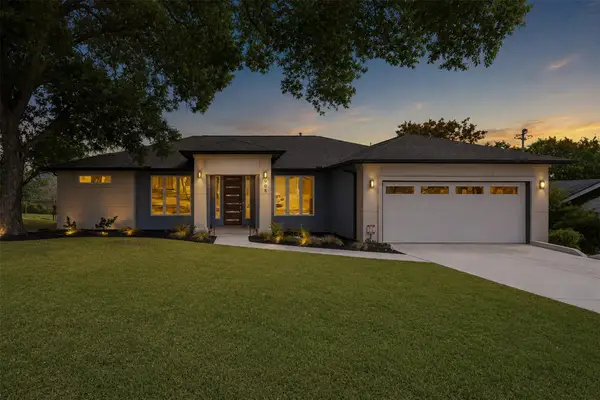 $539,000Active3 beds 2 baths1,845 sq. ft.
908 Rocky Spring Rd, Austin, TX 78753
MLS# 2191510Listed by: AUSTIN HOME GIRLS REALTY - New
 $430,000Active3 beds 2 baths1,330 sq. ft.
13319 Water Oak Ln, Austin, TX 78729
MLS# 3511979Listed by: SPROUT REALTY - New
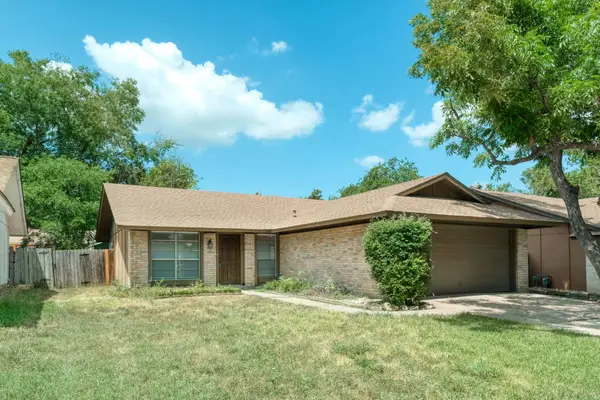 $265,000Active3 beds 2 baths1,119 sq. ft.
12226 Old Stage Trl, Austin, TX 78750
MLS# 3625397Listed by: RPM RELIABLE PROP. MGMT - New
 $193,830Active3 beds 3 baths1,892 sq. ft.
3411 Barksdale Dr, Austin, TX 78725
MLS# 1333999Listed by: TARA WILLIAMS - New
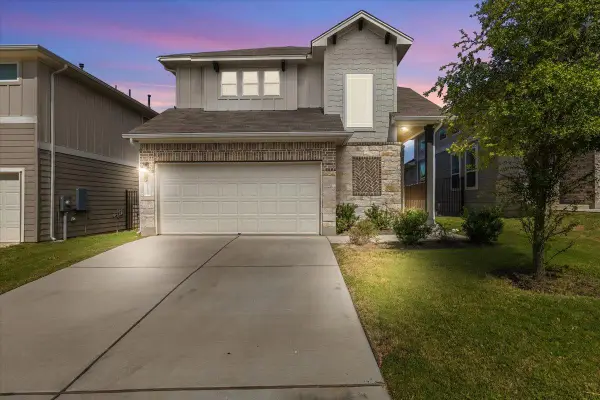 $400,000Active4 beds 4 baths2,273 sq. ft.
11200 El Capitan Dr, Austin, TX 78747
MLS# 2028397Listed by: JBGOODWIN REALTORS WL - Open Sat, 1 to 3pmNew
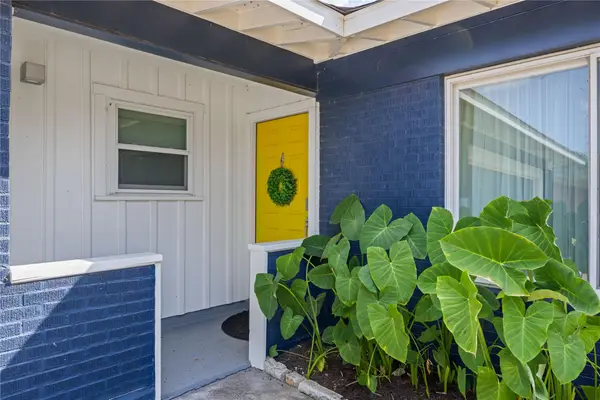 $605,000Active3 beds 2 baths1,451 sq. ft.
7607 Meadowview Ln, Austin, TX 78752
MLS# 7542148Listed by: LOVE STREET REALTY, LLC - New
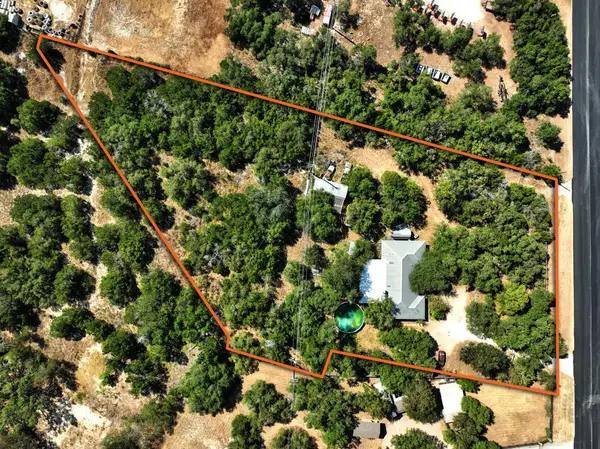 $650,000Active2.43 Acres
13107 Nutty Brown Rd, Austin, TX 78737
MLS# 1017868Listed by: COMPASS RE TEXAS, LLC - Open Sun, 1 to 3pmNew
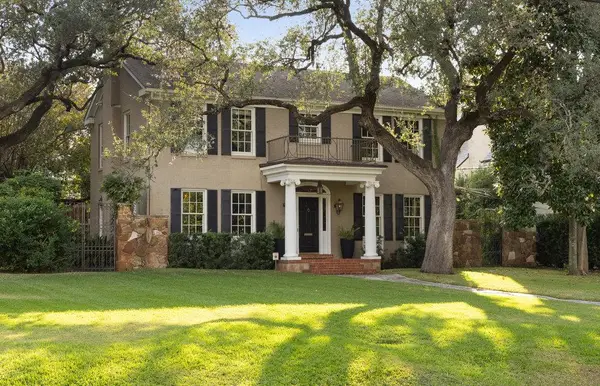 $4,500,000Active5 beds 5 baths6,022 sq. ft.
3101 Bowman Ave, Austin, TX 78703
MLS# 2195696Listed by: MORELAND PROPERTIES - New
 $264,900Active4 beds 2 baths1,513 sq. ft.
5610 Tallow Tree Dr, Austin, TX 78744
MLS# 2514307Listed by: LUXELY REAL ESTATE


Protect your home and budget from life's surprises with an Assurant Home Warranty, backed by a partner that supports you through every step of homeownership. Explore Plans.
©2026 Century 21 Real Estate LLC. All rights reserved. CENTURY 21®, the CENTURY 21 Logo and C21® are service marks owned by Century 21 Real Estate LLC. Century 21 Real Estate LLC fully supports the principles of the Fair Housing Act and the Equal Opportunity Act. Each office is independently owned and operated. Listing information is deemed reliable but not guaranteed accurate.