
6718 Silvermine Dr #1103, Austin, TX 78736
Local realty services provided by:CENTURY 21 Judge Fite Company
Listed by: amanda godwin
Office: let's move austin llc.
MLS#:2848532
Source:ACTRIS
6718 Silvermine Dr #1103,Austin, TX 78736
$174,990
- 2 Beds
- 2 Baths
- 1,072 sq. ft.
- Condominium
- Active
Price summary
- Price:$174,990
- Price per sq. ft.:$163.24
- Monthly HOA dues:$481
About this home
The proximity to the Y in Oak Hill establishes a highly accessible setting for this well maintained condominium. Located under 10 miles from Zilker Park and close to Downtown Austin, the property offers a serene retreat while keeping urban amenities within reach. Daily conveniences are situated nearby, with a newer HEB store on Hwy 290 just 2.4 miles away, and additional dining and shopping options located 6 miles away at The Hill Country Galleria.
Inside, the residence has been lovingly cared for and features brand new quartz kitchen counter tops. The entire interior has received brand new paint, creating a clean and inviting atmosphere throughout the living spaces. For enhanced utility and energy efficiency, the home also includes an in unit attic access equipped with upgraded insulation.
Outdoor living is facilitated by the private patio, which features attached storage. This space offers a tranquil spot for quiet moments outdoors.
This well-maintained condominium represents an exceptional opportunity to acquire an established property in a convenient location....
Contact an agent
Home facts
- Year built:1973
- Subdivision & Development:Valley View Village Condo
- Listing ID #:2848532
- Updated:November 11, 2026 at 05:54 PM
Rooms and interior
- Bedrooms:2
- Total bathrooms:2
- Full bathrooms:1
- Half bathrooms:1
- Flooring:Laminate, Tile
- Kitchen Description:Dishwasher, Disposal, Free-Standing Range, Free-Standing Refrigerator, Microwave, Stainless Steel Appliance(s)
- Living area:1,072 sq. ft.
Heating and cooling
- Cooling:Central
- Heating:Central
- Central air:Yes
Structure and exterior
- Roof:Composition
- Year built:1973
- Building area:1,072 sq. ft.
- Lot area:0.05 Acres
- Lot Features:Corner Lot, Level
- Construction Materials:Frame
- Exterior Features:Balcony
- Foundation Description:Slab
Schools
- High school:Bowie
- Elementary school:Patton
Utilities
- Water:Public
- Sewer:Public Sewer
Finances and disclosures
- Price:$174,990
- Price per sq. ft.:$163.24
- Tax amount:$4,384 (2026)
Features and amenities
- Appliances:Dishwasher, Disposal, Free-Standing Range, Free-Standing Refrigerator, Microwave, Stainless Steel Appliance(s), Washer/Dryer
- Laundry features:Washer/Dryer
Parking
- Total parking spaces:2
- Parking description:Assigned
New listings near 6718 Silvermine Dr #1103
- New
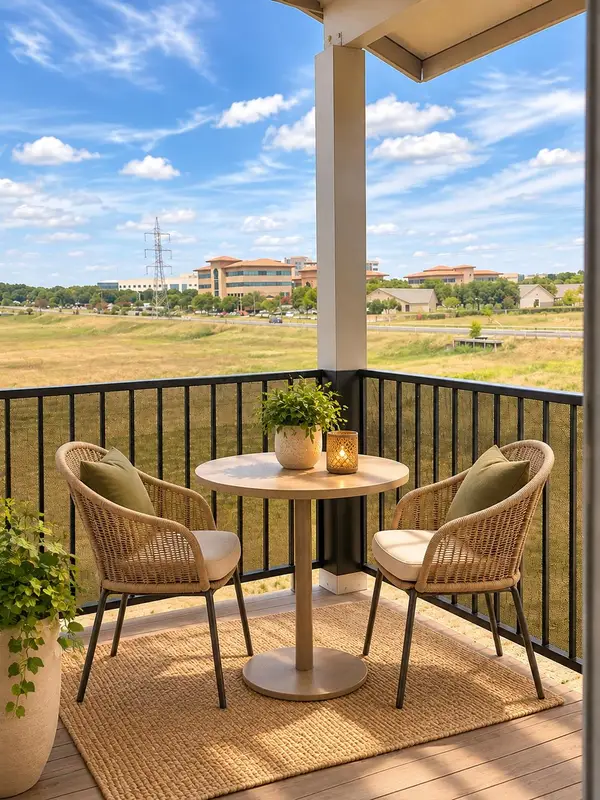 $119,000Active1 beds 1 baths657 sq. ft.
12166 Metric Blvd #3015, Austin, TX 78758
MLS# 2376995Listed by: AUSTIN DISCOUNT REALTY - New
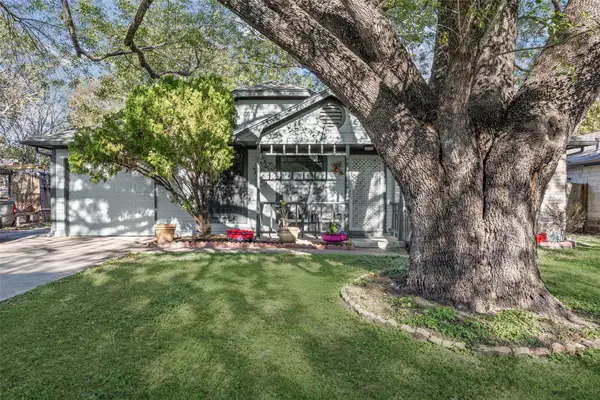 $315,000Active2 beds 1 baths884 sq. ft.
1410 Tuffit Ln, Austin, TX 78753
MLS# 5690073Listed by: COLDWELL BANKER APEX - New
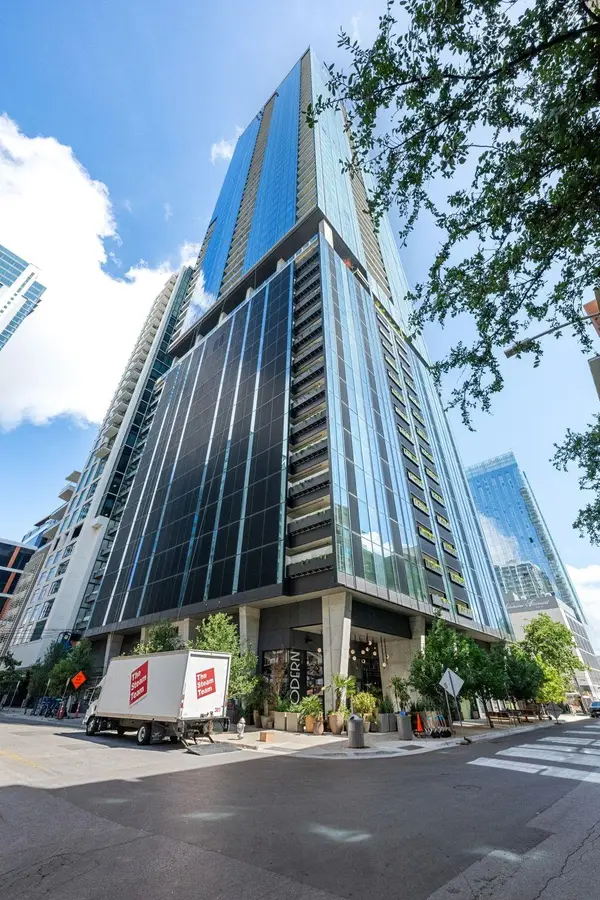 $600,000Active1 beds 1 baths653 sq. ft.
610 Davis St #2911, Austin, TX 78701
MLS# 6906170Listed by: KUPER SOTHEBY'S INT'L REALTY - Open Thu, 4:30 to 6pmNew
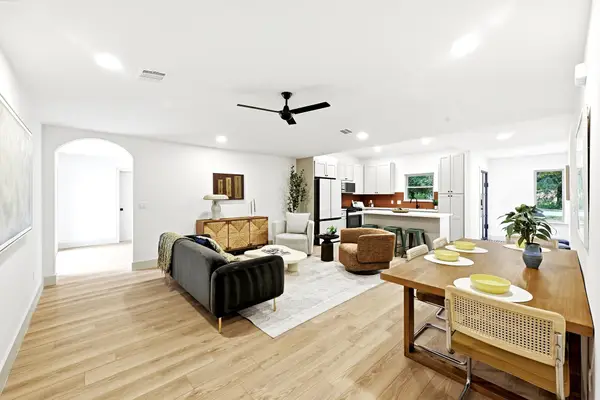 $650,000Active3 beds 2 baths1,786 sq. ft.
4722 Frontier Trl, Austin, TX 78745
MLS# 6920928Listed by: KELLER WILLIAMS REALTY - New
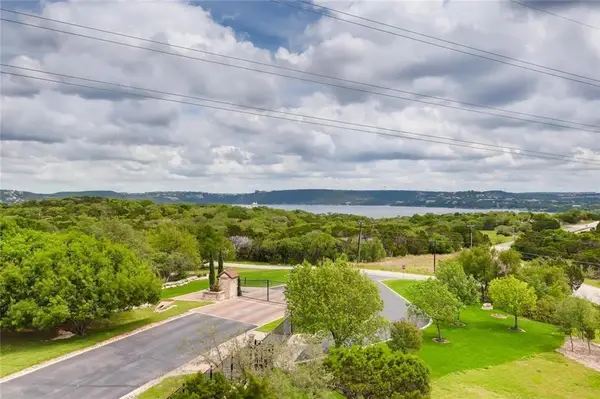 $549,000Active3 beds 2 baths1,700 sq. ft.
4300 Mansfield Dam Ct #921, Austin, TX 78734
MLS# 7531515Listed by: HD REALTY TEAM - New
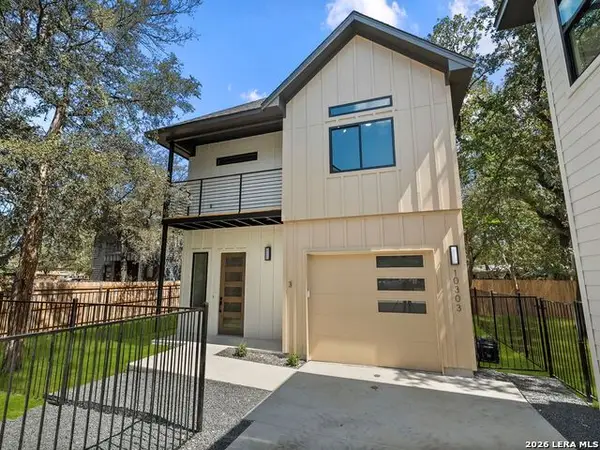 $475,000Active3 beds 3 baths1,595 sq. ft.
10303 Gail Rd #3, Austin, TX 78748
MLS# 2029766Listed by: KUPER SOTHEBY'S INT'L REALTY - New
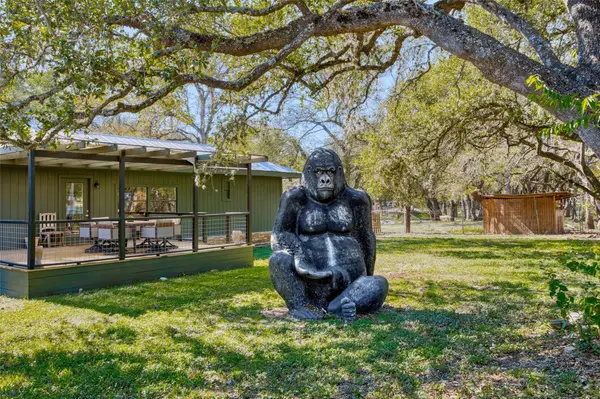 $550,000Active1.55 Acres
11241 Slaughter Creek Dr, Austin, TX 78748
MLS# 5509814Listed by: EXP REALTY, LLC - Open Thu, 3 to 6pmNew
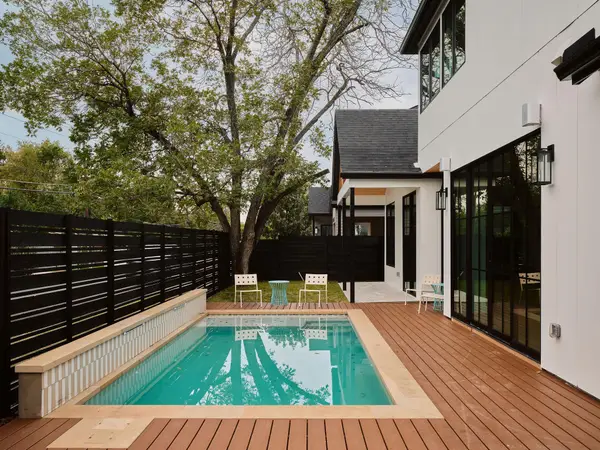 $1,449,000Active4 beds 5 baths2,534 sq. ft.
1801 W St. Johns St, Austin, TX 78757
MLS# 5501580Listed by: COMPASS RE TEXAS, LLC - New
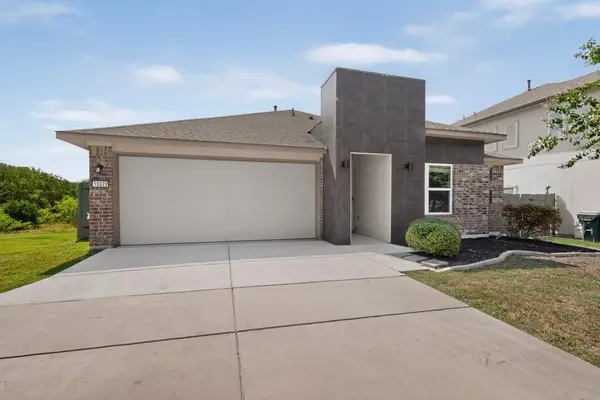 $299,900Active3 beds 2 baths1,294 sq. ft.
10029 Dalliance Ln, Manor, TX 78653
MLS# 5228070Listed by: STREAMLINE PROPERTIES, LLC - Open Thu, 3 to 6pmNew
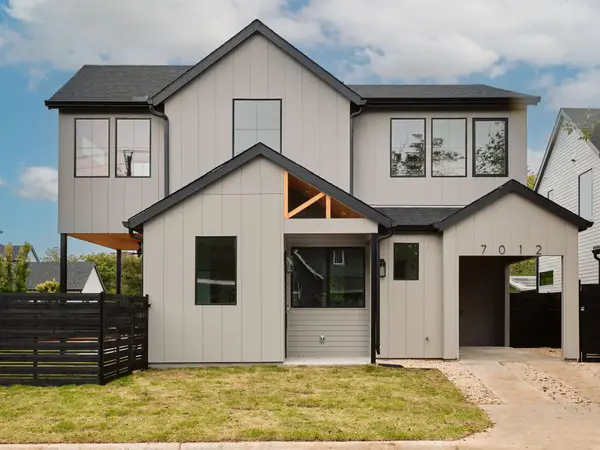 $1,399,000Active4 beds 5 baths2,501 sq. ft.
7012 Yates Ave, Austin, TX 78757
MLS# 8703146Listed by: COMPASS RE TEXAS, LLC


Protect your home and budget from life's surprises with an Assurant Home Warranty, backed by a partner that supports you through every step of homeownership. Explore Plans.
©2026 Century 21 Real Estate LLC. All rights reserved. CENTURY 21®, the CENTURY 21 Logo and C21® are service marks owned by Century 21 Real Estate LLC. Century 21 Real Estate LLC fully supports the principles of the Fair Housing Act and the Equal Opportunity Act. Each office is independently owned and operated. Listing information is deemed reliable but not guaranteed accurate.