
6718 Silvermine Dr #1704, Austin, TX 78736
Local realty services provided by:CENTURY 21 North East
Listed by: mackenzie dyer
Office: compass re texas, llc.
MLS#:1411043
Source:ACTRIS
6718 Silvermine Dr #1704,Austin, TX 78736
$205,000
- 2 Beds
- 2 Baths
- 1,072 sq. ft.
- Condominium
- Active
Price summary
- Price:$205,000
- Price per sq. ft.:$191.23
- Monthly HOA dues:$481
About this home
Welcome to your perfect Southwest Austin retreat! This fully updated 2-bedroom, 1.5-bath condo blends modern living with peaceful natural surroundings. Step inside to a spacious living area filled with natural light from the private patio. The updated kitchen features sleek countertops, stainless steel appliances, and ample cabinet storage. Both bedrooms are generously sized with plenty of closet space, sharing a beautifully refreshed bathroom. Enjoy your morning coffee or unwind in the evening breeze on your private balcony.
Situated near Hwy 71 and US-290 for an easy commute, with fine dining like CARVE and Jack Allen's Kitchen just minutes away. Everyday essentials like H-E-B and the Barton Creek greenbelt are just a short drive away too.
This low-maintenance gem is ideal for first-time homebuyers, downsizers, or anyone craving a slice of the Austin lifestyle.
Don't miss out on this fantastic opportunity. Schedule your showing today!
Contact an agent
Home facts
- Year built:1973
- Subdivision & Development:Valley View Village Condo
- Listing ID #:1411043
- Updated:September 19, 2026 at 03:53 AM
Rooms and interior
- Bedrooms:2
- Total bathrooms:2
- Full bathrooms:1
- Half bathrooms:1
- Flooring:Concrete, Vinyl, Wood
- Kitchen Description:Dishwasher, ENERGY STAR Qualified Appliances, Free-Standing Electric Oven, Free-Standing Refrigerator, Self Cleaning Oven, Stainless Steel Appliance(s), Vented Exhaust Fan
- Living area:1,072 sq. ft.
Heating and cooling
- Cooling:Central
- Heating:Central
- Central air:Yes
Structure and exterior
- Roof:Composition
- Year built:1973
- Building area:1,072 sq. ft.
- Lot area:0.05 Acres
- Lot Features:Corner Lot
- Construction Materials:Frame
- Exterior Features:Balcony
- Foundation Description:Slab
Schools
- High school:Bowie
- Elementary school:Patton
Utilities
- Water:Public
- Sewer:Public Sewer
Finances and disclosures
- Price:$205,000
- Price per sq. ft.:$191.23
Features and amenities
- Appliances:Dishwasher, ENERGY STAR Qualified Appliances, Free-Standing Electric Oven, Free-Standing Refrigerator, Self Cleaning Oven, Stainless Steel Appliance(s), Vented Exhaust Fan, Washer
- Laundry features:Washer
- Amenities:Pantry
Parking
- Total parking spaces:1
- Parking description:Off Street, Parking Lot
New listings near 6718 Silvermine Dr #1704
- Open Sat, 12 to 3pmNew
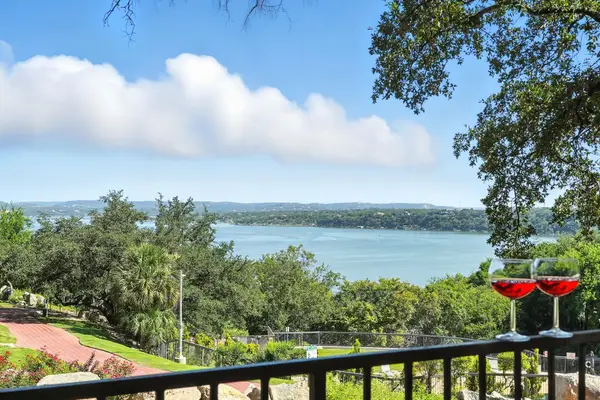 $215,000Active2 beds 1 baths1,002 sq. ft.
2918 Ranch Road 620 N #C115, Austin, TX 78734
MLS# 2689597Listed by: COLDWELL BANKER REALTY - New
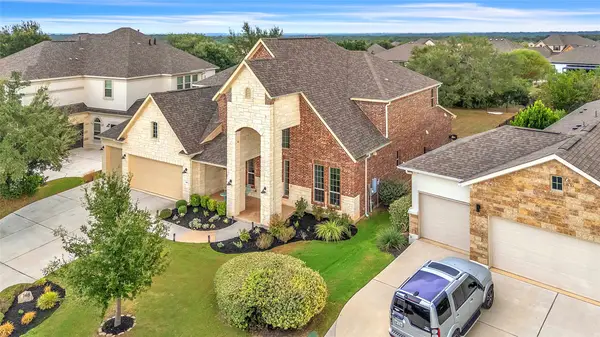 $950,000Active5 beds 5 baths3,917 sq. ft.
148 Jacksdaw Drive, Austin, TX 78737
MLS# 11646823Listed by: FLEX GROUP REAL ESTATE - Open Sat, 1 to 3pmNew
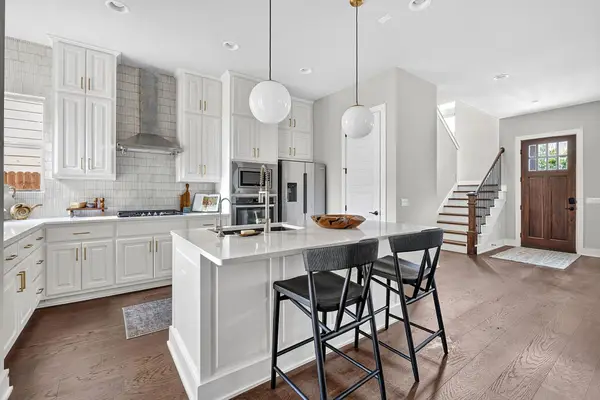 $1,135,000Active3 beds 4 baths2,264 sq. ft.
4312 Vaughan St, Austin, TX 78723
MLS# 8012546Listed by: COMPASS RE TEXAS, LLC - New
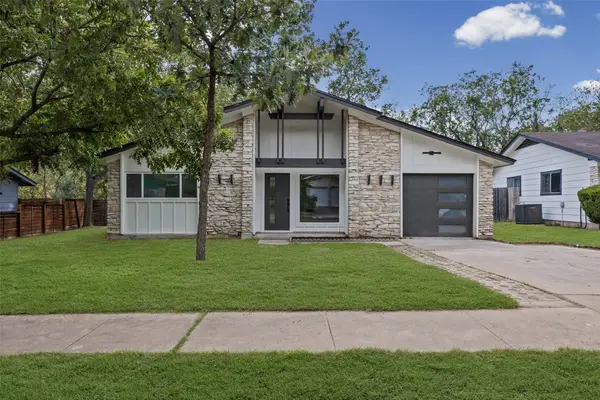 $549,000Active3 beds 2 baths1,325 sq. ft.
811 Glen Oak Dr, Austin, TX 78745
MLS# 2825538Listed by: SPYGLASS REALTY - New
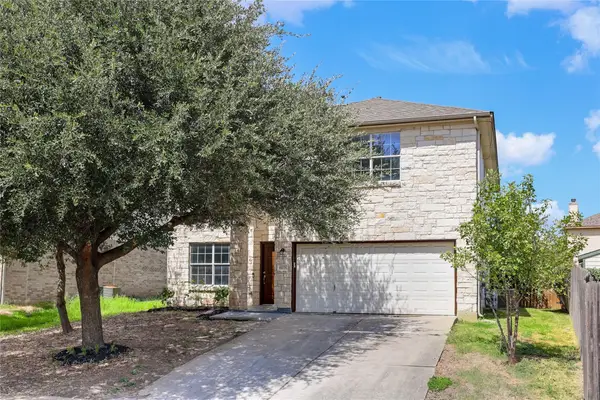 $339,990Active4 beds 3 baths2,490 sq. ft.
11028 Furrow Hill Dr, Austin, TX 78754
MLS# 2970576Listed by: SPECTOWER REALTY GROUP - New
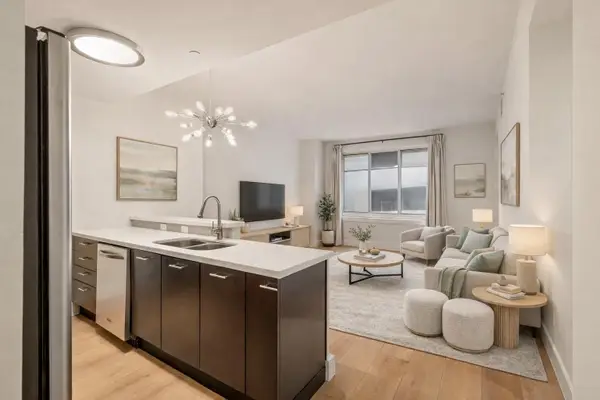 $330,000Active1 beds 1 baths879 sq. ft.
603 Davis St #907, Austin, TX 78701
MLS# 4633454Listed by: KUPER SOTHEBY'S INT'L REALTY - Open Sun, 1 to 3pmNew
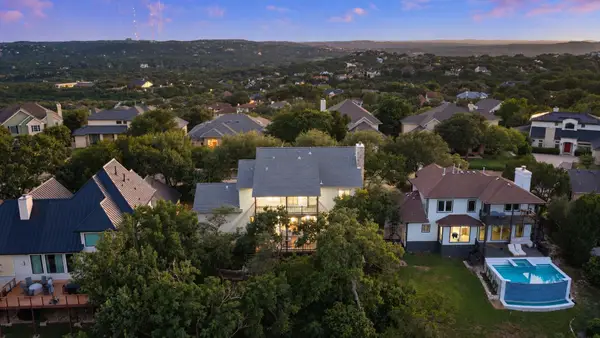 $1,500,000Active4 beds 4 baths3,307 sq. ft.
6213 Edwards Mountain Cv, Austin, TX 78731
MLS# 5101124Listed by: COMPASS RE TEXAS, LLC - New
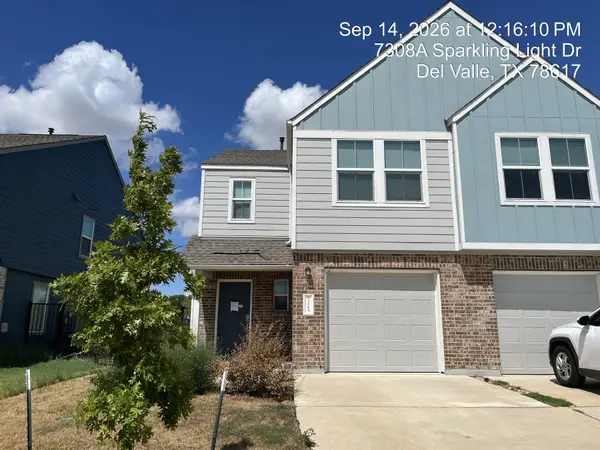 $185,220Active3 beds 3 baths1,387 sq. ft.
7308 Sparkling Light Dr #A, Del Valle, TX 78617
MLS# 6546064Listed by: TARA WILLIAMS - New
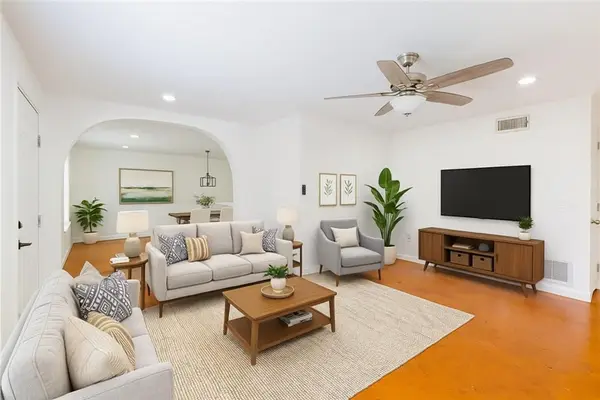 $295,000Active2 beds 2 baths964 sq. ft.
2302 E Side Dr #11, Austin, TX 78704
MLS# 7310488Listed by: AUSTIN SILENT MARKET - New
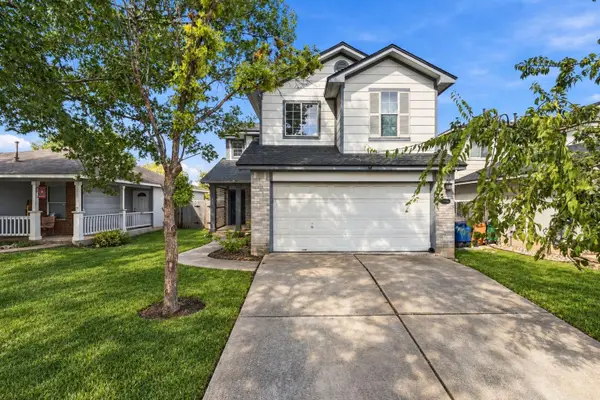 $374,999Active4 beds 3 baths1,781 sq. ft.
11406 Robert Wooding Dr, Austin, TX 78748
MLS# 3744203Listed by: EXP REALTY, LLC


Protect your home and budget from life's surprises with an Assurant Home Warranty, backed by a partner that supports you through every step of homeownership. Explore Plans.
©2026 Century 21 Real Estate LLC. All rights reserved. CENTURY 21®, the CENTURY 21 Logo and C21® are service marks owned by Century 21 Real Estate LLC. Century 21 Real Estate LLC fully supports the principles of the Fair Housing Act and the Equal Opportunity Act. Each office is independently owned and operated. Listing information is deemed reliable but not guaranteed accurate.