
6901 Skynook Dr, Austin, TX 78745
Local realty services provided by:CENTURY 21 Judge Fite Company
Listed by: thaddeus lindsay
Office: central metro realty
MLS#:3038525
Source:ACTRIS
Price summary
- Price:$499,000
- Price per sq. ft.:$261.8
About this home
Welcome to 6901 Skynook Dr, a move-in ready single-family home located in the heart of desirable South Austin (78745)! Combining classic architectural character with modern updates, this spacious home offers the perfect balance of comfort, style, and everyday functionality. Nestled in a mature South Austin neighborhood with quick access to major corridors, dining, shopping, and downtown Austin the location cant be beat!
Contact an agent
Home facts
- Year built:1978
- Subdivision & Development:Buckingham Ridge Sec 05
- Listing ID #:3038525
- Updated:October 12, 2026 at 08:54 PM
Rooms and interior
- Bedrooms:3
- Total bathrooms:2
- Full bathrooms:2
- Flooring:Laminate, Wood
- Kitchen Description:Cooktop, Dishwasher, Gas Cooktop, Gas Range, Microwave, Oven, Range, Refrigerator, Stainless Steel Appliance(s)
- Living area:1,906 sq. ft.
Heating and cooling
- Cooling:Central
- Heating:Central, Fireplace(s)
- Central air:Yes
Structure and exterior
- Roof:Composition
- Year built:1978
- Building area:1,906 sq. ft.
- Lot area:0.17 Acres
- Lot Features:Back Yard, Front Yard, Public Maintained Road
- Construction Materials:Board & Batten Siding, Brick, Vertical Siding, Wood Siding
- Exterior Features:Garden, Private Entrance, Private Yard
- Foundation Description:Slab
Schools
- High school:Crockett
- Elementary school:Pleasant Hill
Utilities
- Water:Public
- Sewer:Public Sewer
Finances and disclosures
- Price:$499,000
- Price per sq. ft.:$261.8
- Tax amount:$10,794 (2026)
Features and amenities
- Appliances:Cooktop, Dishwasher, Dryer, Gas Cooktop, Gas Range, Microwave, Oven, Range, Refrigerator, Stainless Steel Appliance(s), Washer, Washer/Dryer
- Laundry features:Dryer, Washer, Washer/Dryer
Parking
- Total parking spaces:2
- Parking description:Driveway, Garage
- Garage:Yes
- Garage spaces:2
New listings near 6901 Skynook Dr
- New
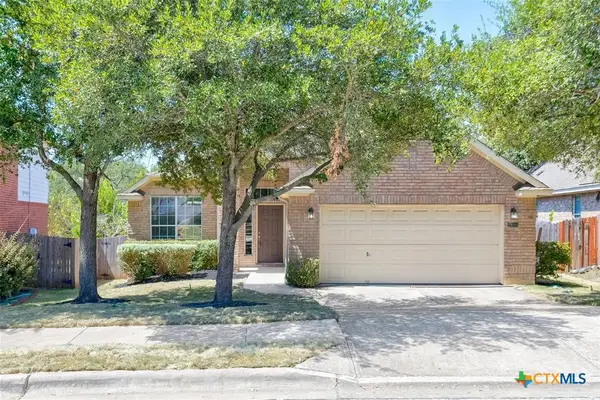 $499,990Active3 beds 2 baths1,890 sq. ft.
2805 Centennial Olympic Park, Austin, TX 78732
MLS# 627585Listed by: ALL CITY REAL ESTATE - New
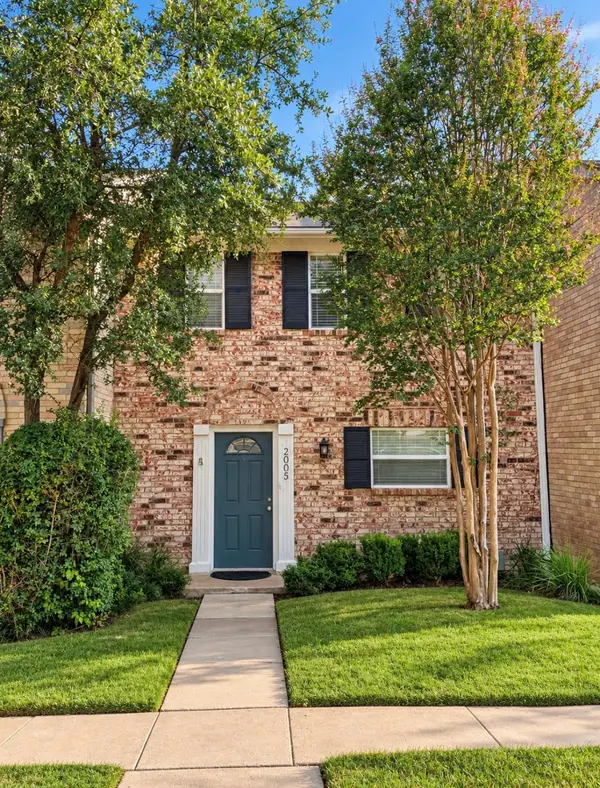 $235,000Active2 beds 2 baths1,320 sq. ft.
2005 Browning Dr #74, Austin, TX 78752
MLS# 5568883Listed by: REAL BROKER, LLC 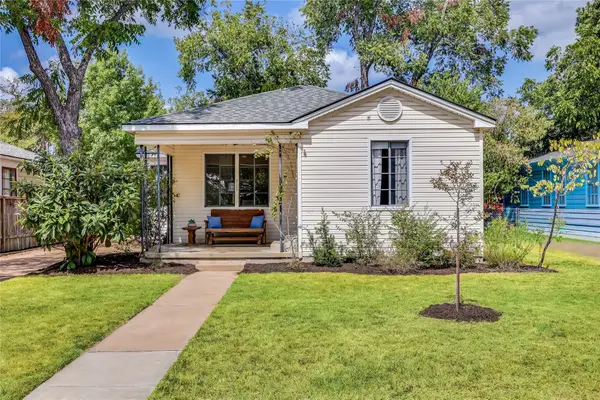 $585,000Pending2 beds 1 baths1,038 sq. ft.
3102 French Pl, Austin, TX 78722
MLS# 6185653Listed by: CHRISTIES INTL REAL ESTATE LONE STAR- New
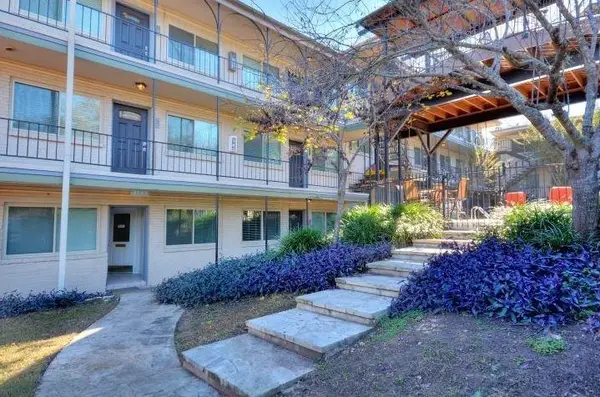 $299,999Active2 beds 1 baths1,107 sq. ft.
1202 Newning Ave #311, Austin, TX 78704
MLS# 1524041Listed by: KUPER SOTHEBY'S INT'L REALTY - Open Sun, 1:30 to 3:30pmNew
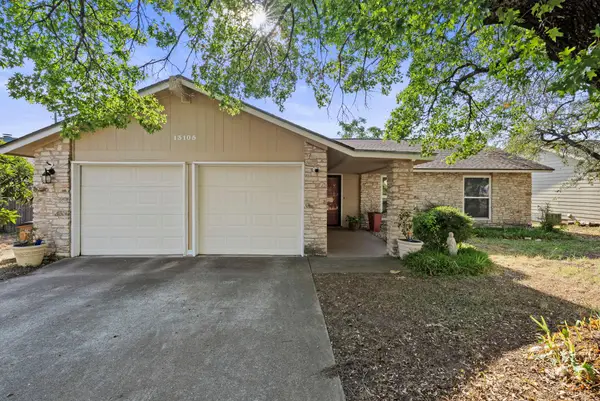 $390,000Active3 beds 2 baths1,311 sq. ft.
13105 Bourbon St, Austin, TX 78727
MLS# 1749293Listed by: COMPASS RE TEXAS, LLC - New
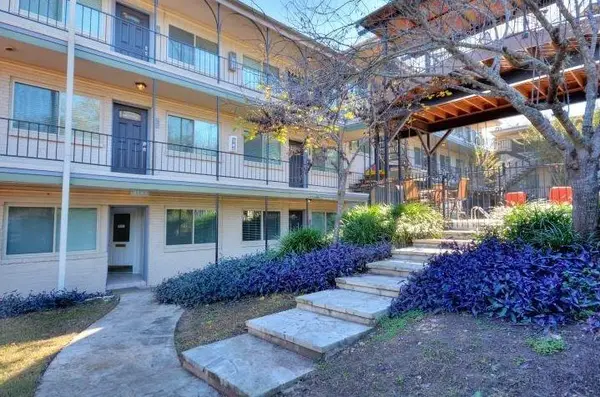 $324,000Active2 beds 2 baths924 sq. ft.
1202 Newning Ave #100, Austin, TX 78704
MLS# 2021225Listed by: KUPER SOTHEBY'S INT'L REALTY - New
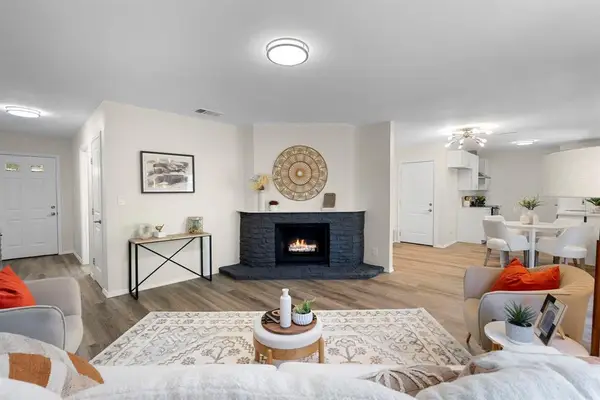 $409,900Active3 beds 2 baths1,288 sq. ft.
6601 Boleynwood Dr, Austin, TX 78745
MLS# 2065180Listed by: AMAZING REALTY LLC - New
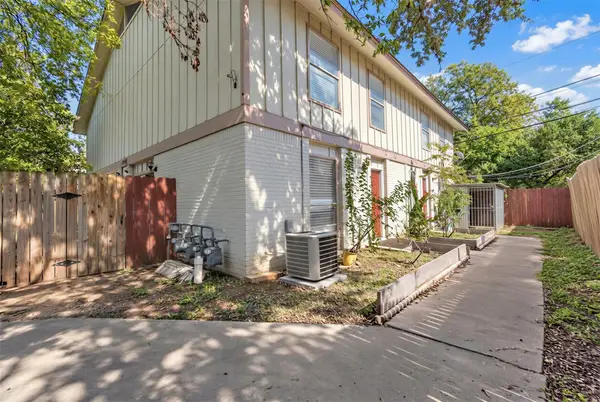 $675,000Active-- beds -- baths3,870 sq. ft.
5707 Cougar Dr, Austin, TX 78745
MLS# 4994323Listed by: COMPASS RE TEXAS, LLC - New
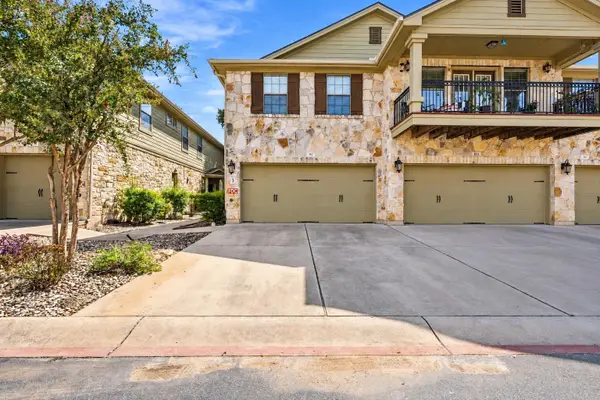 $269,000Active2 beds 3 baths1,231 sq. ft.
14815 Avery Ranch Blvd #302, Austin, TX 78717
MLS# 6570039Listed by: MUNGIA REAL ESTATE - New
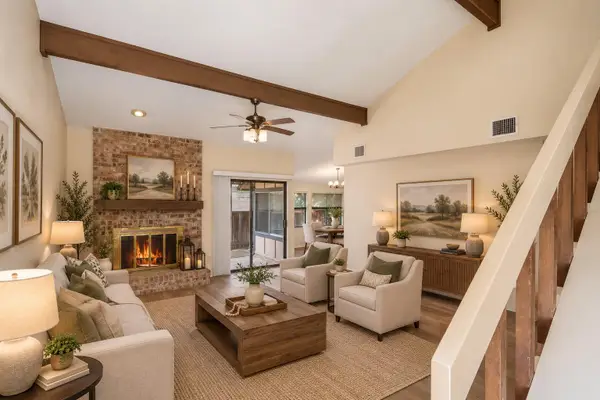 $220,000Active3 beds 2 baths1,538 sq. ft.
1094 Verbena Dr #1474, Austin, TX 78750
MLS# 6863761Listed by: RE/MAX ASSOCIATES GROUP


Protect your home and budget from life's surprises with an Assurant Home Warranty, backed by a partner that supports you through every step of homeownership. Explore Plans.
©2026 Century 21 Real Estate LLC. All rights reserved. CENTURY 21®, the CENTURY 21 Logo and C21® are service marks owned by Century 21 Real Estate LLC. Century 21 Real Estate LLC fully supports the principles of the Fair Housing Act and the Equal Opportunity Act. Each office is independently owned and operated. Listing information is deemed reliable but not guaranteed accurate.