
7001 Watchwood Dr, Austin, TX 78745
Local realty services provided by:CENTURY 21 Judge Fite Company
Listed by: shannon dingman
Office: central metro realty
MLS#:9165419
Source:ACTRIS
7001 Watchwood Dr,Austin, TX 78745
$585,000
- 3 Beds
- 2 Baths
- 1,316 sq. ft.
- Single family
- Active
Price summary
- Price:$585,000
- Price per sq. ft.:$444.53
About this home
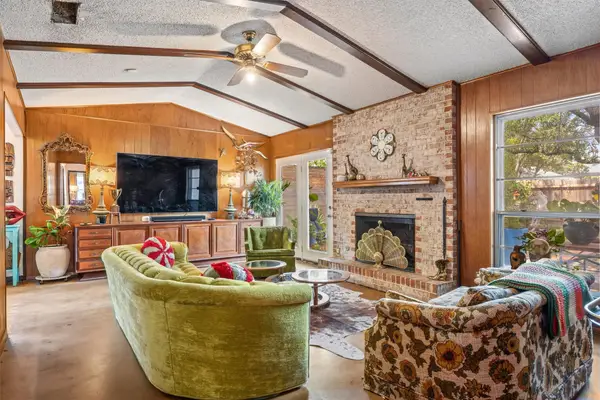
Welcome to beautifully reimagined South Austin living at 7001 Watchwood Dr! This thoughtfully updated 3-bedroom, 2-bath home blends timeless style with fresh, modern finishes in an exceptionally convenient location. From the moment you step inside, a light and inviting atmosphere unfolds, complemented by designer inspired color choices for both interior and exterior paint and gorgeous hazelnut oak waterproof flooring flowing throughout the home.
The heart of the home is the stunning, completely refreshed kitchen, where elegant Taj Mahal quartz countertops pair beautifully with crisp and modern white oak slim shaker cabinetry for a sophisticated yet warm aesthetic. New fixtures and finishes throughout add to the home’s polished, cohesive feel, creating a space that is as beautiful as it is functional.
Step outside to enjoy the fenced backyard and the convenience of additional front parking. Ideally positioned in South Austin, this home places you within easy reach of Mopac and I-35, William Cannon, Downtown Austin, and some of the city’s most beloved outdoor destinations, including Zilker Park and Barton Springs. Enjoy the vibrant energy, eclectic dining, shopping, entertainment, and outdoor lifestyle that make Austin so special—all while coming home to a beautifully refreshed retreat.
Stylish, inviting, and move-in ready, this is a wonderful opportunity to experience the best of South Austin living in a home where every detail has been thoughtfully imagined....
Contact an agent
Home facts
- Year built:1975
- Subdivision & Development:Whispering Oaks 04
- Listing ID #:9165419
- Updated:September 06, 2026 at 12:54 AM
Rooms and interior
- Bedrooms:3
- Total bathrooms:2
- Full bathrooms:2
- Flooring:Laminate
- Kitchen Description:Dishwasher, Disposal, Electric Range, Ice Maker, Refrigerator
- Living area:1,316 sq. ft.
Heating and cooling
- Cooling:Central
- Heating:Central
- Central air:Yes
Structure and exterior
- Roof:Shingle
- Year built:1975
- Building area:1,316 sq. ft.
- Lot area:0.2 Acres
- Lot Features:Back Yard, Corner Lot, Curbs, Front Yard, Landscaped, Level, Native Plants
- Construction Materials:Board & Batten Siding, Concrete, Stone
- Exterior Features:Gutters Full
- Foundation Description:Concrete Perimeter
Schools
- High school:Crockett
- Elementary school:Cunningham
Utilities
- Water:MUD
- Sewer:Public Sewer
Finances and disclosures
- Price:$585,000
- Price per sq. ft.:$444.53
- Tax amount:$9,241 (2026)
Features and amenities
- Appliances:Dishwasher, Disposal, Electric Range, Ice Maker, RNGHD, Refrigerator, Water Heater
- Amenities:Pantry
Parking
- Total parking spaces:4
- Parking description:Additional Parking, Garage
- Garage:Yes
- Garage spaces:2
New listings near 7001 Watchwood Dr
- New
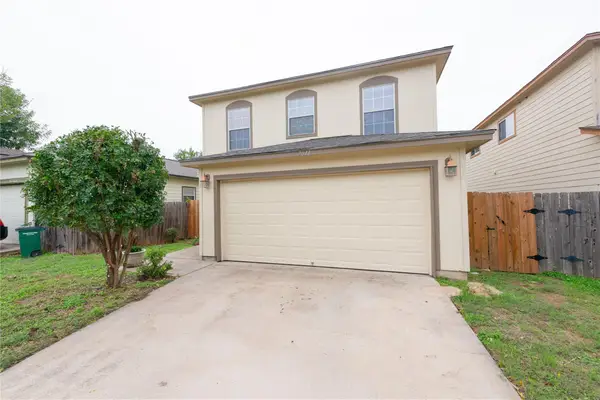 $325,000Active4 beds 3 baths1,512 sq. ft.
7011 Thannas Way, Austin, TX 78744
MLS# 3527503Listed by: JBGOODWIN REALTORS WL - New
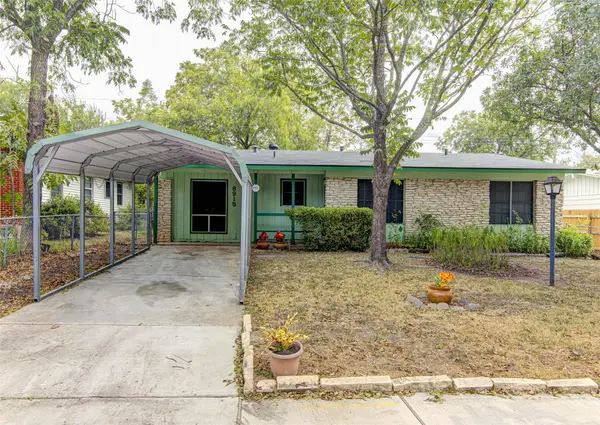 $325,000Active3 beds 2 baths1,319 sq. ft.
8915 Slayton Dr, Austin, TX 78753
MLS# 3740587Listed by: AUEL & ASSOCIATES - New
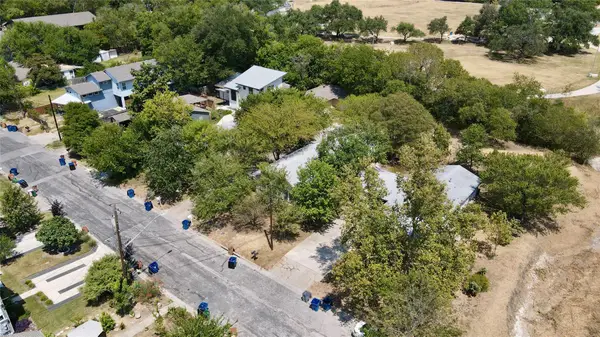 $1,000,000Active-- beds -- baths1,281 sq. ft.
404 Swanee Dr, Austin, TX 78752
MLS# 5122789Listed by: HARRISON-PEARSON ASSOC. INC - New
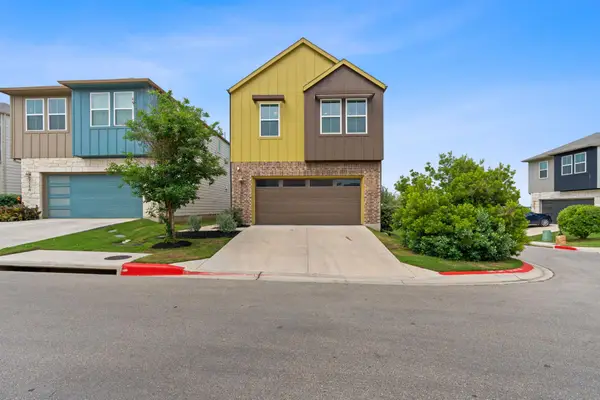 $385,000Active3 beds 3 baths1,775 sq. ft.
7120 Silver Star Ln, Austin, TX 78744
MLS# 2801825Listed by: AUSTINREALESTATE.COM - New
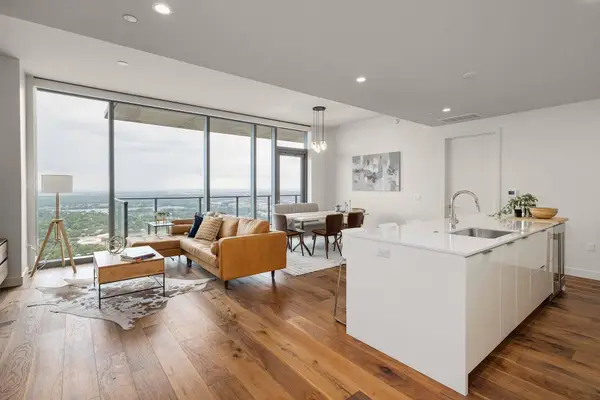 $1,590,000Active3 beds 3 baths1,594 sq. ft.
44 East Ave #4305, Austin, TX 78701
MLS# 4245604Listed by: VIA REALTY GROUP LLC - New
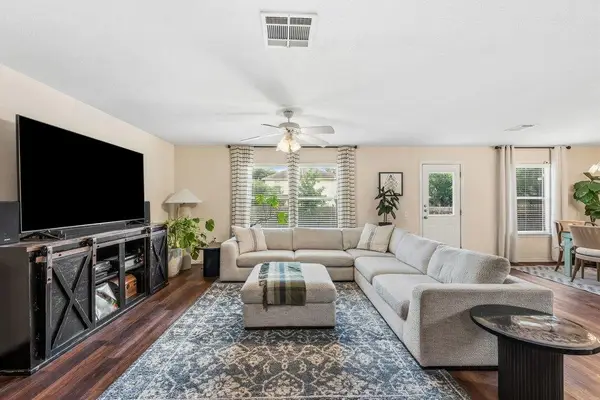 $299,990Active4 beds 3 baths2,125 sq. ft.
5721 Abby Ann Ln, Austin, TX 78747
MLS# 6378853Listed by: CHRISTIES INTL REAL ESTATE LONE STAR  $3,750,000Active3 beds 4 baths3,383 sq. ft.
4320 Amarra Dr, Austin, TX 78735
MLS# 9099427Listed by: MORELAND PROPERTIES- Open Sun, 12 to 3pmNew
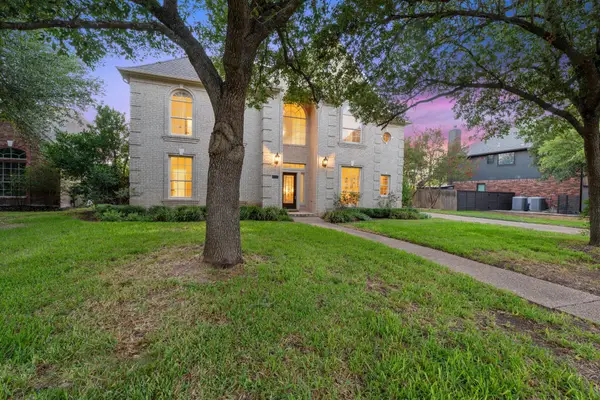 $850,000Active4 beds 4 baths3,122 sq. ft.
5204 Deerwood Ct, Austin, TX 78730
MLS# 4129454Listed by: FATHOM REALTY - New
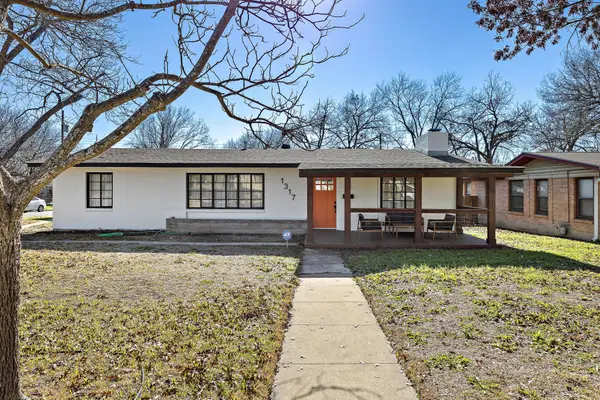 $615,000Active3 beds 2 baths1,864 sq. ft.
1317 Cloverleaf Dr, Austin, TX 78723
MLS# 8218237Listed by: DOMUM REALTY INC - New
 $739,990Active3 beds 2 baths1,998 sq. ft.
3304 Whitepine Drive, Austin, TX 78757
MLS# 60174263Listed by: REAL BROKER, LLC


Protect your home and budget from life's surprises with an Assurant Home Warranty, backed by a partner that supports you through every step of homeownership. Explore Plans.
©2026 Century 21 Real Estate LLC. All rights reserved. CENTURY 21®, the CENTURY 21 Logo and C21® are service marks owned by Century 21 Real Estate LLC. Century 21 Real Estate LLC fully supports the principles of the Fair Housing Act and the Equal Opportunity Act. Each office is independently owned and operated. Listing information is deemed reliable but not guaranteed accurate.