
705 Patterson Ave, Austin, TX 78703
Local realty services provided by:CENTURY 21 Judge Fite Company
Listed by: austin stowell
Office: compass re texas, llc.
MLS#:4800359
Source:ACTRIS
705 Patterson Ave,Austin, TX 78703
$899,000
- 2 Beds
- 1 Baths
- 1,131 sq. ft.
- Single family
- Active
Price summary
- Price:$899,000
- Price per sq. ft.:$794.87
About this home
A true Clarksville gem, this charming 100-year-old Craftsman bungalow beautifully blends historic character with modern comfort. Offering 2 bedrooms and 1 bathroom, the home features original loblolly pine floors, custom built-ins, and unique architectural details that reflect its rich history. Funky tile accents in the kitchen and bathroom add a fun, distinctive touch.
Outside, a covered front porch spans the width of the home, creating the perfect spot to enjoy your morning coffee, while a spacious ipe hardwood deck overlooks the oversized backyard and its magnificent 400-year-old heritage oak. The private, lush outdoor space feels like a true oasis—ideal for relaxing, entertaining, or enjoying Austin's beautiful weather.
Located in the heart of beloved Clarksville, you'll be just minutes from some of Austin's best cafes, boutiques, restaurants, and neighborhood favorites. With its unbeatable location, vintage charm, and inviting indoor and outdoor spaces, this special bungalow offers a quintessential Austin living experience....
Contact an agent
Home facts
- Year built:1916
- Subdivision & Development:West End Heights
- Listing ID #:4800359
- Updated:September 02, 2026 at 10:49 PM
Rooms and interior
- Bedrooms:2
- Total bathrooms:1
- Full bathrooms:1
- Flooring:Tile, Wood
- Kitchen Description:Dishwasher, Gas Oven, Gas Range, Refrigerator
- Living area:1,131 sq. ft.
Heating and cooling
- Cooling:Central
- Heating:Central
- Central air:Yes
Structure and exterior
- Roof:Composition
- Year built:1916
- Building area:1,131 sq. ft.
- Lot area:0.16 Acres
- Lot Features:Back Yard, Curbs, Front Yard, Many Trees, Native Plants, Public Maintained Road
- Construction Materials:Wood Siding
- Exterior Features:Garden, Private Yard
- Foundation Description:Pillar/Post/Pier
Schools
- High school:Austin
- Elementary school:Mathews
Utilities
- Water:Public
- Sewer:Public Sewer
Finances and disclosures
- Price:$899,000
- Price per sq. ft.:$794.87
- Tax amount:$19,825 (2026)
Features and amenities
- Appliances:Dishwasher, Gas Oven, Gas Range, Refrigerator, Washer/Dryer
- Laundry features:Washer/Dryer
- Amenities:Bookcases
Parking
- Total parking spaces:2
- Parking description:Driveway
New listings near 705 Patterson Ave
- New
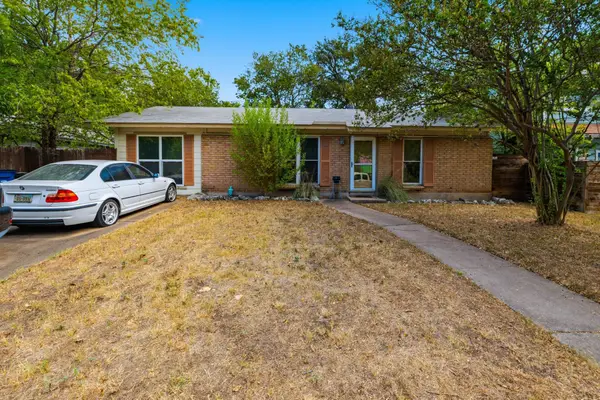 $465,000Active3 beds 1 baths1,171 sq. ft.
1600 Grayford Dr, Austin, TX 78704
MLS# 1268978Listed by: AUSTIN SKYLINE REALTY, LLC - New
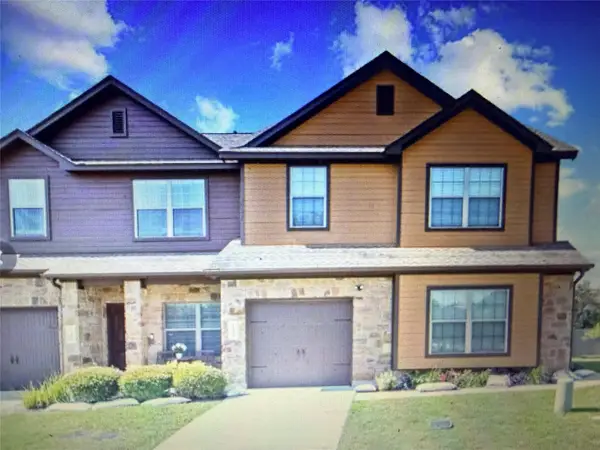 $315,000Active3 beds 3 baths1,922 sq. ft.
11409 Lost Maples Trl #11409, Austin, TX 78748
MLS# 1771142Listed by: COLDWELL BANKER REALTY - New
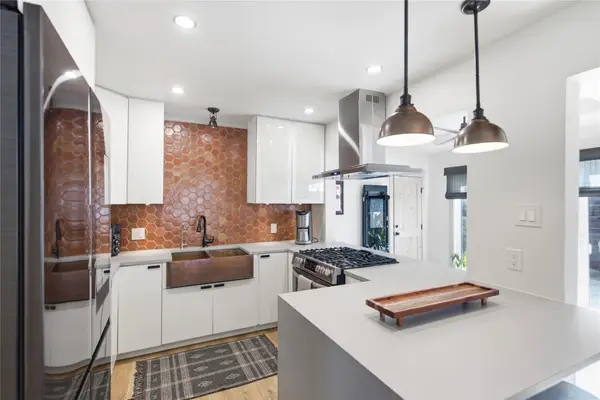 $749,000Active4 beds 3 baths1,735 sq. ft.
5600 Ledesma Rd, Austin, TX 78721
MLS# 2006016Listed by: COMPASS RE TEXAS, LLC - New
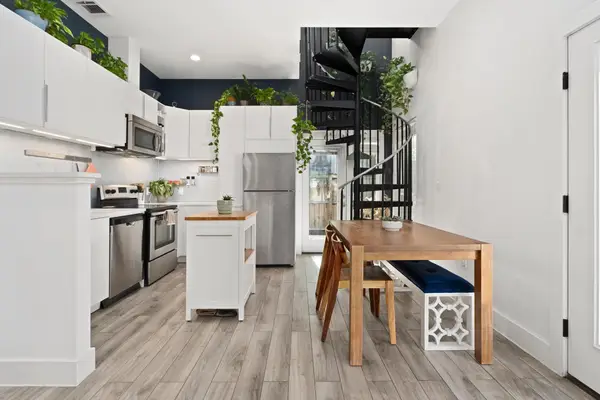 $550,000Active2 beds 2 baths1,017 sq. ft.
5502 Avenue F #B, Austin, TX 78751
MLS# 2698430Listed by: COMPASS RE TEXAS, LLC - New
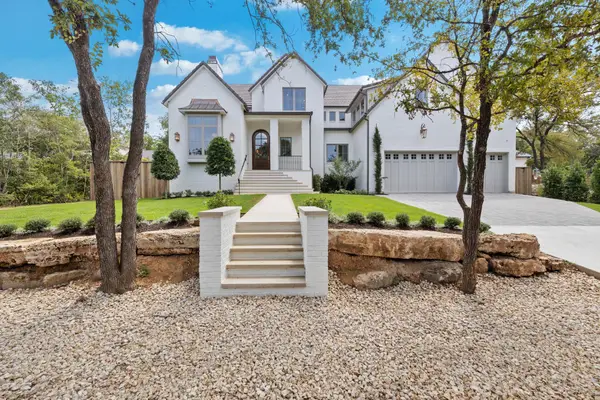 $4,999,990Active5 beds 7 baths5,213 sq. ft.
4603 Charles Ave, Austin, TX 78746
MLS# 3017005Listed by: UNITED REAL ESTATE - New
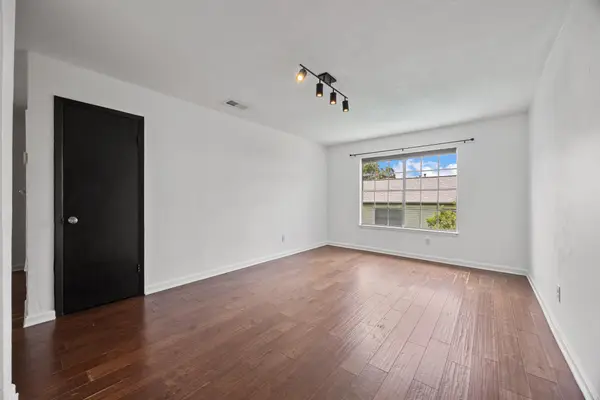 $195,000Active1 beds 1 baths645 sq. ft.
3902 Peterson Ave #203, Austin, TX 78756
MLS# 3962016Listed by: BRAMLETT PARTNERS - New
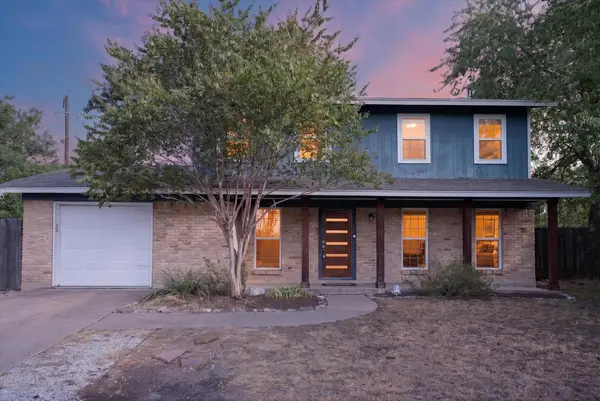 $499,900Active3 beds 3 baths2,000 sq. ft.
8608 Delaware Ct, Austin, TX 78758
MLS# 4110343Listed by: JPAR NORTH METRO - Open Sat, 12 to 3pmNew
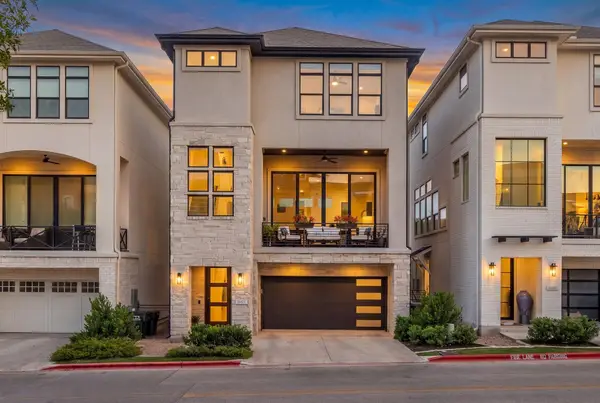 $975,000Active4 beds 4 baths2,416 sq. ft.
13412 Galleria Cir, Austin, TX 78738
MLS# 4154696Listed by: KELLER WILLIAMS REALTY - New
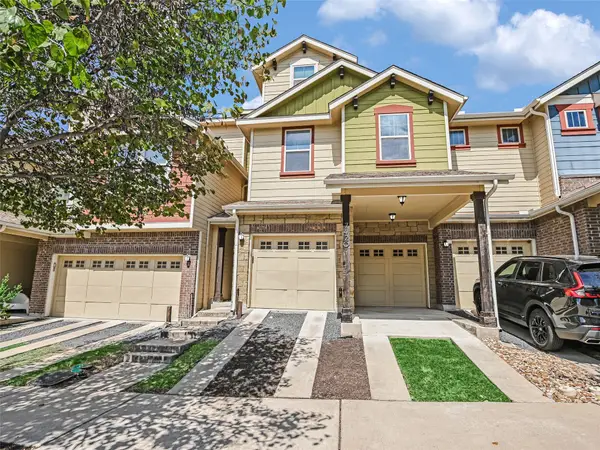 $599,000Active3 beds 3 baths1,963 sq. ft.
7420 Easy Wind Dr, Austin, TX 78757
MLS# 4621472Listed by: KUPER SOTHEBY'S INT'L REALTY - New
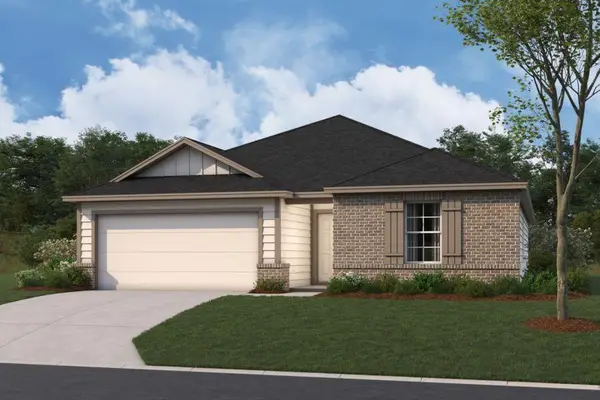 $384,990Active4 beds 2 baths1,858 sq. ft.
9305 Furman Dr, Austin, TX 78747
MLS# 5446130Listed by: M/I HOMES REALTY


Protect your home and budget from life's surprises with an Assurant Home Warranty, backed by a partner that supports you through every step of homeownership. Explore Plans.
©2026 Century 21 Real Estate LLC. All rights reserved. CENTURY 21®, the CENTURY 21 Logo and C21® are service marks owned by Century 21 Real Estate LLC. Century 21 Real Estate LLC fully supports the principles of the Fair Housing Act and the Equal Opportunity Act. Each office is independently owned and operated. Listing information is deemed reliable but not guaranteed accurate.