
706 Barton Blvd, Austin, TX 78704
Local realty services provided by:CENTURY 21 Judge Fite Company
Listed by: crystal barone
Office: keller williams realty
MLS#:3785427
Source:ACTRIS
Price summary
- Price:$3,200,000
- Price per sq. ft.:$986.44
About this home
Tucked into one of Zilker's quietest pockets, a large, original, Mid-Century Modern home with such a location and views rarely comes available. The main house offers four bedrooms and two baths, an office and a refinished garage with AC. That is complemented by a large apartment for in-laws, guests, or entertaining. The recent renovation meticulously honors the home's mid-century heritage while adding modern conveniences. All Bathrooms are redone with natural stone counters and new hardware, while keeping the original style. Recessed lighting and smooth, modern walls greet you in every room. The original kitchen layout with a unique curved counter was kept and upgraded to Taj Mahal quartzite. The backsplash is heath tile. The new induction range has powerful roof-drawn silent venting. The vaulted kitchen and living area with polished original terrazzo flooring has a floor-to-ceiling glass sliding wall that opens directly to the pool for indoor-outdoor living.
And the outdoor living is spectacular. The original 8’ deep pool is redone in PebbleTec with new coping, decking and lighting. The backyard and massive ipe deck offer views into Barton Springs and Zilker Park with sunsets over West Lake Hills. During ACL you can watch the second main stage from your deck chair. It’s a 5-minute stroll down to the park, springs, and trails....
Contact an agent
Home facts
- Year built:1959
- Subdivision & Development:South Lund Park Sec 02
- Listing ID #:3785427
- Updated:September 25, 2026 at 03:16 PM
Rooms and interior
- Bedrooms:5
- Total bathrooms:3
- Full bathrooms:3
- Flooring:Cork, Terrazzo, Tile, Wood
- Kitchen Description:Dishwasher, Disposal, Exhaust Fan, Free-Standing Range, Ice Maker, Microwave
- Living area:3,244 sq. ft.
Heating and cooling
- Cooling:Central
- Heating:Central, Natural Gas
- Central air:Yes
Structure and exterior
- Roof:Composition
- Year built:1959
- Building area:3,244 sq. ft.
- Lot area:0.43 Acres
- Construction Materials:Frame, HardiPlank Type, Stone
- Exterior Features:Exterior Steps
- Foundation Description:Slab
Schools
- High school:Austin
- Elementary school:Zilker
Utilities
- Water:Public
- Sewer:Public Sewer
Finances and disclosures
- Price:$3,200,000
- Price per sq. ft.:$986.44
- Tax amount:$30,874 (2026)
Features and amenities
- Appliances:Dishwasher, Disposal, Exhaust Fan, Free-Standing Range, Ice Maker, Microwave, Water Heater
- Amenities:Bookcases
Parking
- Total parking spaces:4
- Parking description:Attached, Door-Single, Garage Door Opener, Garage Faces Front
- Garage:Yes
- Garage spaces:2
New listings near 706 Barton Blvd
- New
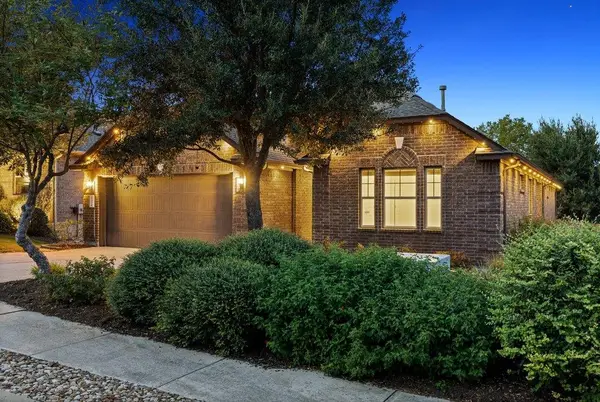 $570,000Active3 beds 3 baths2,459 sq. ft.
18412 Rio Chama Ln, Austin, TX 78738
MLS# 1231846Listed by: COMPASS RE TEXAS, LLC - Open Sat, 3 to 5pmNew
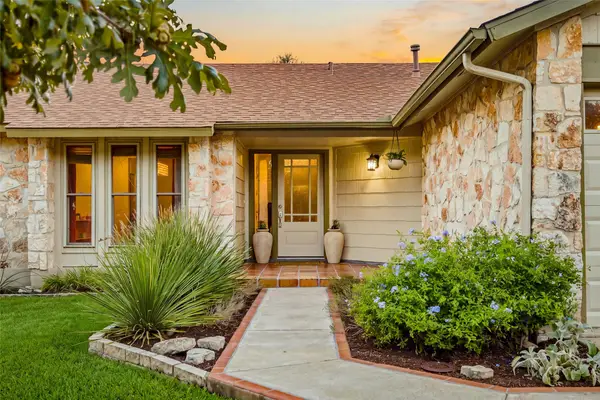 $649,900Active3 beds 2 baths1,666 sq. ft.
3203 Western Dr, Austin, TX 78745
MLS# 1447901Listed by: KUPER SOTHEBY'S INT'L REALTY - New
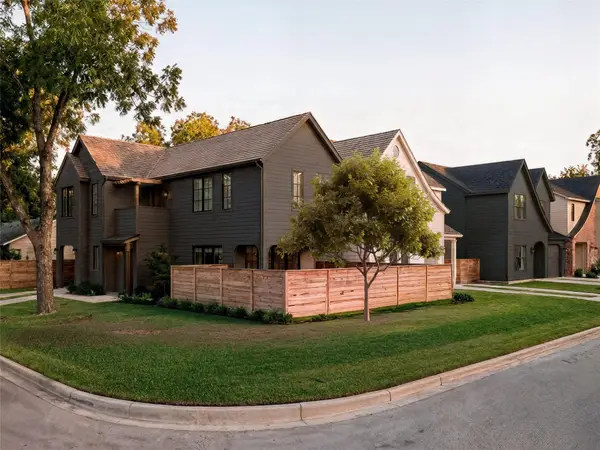 $1,175,000Active3 beds 3 baths1,819 sq. ft.
901 Shady Ln, Austin, TX 78702
MLS# 1811224Listed by: KUPER SOTHEBY'S INT'L REALTY - New
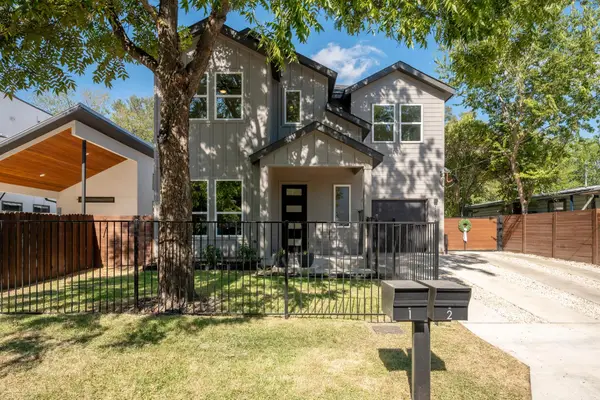 $1,099,000Active5 beds 3 baths2,132 sq. ft.
1104 Fiesta St, Austin, TX 78702
MLS# 2119541Listed by: LOCAL LIFE REALTY, LLC - New
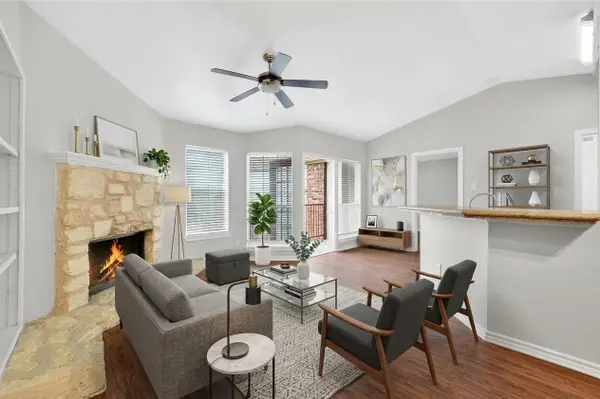 $178,000Active1 beds 1 baths785 sq. ft.
6804 N Capital Of Texas Highway #621, Austin, TX 78731
MLS# 2354153Listed by: STEPSTONE REALTY LLC - Open Sat, 12 to 2pmNew
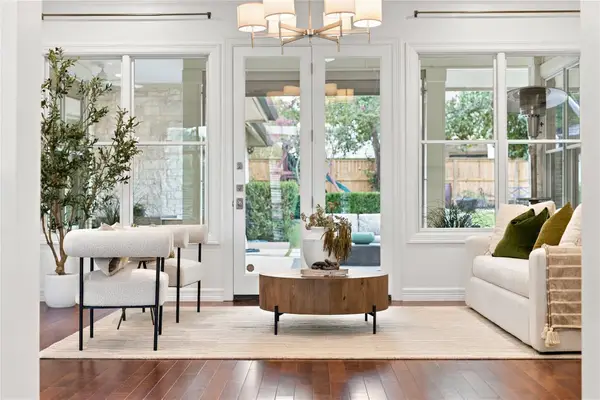 $1,775,000Active4 beds 5 baths3,935 sq. ft.
9001 Thickwoods Cv, Austin, TX 78735
MLS# 2600739Listed by: KELLER WILLIAMS REALTY - New
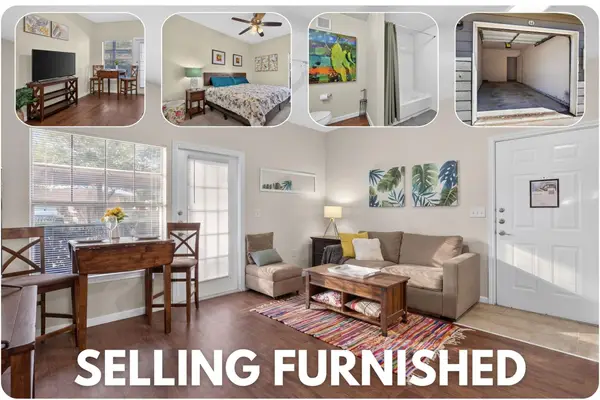 $150,000Active1 beds 1 baths668 sq. ft.
2320 Gracy Farms Ln #812, Austin, TX 78758
MLS# 2834868Listed by: LPT REALTY LLC - ASCEND GROUP - New
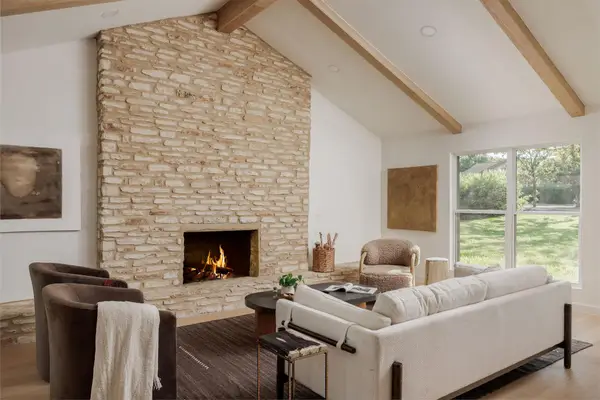 $949,000Active4 beds 3 baths2,290 sq. ft.
8708 Collingwood Dr, Austin, TX 78748
MLS# 3024453Listed by: COMPASS RE TEXAS, LLC - New
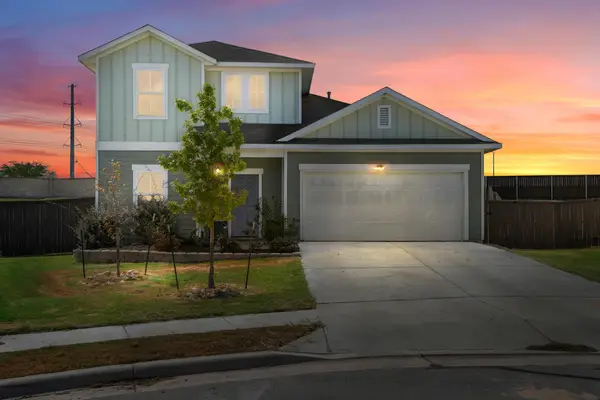 $450,000Active3 beds 3 baths2,051 sq. ft.
5521 Sacra Cv, Austin, TX 78747
MLS# 3067103Listed by: DOUGLAS ELLIMAN REAL ESTATE - New
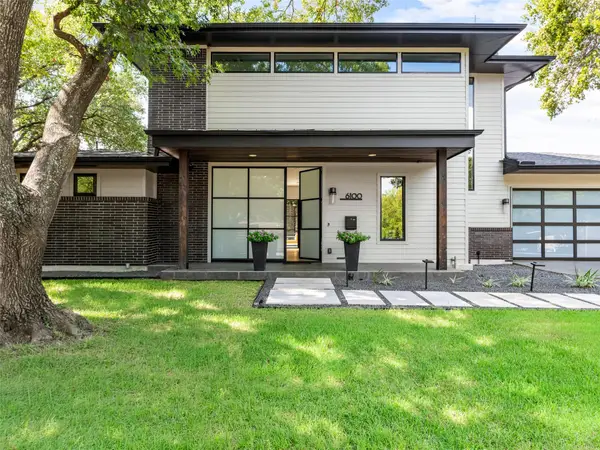 $1,849,000Active4 beds 4 baths3,153 sq. ft.
6100 Gena Ct, Austin, TX 78757
MLS# 3075112Listed by: COMPASS RE TEXAS, LLC


Protect your home and budget from life's surprises with an Assurant Home Warranty, backed by a partner that supports you through every step of homeownership. Explore Plans.
©2026 Century 21 Real Estate LLC. All rights reserved. CENTURY 21®, the CENTURY 21 Logo and C21® are service marks owned by Century 21 Real Estate LLC. Century 21 Real Estate LLC fully supports the principles of the Fair Housing Act and the Equal Opportunity Act. Each office is independently owned and operated. Listing information is deemed reliable but not guaranteed accurate.