
7100 Kenosha Pass, Austin, TX 78749
Local realty services provided by:CENTURY 21 North East
Listed by: holly dees, lane dees
Office: hd realty team
MLS#:8548336
Source:ACTRIS
7100 Kenosha Pass,Austin, TX 78749
$899,000
- 4 Beds
- 3 Baths
- 2,104 sq. ft.
- Single family
- Active
Price summary
- Price:$899,000
- Price per sq. ft.:$427.28
About this home
Perched at the absolute peak of the highly coveted Convict Hill neighborhood, this meticulously maintained estate with 4 bedrooms and 3 full bath sits on nearly half an acre of prime, elevated real estate. The truly unique and functional floor plan offers a one-of-a-kind living experience, highlighted by 2 primary suites complete with stunning panoramic views and one has it's own private outdoor deck. Designed for both beauty and peace of mind, the residence features custom hideaway storm and security shutters installed throughout the home. Step outside into a gorgeous, professionally landscaped backyard oasis, where an incredible outdoor living space provides the perfect backdrop for entertaining or quiet relaxation. It is my understanding that ADU's are allowed. Please check with city for verification.
Contact an agent
Home facts
- Year built:1977
- Listing ID #:8548336
- Updated:July 27, 2026 at 02:57 PM
Rooms and interior
- Bedrooms:4
- Total bathrooms:3
- Full bathrooms:3
- Flooring:Carpet, Tile, Wood
- Kitchen Description:Built-In Oven(s), Dishwasher, Disposal, Electric Cooktop, Microwave
- Living area:2,104 sq. ft.
Heating and cooling
- Cooling:Central
- Heating:Central
- Central air:Yes
Structure and exterior
- Roof:Composition
- Year built:1977
- Building area:2,104 sq. ft.
- Lot area:0.44 Acres
- Lot Features:Interior Lot, Many Trees, Open Lot, Rolling Slope, Sprinkler - Automatic, Trees-Large (Over 40 Ft), Trees-Moderate
- Construction Materials:HardiPlank Type, Masonry All Sides
- Exterior Features:Balcony, Gutters Full, Private Yard
- Foundation Description:Slab
Schools
- High school:Austin
- Elementary school:Patton
Utilities
- Water:Public
- Sewer:Public Sewer
Finances and disclosures
- Price:$899,000
- Price per sq. ft.:$427.28
- Tax amount:$14,219 (2026)
Features and amenities
- Appliances:Built-In Oven(s), Dishwasher, Disposal, Electric Cooktop, Microwave, Water Softener Owned
Parking
- Total parking spaces:5
- Parking description:Attached, Garage, Garage Door Opener, Garage Faces Side
- Garage:Yes
- Garage spaces:1
New listings near 7100 Kenosha Pass
- New
 $747,900Active3 beds 3 baths3,286 sq. ft.
909 Porpoise St, Austin, TX 78734
MLS# 2034912Listed by: ALL CITY REAL ESTATE LTD. CO - New
 $438,245Active4 beds 2 baths2,031 sq. ft.
9417 Buckstitch Saddle Dr, Austin, TX 78653
MLS# 2048000Listed by: D.R. HORTON, AMERICA'S BUILDER - New
 $1,750,000Active2 beds 2 baths1,579 sq. ft.
210 Lavaca St #2608, Austin, TX 78701
MLS# 3426179Listed by: DEN PROPERTY GROUP - New
 $185,000Active2 beds 1 baths990 sq. ft.
11210 Parkfield Dr, Austin, TX 78758
MLS# 3985074Listed by: PLATINUM REALTY-AUSTIN - New
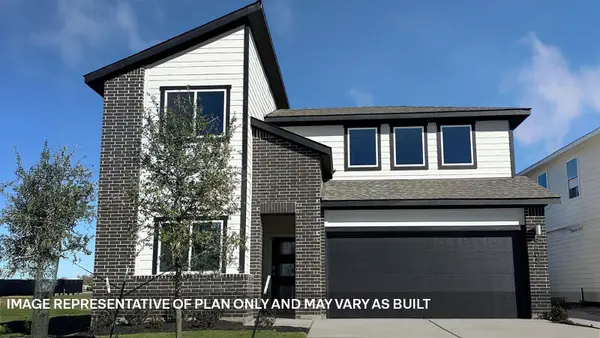 $405,825Active4 beds 3 baths2,265 sq. ft.
9424 Buckstitch Saddle Dr, Austin, TX 78653
MLS# 5304073Listed by: D.R. HORTON, AMERICA'S BUILDER - New
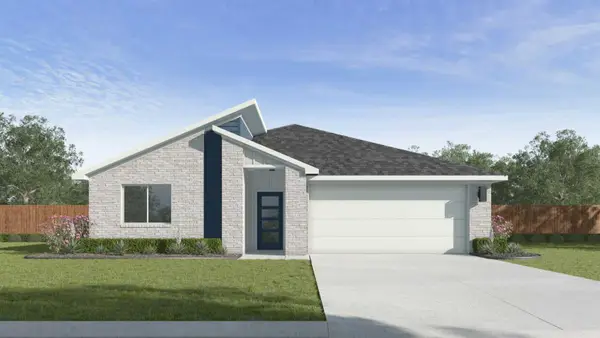 $422,635Active4 beds 2 baths1,809 sq. ft.
9421 Buckstitch Saddle Dr, Austin, TX 78653
MLS# 6570295Listed by: D.R. HORTON, AMERICA'S BUILDER - New
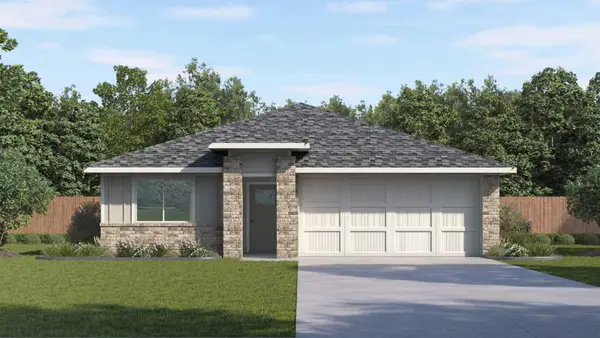 $378,180Active4 beds 3 baths1,822 sq. ft.
10312 Curb Strap Dr, Austin, TX 78653
MLS# 6748209Listed by: D.R. HORTON, AMERICA'S BUILDER - New
 $299,999Active3 beds 2 baths1,203 sq. ft.
6024 Elfen Way, Austin, TX 78724
MLS# 7043581Listed by: EXP REALTY, LLC - New
 $360,640Active4 beds 2 baths1,721 sq. ft.
10304 Curb Strap Dr, Austin, TX 78724
MLS# 9693136Listed by: D.R. HORTON, AMERICA'S BUILDER - New
 $1,800,000Active4 beds 2 baths2,047 sq. ft.
435 Brady Ln, Austin, TX 78746
MLS# 9875973Listed by: ALL CITY REAL ESTATE LTD. CO


Protect your home and budget from life's surprises with an Assurant Home Warranty, backed by a partner that supports you through every step of homeownership. Explore Plans.
©2026 Century 21 Real Estate LLC. All rights reserved. CENTURY 21®, the CENTURY 21 Logo and C21® are service marks owned by Century 21 Real Estate LLC. Century 21 Real Estate LLC fully supports the principles of the Fair Housing Act and the Equal Opportunity Act. Each office is independently owned and operated. Listing information is deemed reliable but not guaranteed accurate.