
7104 Bay City Bnd, Austin, TX 78725
Local realty services provided by:CENTURY 21 North East
Listed by: shay millheiser, anna slone
Office: kuper sotheby's int'l realty
MLS#:7126176
Source:ACTRIS
7104 Bay City Bnd,Austin, TX 78725
$515,000
- 3 Beds
- 2 Baths
- 1,485 sq. ft.
- Single family
- Active
Upcoming open houses
- Sat, Jul 1801:00 pm - 04:00 pm
Price summary
- Price:$515,000
- Price per sq. ft.:$346.8
- Monthly HOA dues:$20.83
About this home

Tucked into Knollwood on the Colorado River, 7104 Bay City Bend pairs an easy single-story layout with one of the neighborhood’s best backyards. The fully fenced yard backs directly to greenbelt with mature trees, giving the deck a level of privacy that’s hard to find this close to town. A gate off the yard leads straight onto the trails behind the home, so there’s no driving to a trailhead required. Recently added turf, custom decking, a private patio, and a hot tub round out the outdoor space. Inside, polished concrete floors run throughout an open floor plan that connects the kitchen, dining, and living areas under high ceilings with recessed lighting. The kitchen features a quartz island, breakfast bar, and gas range. All three bedrooms and both baths sit on one level with no interior steps, including a primary suite with a walk-in closet and dual vanities. Knollwood on the Colorado River is a 249-home community less than five miles east of downtown, with shaded mailbox clusters, two parks, and a private, gated 12-acre riverfront park featuring a mowed hike and bike trail, a picnic area with Adirondack chairs, kids’ tree swings, and a canoe and kayak launch. The Walnut Creek trail connects to Govalle Park, downtown, the YMCA, Harvey Penick Golf Campus, and Austin Tennis Center, with easy access to Austin-Bergstrom International Airport, Circuit of the Americas, and Mueller for shopping and dining....
Contact an agent
Home facts
- Year built:2012
- Listing ID #:7126176
- Updated:July 14, 2026 at 10:02 PM
Rooms and interior
- Bedrooms:3
- Total bathrooms:2
- Full bathrooms:2
- Flooring:Concrete
- Kitchen Description:Dishwasher, Disposal, Gas Range, Microwave, Refrigerator
- Living area:1,485 sq. ft.
Heating and cooling
- Cooling:Central
- Heating:Central
- Central air:Yes
Structure and exterior
- Roof:Composition, Shingle
- Year built:2012
- Building area:1,485 sq. ft.
- Lot area:0.13 Acres
- Lot Features:Back Yard
- Construction Materials:Frame, Stone Veneer
- Exterior Features:Exterior Steps, Private Yard
- Foundation Description:Slab
Schools
- High school:Eastside Early College
- Elementary school:Govalle
Utilities
- Water:Public
- Sewer:Public Sewer
Finances and disclosures
- Price:$515,000
- Price per sq. ft.:$346.8
- Tax amount:$9,921 (2026)
Features and amenities
- Appliances:Dishwasher, Disposal, Gas Range, Microwave, Refrigerator, Washer/Dryer, Water Heater
- Laundry features:Washer/Dryer
Parking
- Total parking spaces:4
- Parking description:Attached, Driveway, Garage, Garage Door Opener, Garage Faces Front
- Garage:Yes
- Garage spaces:2
New listings near 7104 Bay City Bnd
- New
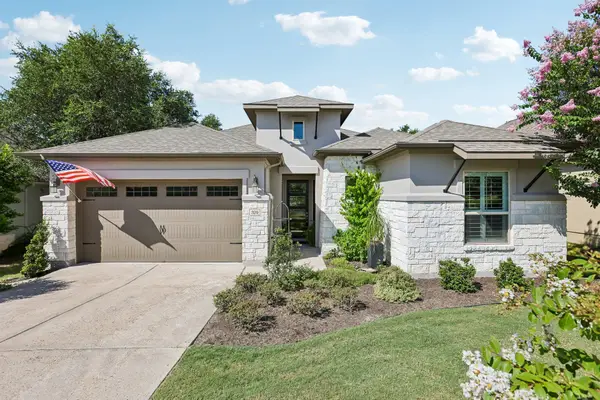 $750,000Active3 beds 3 baths2,195 sq. ft.
329 Mendocino Ln, Austin, TX 78737
MLS# 1380188Listed by: KELLER WILLIAMS - LAKE TRAVIS - New
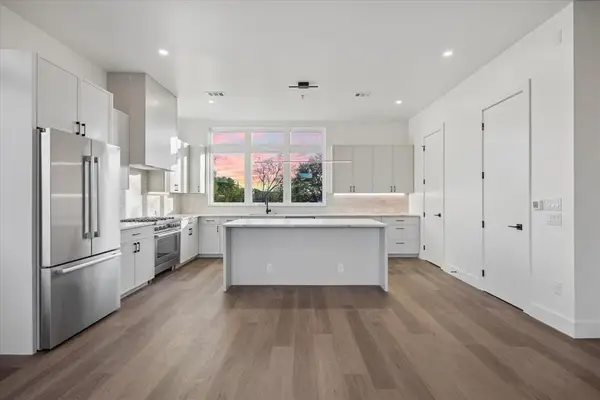 $699,000Active3 beds 4 baths1,723 sq. ft.
4101 Menchaca Rd #104, Austin, TX 78704
MLS# 1842428Listed by: URBANSPACE - New
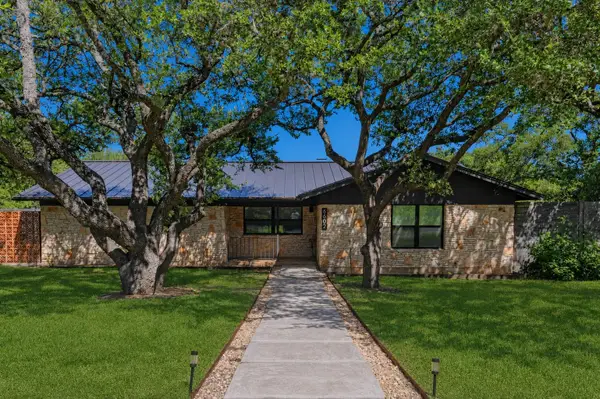 $1,400,000Active3 beds 2 baths2,271 sq. ft.
6602 Wolfcreek Pass, Austin, TX 78749
MLS# 2237398Listed by: URBANSPACE - New
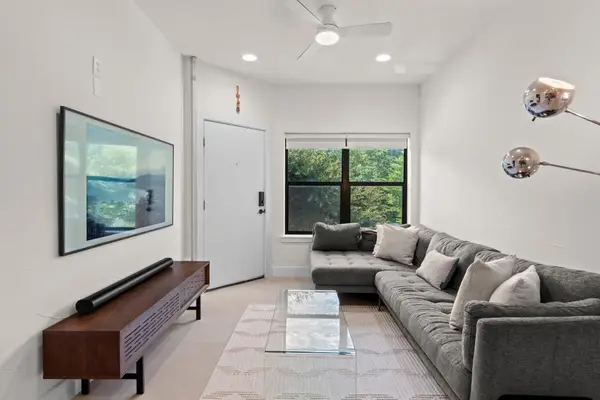 $349,000Active2 beds 2 baths866 sq. ft.
1807 Poquito St #30, Austin, TX 78702
MLS# 3405777Listed by: HSB REAL ESTATE, LLC - New
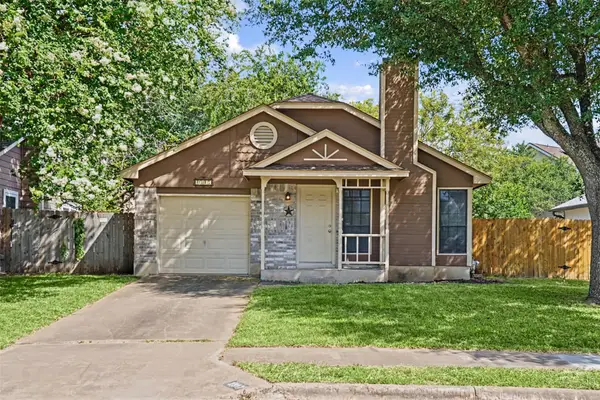 $315,000Active3 beds 2 baths1,170 sq. ft.
2317 Claudia June Ave, Austin, TX 78728
MLS# 3457121Listed by: AVALAR AUSTIN - New
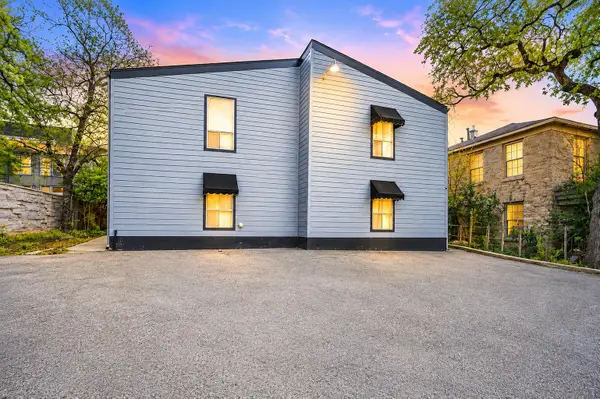 $265,000Active-- beds 1 baths373 sq. ft.
1405 Hartford Rd #103, Austin, TX 78703
MLS# 3829005Listed by: AUSTINREALESTATE.COM - New
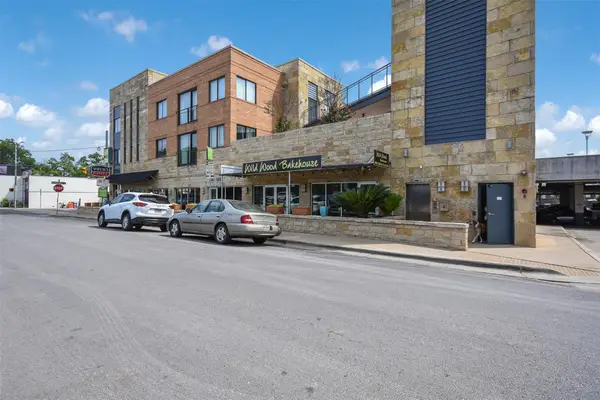 $349,900Active2 beds 2 baths1,100 sq. ft.
3016 Guadalupe St #217, Austin, TX 78705
MLS# 4103871Listed by: TOWER REALTY AUSTIN - New
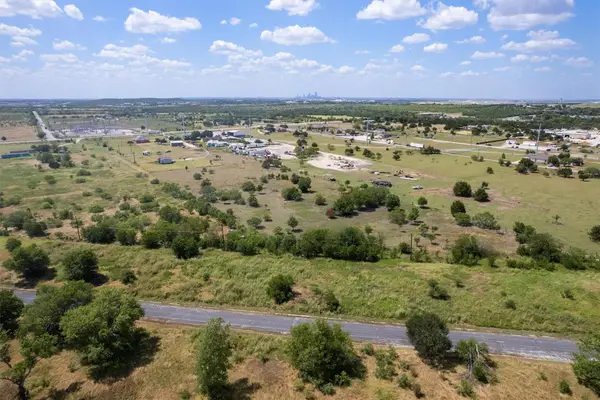 $1,200,000Active4 beds 2 baths2,698 sq. ft.
8119 S Highway Fm 973, Austin, TX 78719
MLS# 5112229Listed by: EXP REALTY, LLC - New
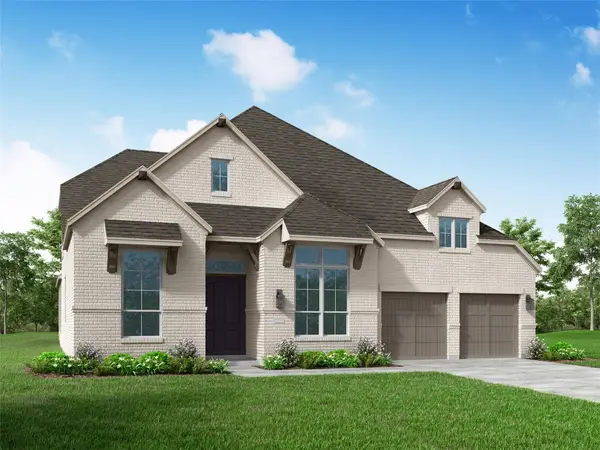 $1,042,270Active4 beds 5 baths3,032 sq. ft.
791 Bird Holw, Austin, TX 78737
MLS# 5181431Listed by: HIGHLAND HOMES REALTY - New
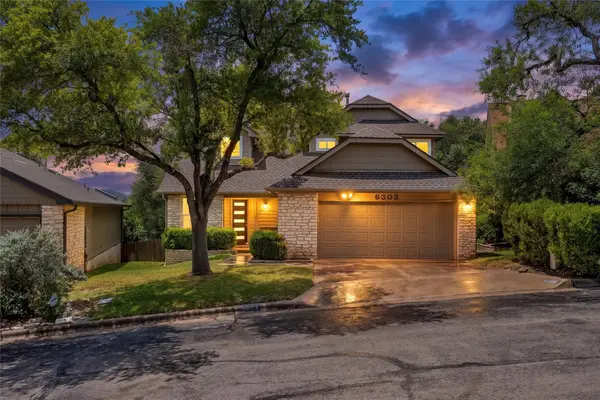 $675,000Active3 beds 2 baths2,004 sq. ft.
6303 Big Cat Cv, Austin, TX 78750
MLS# 5313600Listed by: ASHLEY AUSTIN HOMES


Protect your home and budget from life's surprises with an Assurant Home Warranty, backed by a partner that supports you through every step of homeownership. Explore Plans.
©2026 Century 21 Real Estate LLC. All rights reserved. CENTURY 21®, the CENTURY 21 Logo and C21® are service marks owned by Century 21 Real Estate LLC. Century 21 Real Estate LLC fully supports the principles of the Fair Housing Act and the Equal Opportunity Act. Each office is independently owned and operated. Listing information is deemed reliable but not guaranteed accurate.