
6602 Wolfcreek Pass, Austin, TX 78749
Local realty services provided by:CENTURY 21 Judge Fite Company
Listed by: bernardo de alba
Office: urbanspace
MLS#:2237398
Source:ACTRIS
6602 Wolfcreek Pass,Austin, TX 78749
$1,299,990
- 3 Beds
- 2 Baths
- 2,271 sq. ft.
- Single family
- Active
Price summary
- Price:$1,299,990
- Price per sq. ft.:$572.43
About this home
This 2022 full renovation is a high end fusion of Santa Fe's charm and Scandinavian modern aesthetics, where timeless architecture blends seamlessly with contemporary luxury. The chef's kitchen is anchored by a dramatic 10 foot matte cobalt quartz waterfall island and features rift-sawn white oak floating shelves, a sculptural white stucco vent hood, custom cabinetry, built-in luxury appliances, and a wine refrigerator.
The inviting living space is centered around a stunning curved white stucco Santa Fe inspired fireplace, complemented by European white oak engineered hardwood floors throughout. A thoughtfully designed floor plan includes a welcoming entry, custom walk-in pantry, mudroom, and dedicated laundry room. The primary and guest bathrooms have been artfully curated with smooth concrete-finish walls, white oak floating vanities, matte cobalt quartz countertops, vessel sinks, and a striking combination of Picket and Hex Saltillo tile, creating a spa-like experience.
Step outside to a professionally designed xeriscaped backyard oasis featuring a Chukum plunge pool, a 180-square-foot container casita, 4 year old sod with a full irrigation system, mature live oaks, and breathtaking Texas Hill Country sunset views. The property is enclosed by 8-foot cedar privacy fencing and 6-foot bull wire fencing, providing beauty and functionality. Additional premium upgrades include a dramatic black metal front door, a custom Dulce breeze block accent wall, black and white Elevate windows, a 4 year old black standing seam metal roof, plus 4 year old HVAC, ductwork, and electrical systems....
Contact an agent
Home facts
- Year built:1973
- Subdivision & Development:Wedgewood Sec 01
- Listing ID #:2237398
- Updated:September 14, 2026 at 03:17 PM
Rooms and interior
- Bedrooms:3
- Total bathrooms:2
- Full bathrooms:2
- Flooring:Terrazzo, Tile, Wood
- Kitchen Description:Built-In Oven(s), Dishwasher, Disposal, Electric Oven, Electric Range, Free-Standing Electric Range, Refrigerator, Stainless Steel Appliance(s), Vented Exhaust Fan, Wine Refrigerator
- Living area:2,271 sq. ft.
Heating and cooling
- Cooling:Central
- Heating:Central
- Central air:Yes
Structure and exterior
- Roof:Metal
- Year built:1973
- Building area:2,271 sq. ft.
- Lot area:0.38 Acres
- Lot Features:Back Yard, Front Yard, Landscaped, Native Plants, Sprinkler - Automatic, Xeriscape
- Construction Materials:Cedar, Stone
- Exterior Features:Exterior Steps, Gutters Full, Private Yard
- Foundation Description:Slab
Schools
- High school:Austin
- Elementary school:Patton
Utilities
- Water:Public
- Sewer:Public Sewer
Finances and disclosures
- Price:$1,299,990
- Price per sq. ft.:$572.43
- Tax amount:$16,067 (2024)
Features and amenities
- Appliances:Built-In Oven(s), Convection Oven, Dishwasher, Disposal, Electric Oven, Electric Range, Electric Water Heater, Free-Standing Electric Range, RNGHD, Refrigerator, Stainless Steel Appliance(s), Tankless Water Heater, Vented Exhaust Fan, Wine Refrigerator
Parking
- Total parking spaces:2
- Parking description:Driveway
New listings near 6602 Wolfcreek Pass
- New
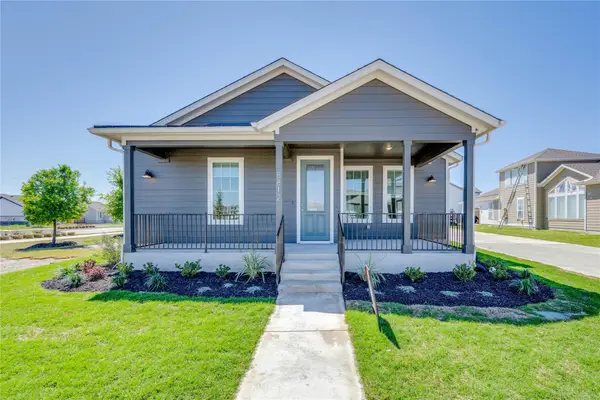 $520,000Active3 beds 3 baths1,904 sq. ft.
8812 Bestride Bnd, Austin, TX 78744
MLS# 1019237Listed by: COMPASS RE TEXAS, LLC - New
 $2,450,000Active5 beds 4 baths3,300 sq. ft.
1605 Chelsea Ln #1, Austin, TX 78704
MLS# 1918314Listed by: COMPASS RE TEXAS, LLC - New
 $424,580Active4 beds 3 baths2,344 sq. ft.
5217 Monarda Mint Dr, Austin, TX 78653
MLS# 2169617Listed by: ERA EXPERTS - New
 $428,035Active4 beds 3 baths2,262 sq. ft.
5603 San Pietro Dr, Austin, TX 78747
MLS# 3175298Listed by: HOMESUSA.COM - New
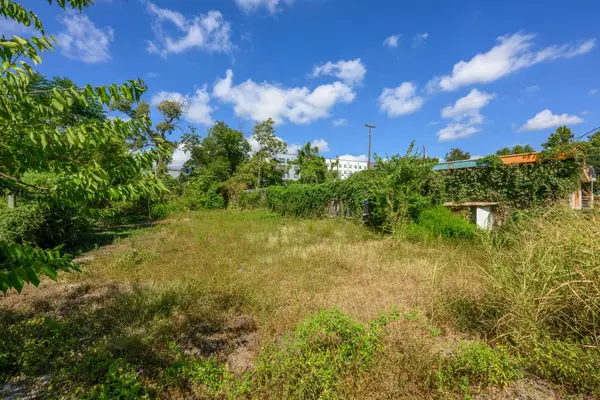 $400,000Active0.21 Acres
1812 Clifford Ave, Austin, TX 78702
MLS# 3810968Listed by: LUISA MAURO REAL ESTATE - New
 $3,250,000Active7 beds 7 baths4,400 sq. ft.
1605 Chelsea Ln, Austin, TX 78704
MLS# 6115557Listed by: COMPASS RE TEXAS, LLC - New
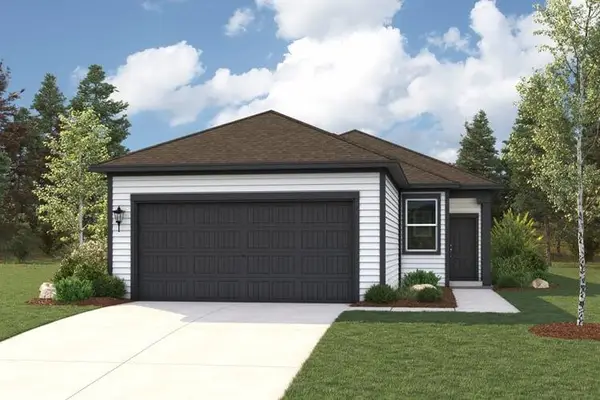 $359,990Active4 beds 2 baths1,587 sq. ft.
12012 Russo Dr, Austin, TX 78747
MLS# 7099822Listed by: HOMESUSA.COM - New
 $360,990Active4 beds 2 baths1,587 sq. ft.
5605 San Pietro Dr, Austin, TX 78747
MLS# 9548906Listed by: HOMESUSA.COM - New
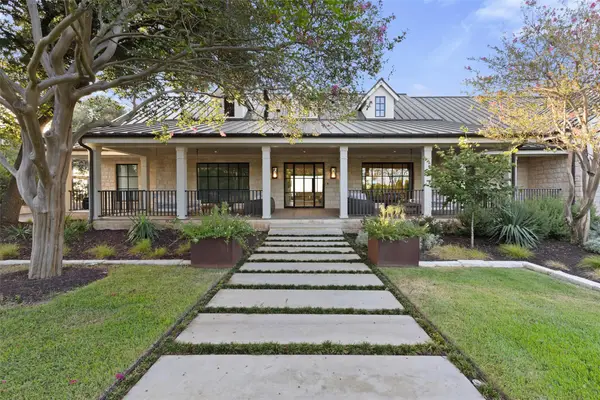 $12,995,000Active6 beds 9 baths9,700 sq. ft.
24 Cousteau Ln, Austin, TX 78746
MLS# 4742126Listed by: MORELAND PROPERTIES - New
 $325,000Active3 beds 3 baths1,738 sq. ft.
11312 Gadsen Ln, Austin, TX 78754
MLS# 7528710Listed by: COMPASS RE TEXAS, LLC


Protect your home and budget from life's surprises with an Assurant Home Warranty, backed by a partner that supports you through every step of homeownership. Explore Plans.
©2026 Century 21 Real Estate LLC. All rights reserved. CENTURY 21®, the CENTURY 21 Logo and C21® are service marks owned by Century 21 Real Estate LLC. Century 21 Real Estate LLC fully supports the principles of the Fair Housing Act and the Equal Opportunity Act. Each office is independently owned and operated. Listing information is deemed reliable but not guaranteed accurate.