
7116 Doswell Ln, Austin, TX 78739
Local realty services provided by:CENTURY 21 Judge Fite Company
Listed by: john squires
Office: keller williams realty
MLS#:6876945
Source:ACTRIS
7116 Doswell Ln,Austin, TX 78739
$1,300,000
- 4 Beds
- 4 Baths
- 3,276 sq. ft.
- Single family
- Active
Price summary
- Price:$1,300,000
- Price per sq. ft.:$396.83
- Monthly HOA dues:$87.5
About this home
Exceptional D.R. Horton single-level home, ideally situated in the highly coveted Woodland Estates section of Circle C Ranch. This premier enclave is known for its wide streets, custom Streetman and D.R. Horton Estate homes, and its unbeatable location directly behind the award-winning Clayton Elementary School.
This impressive floorplan offers 4 generous bedrooms, 3.5 baths, and a dedicated home office. The private mother-in-law suite—including a full bath—provides a perfect retreat for long-term guests or extended family.
The newly renovated kitchen is a true showstopper, featuring sleek white quartz countertops, Jenn Air ovens and range, a Bosch dishwasher, a spacious chef’s island with sink, and updated cabinetry and backsplash.
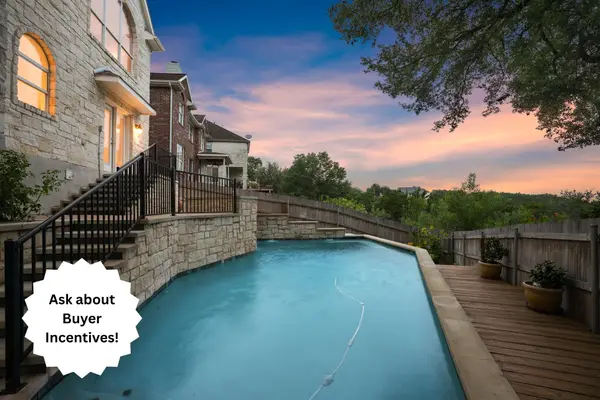
The luxurious primary suite includes an oversized walk-in closet, elegant custom silk drapes, and serene views of the resort-style pool, spa, and greenbelt. The backyard is a true oasis with lush landscaping, ample shade from mature oaks, and plenty of room for pets and play.
Entertaining is effortless on the expansive covered patio, complete with a two-sided glass fireplace, built-in gas grill, and dual-zone wine refrigerator—perfect for al fresco dining or weekend wine gatherings. The recently upgraded pool and spa feature premium glass bead resurfacing, and all equipment—including pumps, heater, and filter have all been replaced.
Additional upgrades include:
• newer roofing shingles (1 year new)
• New Lennox air conditioner (1 year new)
• New plush bedroom carpeting
• Fully renovated kitchen w/quartz counters.
• New gas logs in the fireplace.
• Plantation shutters throughout much of the home.
• Smart Rachio irrigation system for easy, efficient yard care.
• 3-car garage
This home truly has it all—luxury, location, and lifestyle. Bring your checkbook!...
Contact an agent
Home facts
- Year built:2004
- Subdivision & Development:Circle C Ranch, Hielscher Sec 12 & 10 Amd
- Listing ID #:6876945
- Updated:September 15, 2026 at 03:08 PM
Rooms and interior
- Bedrooms:4
- Total bathrooms:4
- Full bathrooms:3
- Half bathrooms:1
- Flooring:Carpet, Tile, Wood
- Kitchen Description:Built-In Oven(s), Dishwasher, Disposal, Free-Standing Range, Gas Range, Microwave, Trash Compactor, Wine Cooler
- Living area:3,276 sq. ft.
Heating and cooling
- Cooling:Central
- Heating:Central
- Central air:Yes
Structure and exterior
- Roof:Composition
- Year built:2004
- Building area:3,276 sq. ft.
- Lot area:0.3 Acres
- Lot Features:Curbs, Sprinkler - Automatic, Trees-Moderate
- Construction Materials:Masonry All Sides, Stone, Wood Siding
- Exterior Features:Gas Grill, Outdoor Grill, Private Yard
- Foundation Description:Slab
Schools
- High school:Bowie
- Elementary school:Clayton
Utilities
- Water:Public
- Sewer:Public Sewer
Finances and disclosures
- Price:$1,300,000
- Price per sq. ft.:$396.83
Features and amenities
- Appliances:Built-In Oven(s), Dishwasher, Disposal, Free-Standing Range, Gas Range, Microwave, Trash Compactor, Wine Cooler
- Amenities:Bookcases
Parking
- Total parking spaces:3
- Parking description:Attached, Garage, Garage Door Opener
- Garage:Yes
- Garage spaces:3
New listings near 7116 Doswell Ln
 $825,000Active4 beds 4 baths3,744 sq. ft.
7909 Castle Peak Trl, Austin, TX 78726
MLS# 8068740Listed by: COMPASS RE TEXAS, LLC- New
 $439,000Active3 beds 3 baths1,801 sq. ft.
12218 Cottage Promenade Ct, Austin, TX 78753
MLS# 1711295Listed by: COMPASS RE TEXAS, LLC - New
 $585,000Active4 beds 2 baths1,388 sq. ft.
6200 Blarwood Dr, Austin, TX 78745
MLS# 2077682Listed by: EXP REALTY, LLC - New
 $1,390,000Active4 beds 3 baths2,924 sq. ft.
5721 Louise Ln, Austin, TX 78757
MLS# 2404451Listed by: COMPASS RE TEXAS, LLC - Open Sun, 2 to 4pmNew
 $399,000Active3 beds 2 baths1,833 sq. ft.
716 Allende Bnd, Austin, TX 78748
MLS# 2860141Listed by: VIA REALTY GROUP LLC - New
 $150,000Active0.13 Acres
6612 Cruz St, Austin, TX 78741
MLS# 3736129Listed by: COMPASS RE TEXAS, LLC - Open Sun, 2 to 4pmNew
 $414,000Active3 beds 2 baths1,833 sq. ft.
707 Allende Bnd, Austin, TX 78748
MLS# 4063483Listed by: VIA REALTY GROUP LLC - New
 $899,000Active4 beds 4 baths3,121 sq. ft.
6308 Wavell Pl, Austin, TX 78738
MLS# 6122804Listed by: COMPASS RE TEXAS, LLC - New
 $465,000Active3 beds 3 baths1,910 sq. ft.
10810 Pinehurst Dr #1, Austin, TX 78747
MLS# 6434382Listed by: COMPASS RE TEXAS, LLC - New
 $2,199,000Active-- beds -- baths2,036 sq. ft.
1937 E 38th And A Half St #A,B, and C, Austin, TX 78723
MLS# 6898711Listed by: UPTOWN REALTY LLC


Protect your home and budget from life's surprises with an Assurant Home Warranty, backed by a partner that supports you through every step of homeownership. Explore Plans.
©2026 Century 21 Real Estate LLC. All rights reserved. CENTURY 21®, the CENTURY 21 Logo and C21® are service marks owned by Century 21 Real Estate LLC. Century 21 Real Estate LLC fully supports the principles of the Fair Housing Act and the Equal Opportunity Act. Each office is independently owned and operated. Listing information is deemed reliable but not guaranteed accurate.