
7201 West Gate Blvd, Austin, TX 78745
Local realty services provided by:CENTURY 21 Judge Fite Company
Listed by: robert gregory
Office: robert gregory real estate
MLS#:7856943
Source:ACTRIS
7201 West Gate Blvd,Austin, TX 78745
$399,500
- 4 Beds
- 2 Baths
- 1,459 sq. ft.
- Single family
- Active
Price summary
- Price:$399,500
- Price per sq. ft.:$273.82
About this home
Charming four-bedroom home in a fantastic South Austin location! Enjoy the convenience of nearby shopping, Starbucks, restaurants, Westgate Lanes bowling, and entertainment, all with easy access to major highways. Take a stroll along the neighborhood sidewalks or enjoy the comfort of your own private retreat.
This inviting single-story home features an open-concept floor plan with four spacious bedrooms, offering plenty of flexibility for a home office, guest rooms, creative studio, or additional living space.
Recent improvements include fresh interior and exterior paint, updated kitchen appliances, and improvements to the HVAC system, water heater, and roof. The seller has invested considerable effort into preparing this home for its next owner, creating a welcoming atmosphere while leaving room for your personal touch.
Outside, a beautiful front yard welcomes you, while the spacious backyard offers plenty of possibilities for outdoor entertaining, gardening, or creating your own private oasis.
Contact agent for a private showing and contact your lender to see if you qualify for zero down financing. Seller's Power of attorney (POA) has an inactive Texas Real Estate license....
Contact an agent
Home facts
- Year built:1975
- Subdivision & Development:Cherry Creek Ph Iv Sec 1 Resu
- Listing ID #:7856943
- Updated:November 17, 2026 at 11:56 AM
Rooms and interior
- Bedrooms:4
- Total bathrooms:2
- Full bathrooms:2
- Flooring:Tile
- Kitchen Description:Gas Range
- Living area:1,459 sq. ft.
Heating and cooling
- Cooling:Central
- Heating:Central
- Central air:Yes
Structure and exterior
- Roof:Composition
- Year built:1975
- Building area:1,459 sq. ft.
- Lot area:0.19 Acres
- Lot Features:Back Yard, City Lot, Curbs, Front Yard, Level, Trees-Large (Over 40 Ft)
- Construction Materials:Brick Veneer, Frame, Wood Siding
- Exterior Features:Gutters Full
- Foundation Description:Slab
Schools
- High school:Crockett
- Elementary school:Cunningham
Utilities
- Water:Public
- Sewer:Public Sewer
Finances and disclosures
- Price:$399,500
- Price per sq. ft.:$273.82
- Tax amount:$8,692 (2026)
Features and amenities
- Appliances:Gas Range, RNGHD, Water Heater
- Amenities:Pantry, Storage
Parking
- Total parking spaces:4
- Parking description:Attached, Driveway, Garage, Garage Door Opener, Garage Faces Front
- Garage:Yes
- Garage spaces:2
New listings near 7201 West Gate Blvd
- New
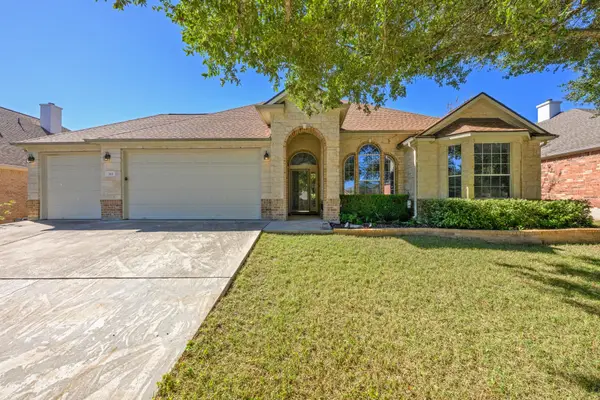 $590,000Active4 beds 2 baths2,524 sq. ft.
265 Mountain Laurel Way, Austin, TX 78737
MLS# 7053259Listed by: TEAM PRICE REAL ESTATE - New
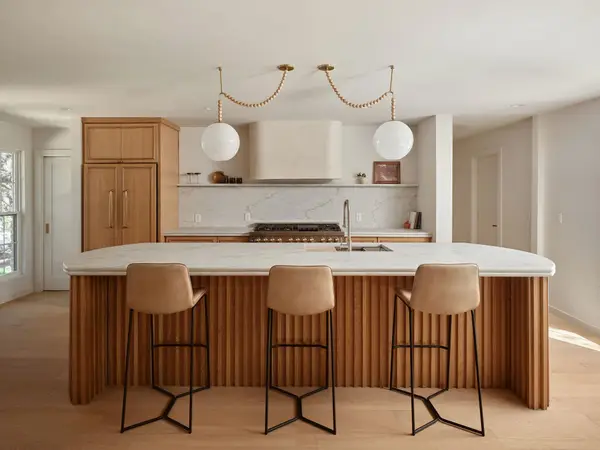 $1,699,000Active5 beds 5 baths3,073 sq. ft.
7507 Hart Ln, Austin, TX 78731
MLS# 1711859Listed by: COMPASS RE TEXAS, LLC - New
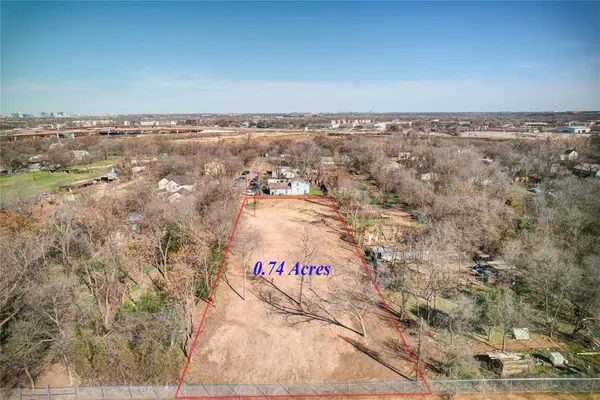 $465,000Active0.74 Acres
211 Kimble Ln, Austin, TX 78742
MLS# 1048058Listed by: NB ELITE REALTY - New
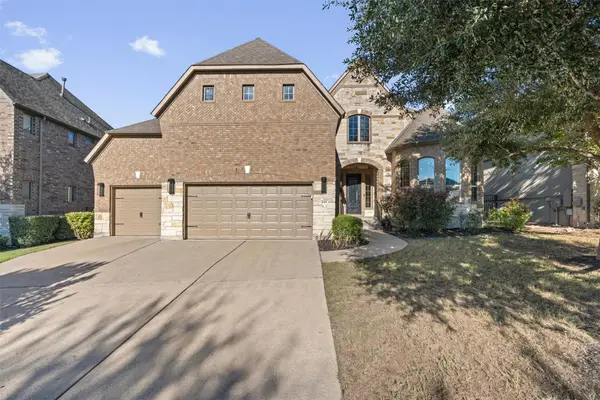 $875,000Active4 beds 5 baths3,975 sq. ft.
16405 Leopold Trl, Austin, TX 78738
MLS# 3400532Listed by: SERHANT TEXAS, LLC - New
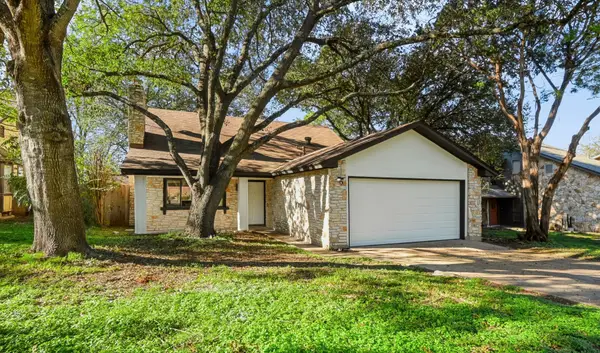 $349,000Active3 beds 2 baths1,468 sq. ft.
507 Teaberry Cir, Austin, TX 78745
MLS# 3626520Listed by: KELLER WILLIAMS REALTY - New
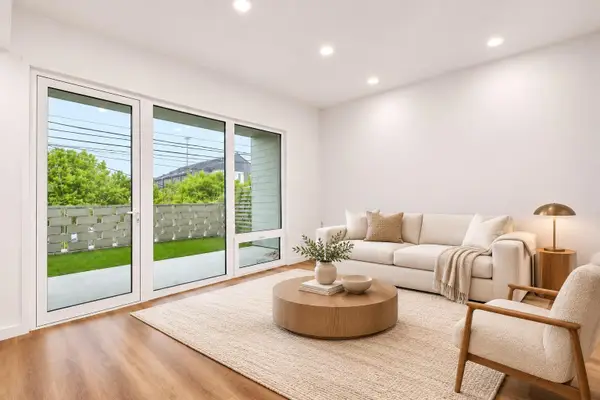 $285,000Active1 beds 1 baths675 sq. ft.
4004 Banister Ln. Ln #109, Austin, TX 78704
MLS# 6786362Listed by: DEVORA REALTY - New
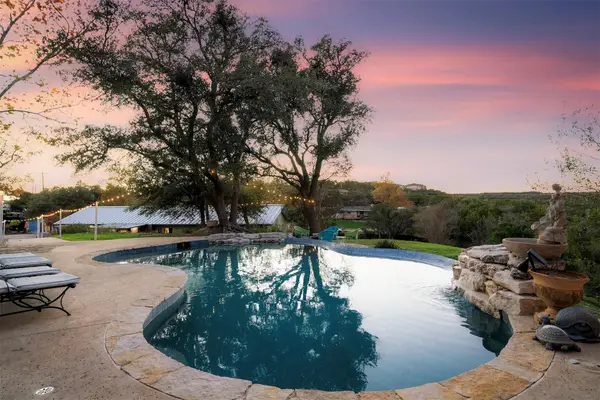 $1,199,000Active4 beds 3 baths2,668 sq. ft.
5507 Travis Cook Rd, Austin, TX 78735
MLS# 7181192Listed by: EXP REALTY, LLC - New
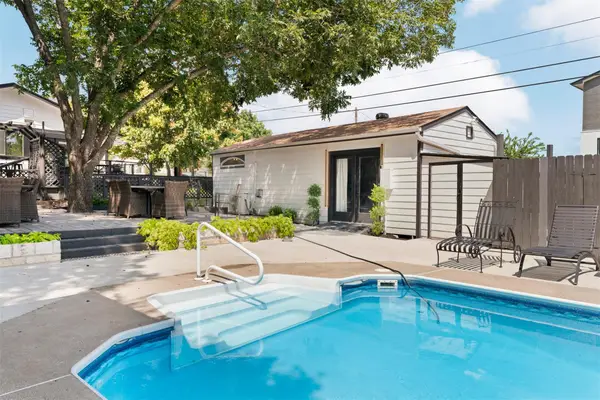 $999,000Active6 beds 5 baths3,404 sq. ft.
8721 Mountain Crest Dr, Austin, TX 78735
MLS# 8496661Listed by: EXP REALTY, LLC - New
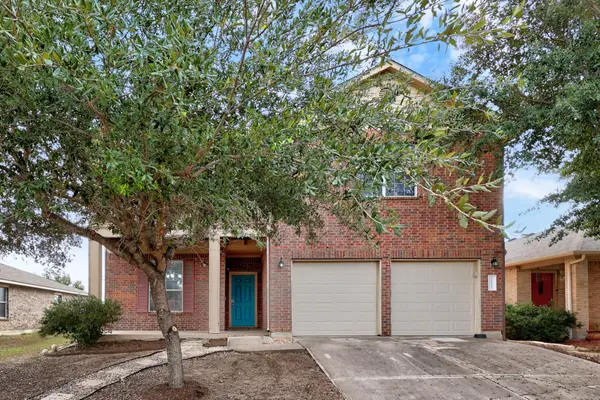 $360,000Active3 beds 3 baths2,573 sq. ft.
11913 Gaelic Dr, Austin, TX 78754
MLS# 9285575Listed by: PORTICO REAL ESTATE - Open Sat, 12 to 2pmNew
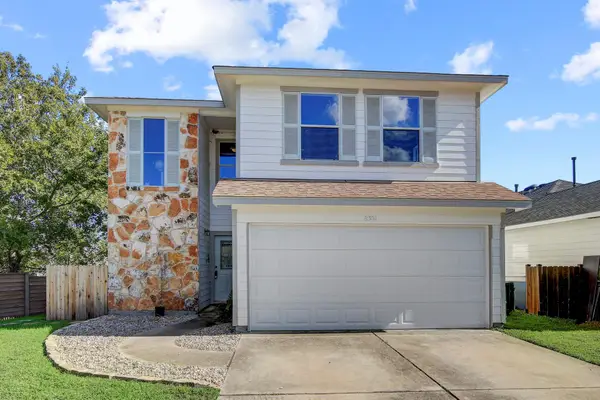 $250,000Active3 beds 3 baths1,590 sq. ft.
8301 Shallot Way, Austin, TX 78748
MLS# 6583480Listed by: SPYGLASS REALTY


Protect your home and budget from life's surprises with an Assurant Home Warranty, backed by a partner that supports you through every step of homeownership. Explore Plans.
©2026 Century 21 Real Estate LLC. All rights reserved. CENTURY 21®, the CENTURY 21 Logo and C21® are service marks owned by Century 21 Real Estate LLC. Century 21 Real Estate LLC fully supports the principles of the Fair Housing Act and the Equal Opportunity Act. Each office is independently owned and operated. Listing information is deemed reliable but not guaranteed accurate.