
7205 Albert Rd, Austin, TX 78745
Local realty services provided by:CENTURY 21 North East
Listed by: gabi pereira leite
Office: compass re texas, llc.
MLS#:7034735
Source:ACTRIS
Price summary
- Price:$715,000
- Price per sq. ft.:$270.63
- Monthly HOA dues:$100
About this home
*Just repainted!*
+ Primary suite on main
+ two-car garage
This stunning, freshly repainted David Weekley offers a crisp and inviting canvas with an abundance of natural light from wall-to-wall, energy-efficient windows. Complete with a two-car garage and finished attic, this home offers a sophisticated blend of modern upgrades and timeless design.
A Kitchen Built for Connection: The chef’s kitchen is as functional as it is beautiful, centered around an oversized quartz island. A walk-in pantry, under cabinet lighting, and a stainless steel apron-front sink and appliances make it the perfect spot for morning coffee or holiday hosting. (Bonus: The fridge and the reverse osmosis water filter are included!)
The ultimate first-floor retreat, the primary suite is a Texas-sized sanctuary with sophisticated and timeless features like a deep soaking tub, dual sinks, double shower heads, and a spacious walk-in closet with built-in shelves.
Also on the first floor is a dedicated office (or 5th bedroom) with mirrored windows and elegant French doors, plus a half bathroom for guests, and a discrete laundry room with natural light, storage, and a workspace. The home is further enhanced by a whole-house UV air filter, ensuring a fresh environment throughout every room.
Upstairs, the home continues to impress with a large, versatile living area, two full bathrooms, and three bedrooms (one with a queen-sized Murphy bed!)
The outdoor living space is equally inviting. The sliding glass door leads to a covered porch with ceiling fan that overlooks a low-maintenance extended paver patio and backyard. A majestic live oak offers natural dappled sunlight, while the garden bed with natives attracts gorgeous butterflies....
Contact an agent
Home facts
- Year built:2016
- Subdivision & Development:Matthews Park Sub
- Listing ID #:7034735
- Updated:July 31, 2026 at 03:32 PM
Rooms and interior
- Bedrooms:5
- Total bathrooms:4
- Full bathrooms:3
- Half bathrooms:1
- Flooring:Carpet, Tile, Wood
- Kitchen Description:Dishwasher, Disposal, Gas Oven, Gas Range, Microwave, Stainless Steel Appliance(s)
- Living area:2,642 sq. ft.
Heating and cooling
- Cooling:Central, Electric, Forced Air
- Heating:Central, Electric, Forced Air
- Central air:Yes
Structure and exterior
- Roof:Shingle
- Year built:2016
- Building area:2,642 sq. ft.
- Lot area:0.21 Acres
- Lot Features:Cul-De-Sac, Few Trees, Front Yard, Landscaped, Sprinkler - Automatic, Trees-Large (Over 40 Ft), Xeriscape
- Construction Materials:Masonry Partial, Stone Veneer, Vinyl Siding
- Exterior Features:Gutters Full, Pest Tubes in Walls, Private Yard
- Foundation Description:Slab
Schools
- High school:Akins
- Elementary school:Casey
Utilities
- Water:Public
- Sewer:Public Sewer
Finances and disclosures
- Price:$715,000
- Price per sq. ft.:$270.63
- Tax amount:$10,423 (2023)
Features and amenities
- Appliances:Dishwasher, Disposal, Gas Oven, Gas Range, Microwave, RNGHD, Stainless Steel Appliance(s), Water Heater
- Amenities:Pantry
Parking
- Total parking spaces:4
- Parking description:Attached, Door-Single, Driveway, Enclosed, Garage, Inside Entrance, Oversized, Side By Side
- Garage:Yes
- Garage spaces:2
New listings near 7205 Albert Rd
- New
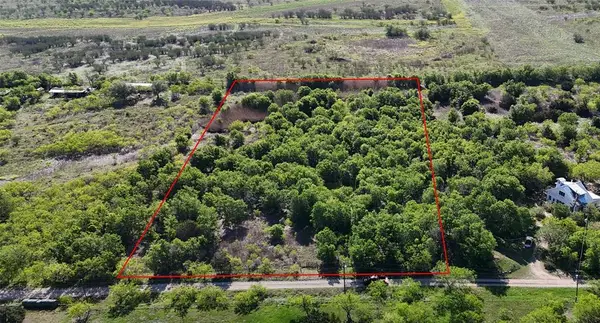 $385,000Active3.53 Acres
8419 S Highway Fm 973, Austin, TX 78719
MLS# 4724996Listed by: ERA EXPERTS - Open Sat, 2 to 4pmNew
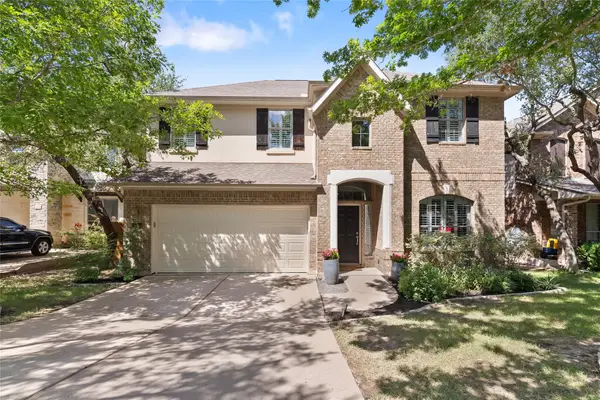 $656,000Active4 beds 3 baths2,843 sq. ft.
11625 Cherisse Dr, Austin, TX 78739
MLS# 7736743Listed by: ASHLEY AUSTIN HOMES - New
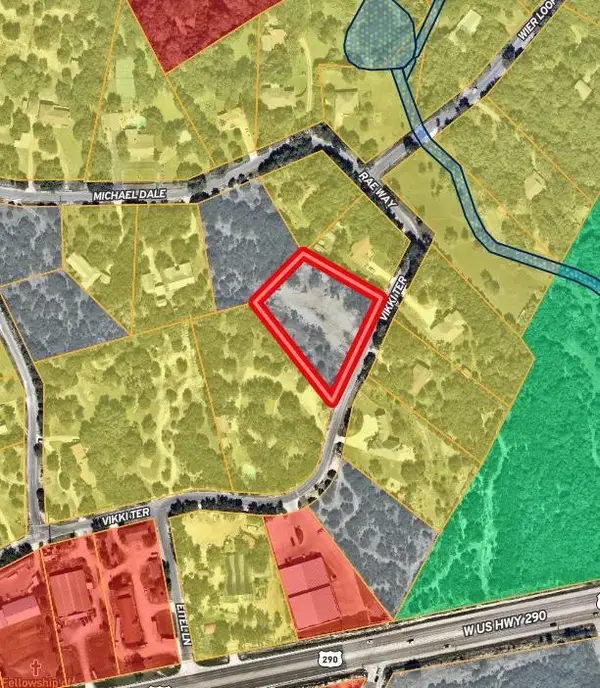 $390,000Active1.21 Acres
9806 Vikki Ter, Austin, TX 78736
MLS# 8151814Listed by: COMPASS RE TEXAS, LLC 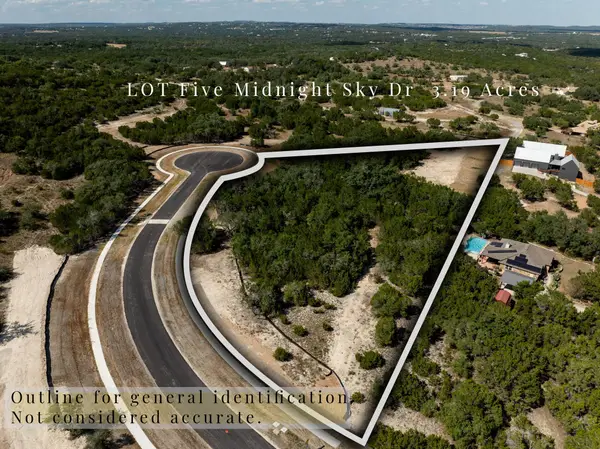 $2,250,000Active4 beds 6 baths4,900 sq. ft.
140 Midnight Sky Dr, Austin, TX 78737
MLS# 3511711Listed by: KW-AUSTIN PORTFOLIO REAL ESTATE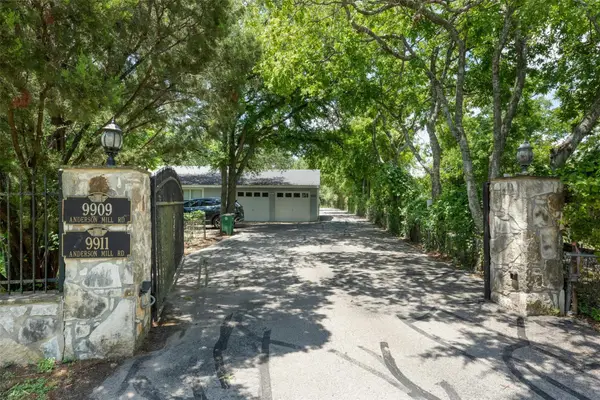 $2,500,000Active-- beds -- baths5,086 sq. ft.
9909 Anderson Mill Rd, Austin, TX 78750
MLS# 5697421Listed by: SAGE WILSON REALTY- Open Sun, 1 to 4pmNew
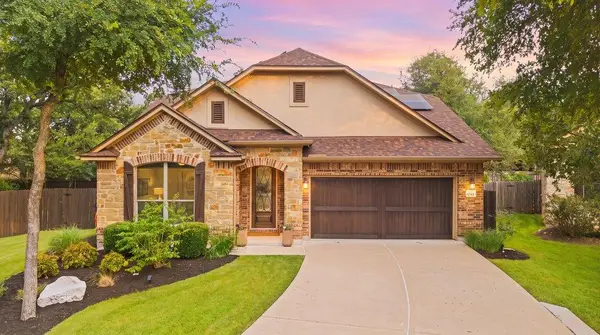 $845,000Active4 beds 3 baths2,730 sq. ft.
11108 Christensen Cv, Austin, TX 78739
MLS# 2353271Listed by: COMPASS RE TEXAS, LLC - New
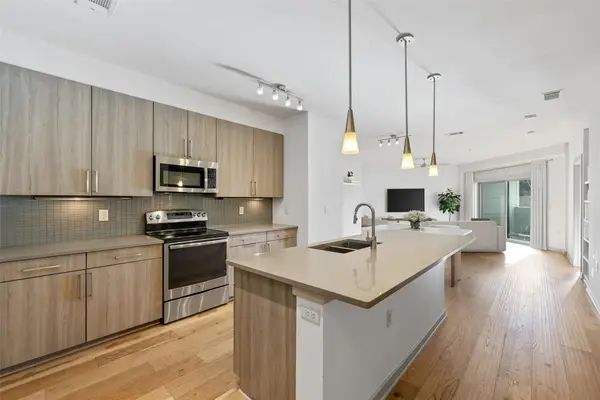 $409,990Active2 beds 2 baths1,058 sq. ft.
3600 S Lamar Blvd #206, Austin, TX 78704
MLS# 2414679Listed by: COMPASS RE TEXAS, LLC - New
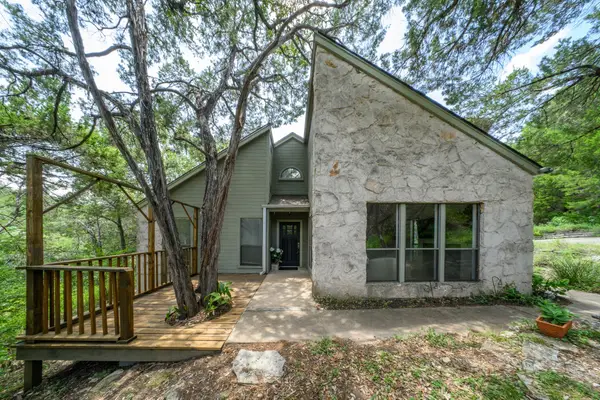 $500,000Active2 beds 2 baths1,270 sq. ft.
6702 Cat Creek Trl, Austin, TX 78731
MLS# 2457524Listed by: COMPASS RE TEXAS, LLC - New
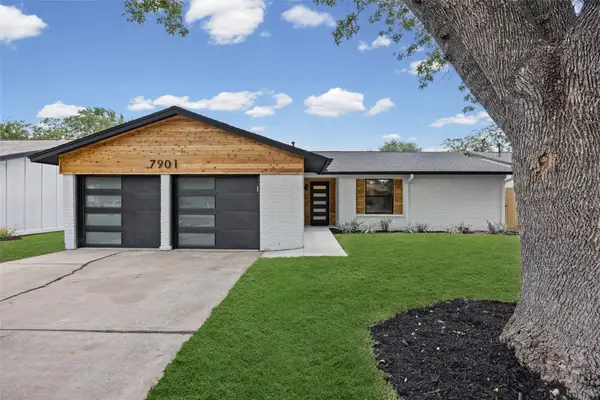 $525,000Active3 beds 2 baths1,326 sq. ft.
7901 Woodcroft Dr, Austin, TX 78749
MLS# 2635882Listed by: TEXSTAR AUSTIN REALTY - Open Sat, 1 to 3pmNew
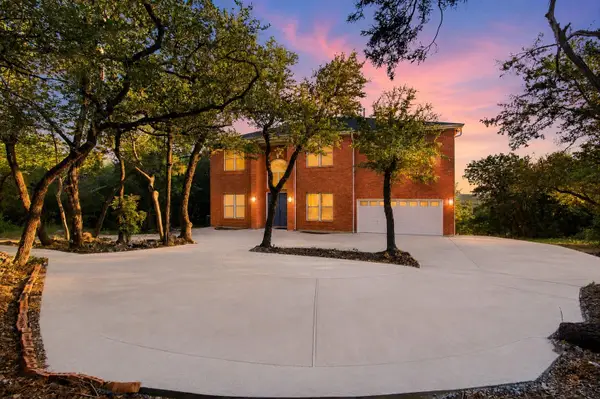 $1,299,000Active6 beds 4 baths4,490 sq. ft.
8204 Texas Plume Rd, Austin, TX 78759
MLS# 2712934Listed by: KELLER WILLIAMS REALTY


Protect your home and budget from life's surprises with an Assurant Home Warranty, backed by a partner that supports you through every step of homeownership. Explore Plans.
©2026 Century 21 Real Estate LLC. All rights reserved. CENTURY 21®, the CENTURY 21 Logo and C21® are service marks owned by Century 21 Real Estate LLC. Century 21 Real Estate LLC fully supports the principles of the Fair Housing Act and the Equal Opportunity Act. Each office is independently owned and operated. Listing information is deemed reliable but not guaranteed accurate.