
7303 Whispering Creek Cir #A & B, Austin, TX 78736
Local realty services provided by:CENTURY 21 Judge Fite Company
Listed by: jesse glider
Office: vpm asset management
MLS#:5576337
Source:ACTRIS
7303 Whispering Creek Cir #A & B,Austin, TX 78736
$630,000
- - Beds
- - Baths
- 2,616 sq. ft.
- Multi-family
- Active
Price summary
- Price:$630,000
- Price per sq. ft.:$240.83
About this home
Final Price Improvement – Now $630,000
Rare large duplex on a quiet cul-de-sac in West Oak Hill / Scenic Brook West — a single-family neighborhood, not a crowded multifamily street. 2,616 sq ft total on a 0.36-acre lot with mature trees. Each side is 4 bed / 2 bath with the primary downstairs, garage, laundry, extra parking, covered patio, and a private fenced yard.This is the turnkey one. Nearly $200,000 in upgrades already done:New Timberline HDZ roof
New 3-ton Goodman HVAC systems on both sides
Dual-pane vinyl windows and sliding glass doors throughout
Upgraded 200-amp electrical panels with surge protection
Remodeled kitchens and bathrooms
New flooring, interior/exterior paint, and new privacy fencing
Lower operating costs, major systems replaced, deferred maintenance gone.One unit rented at $2,000/month. The second unit is remodeled and available at $2,150 — live in one side and rent the other, keep both as income, or convert later. Zoned AISD: Patton Elementary, Small Middle, Bowie High.Less than 1.5 miles from the new Hwy 71 Oak Hill flyover. Final list price. Show it this week....
Contact an agent
Home facts
- Year built:1970
- Subdivision & Development:Scenic Brook West Sec 01
- Listing ID #:5576337
- Updated:September 14, 2026 at 03:59 PM
Rooms and interior
- Flooring:Carpet, Laminate, Tile
- Kitchen Description:Dishwasher, Disposal, Free-Standing Range, Refrigerator
- Living area:2,616 sq. ft.
Heating and cooling
- Cooling:Central
- Heating:Central
- Central air:Yes
Structure and exterior
- Roof:Composition
- Year built:1970
- Building area:2,616 sq. ft.
- Lot area:0.36 Acres
- Lot Features:Cul-De-Sac, Trees-Large (Over 40 Ft)
- Construction Materials:Attic/Crawl Hatchway(s) Insulated, Brick, Cement Siding, Frame
- Foundation Description:Slab
Schools
- High school:Bowie
- Elementary school:Patton
Utilities
- Water:Public
- Sewer:Public Sewer
Finances and disclosures
- Price:$630,000
- Price per sq. ft.:$240.83
- Tax amount:$11,875 (2026)
Features and amenities
- Appliances:Dishwasher, Disposal, Electric Dryer Hookup, Free-Standing Range, Refrigerator, Washer Hookup
Parking
- Total parking spaces:6
- Parking description:Garage Door Opener
- Garage:Yes
- Garage spaces:2
New listings near 7303 Whispering Creek Cir #A & B
- New
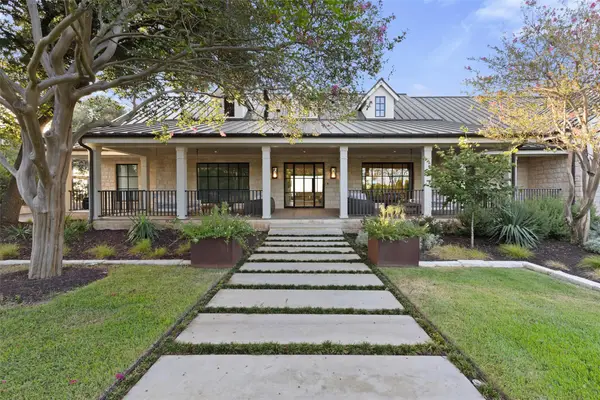 $12,995,000Active6 beds 9 baths9,700 sq. ft.
24 Cousteau Ln, Austin, TX 78746
MLS# 4742126Listed by: MORELAND PROPERTIES - New
 $325,000Active3 beds 3 baths1,738 sq. ft.
11312 Gadsen Ln, Austin, TX 78754
MLS# 7528710Listed by: COMPASS RE TEXAS, LLC 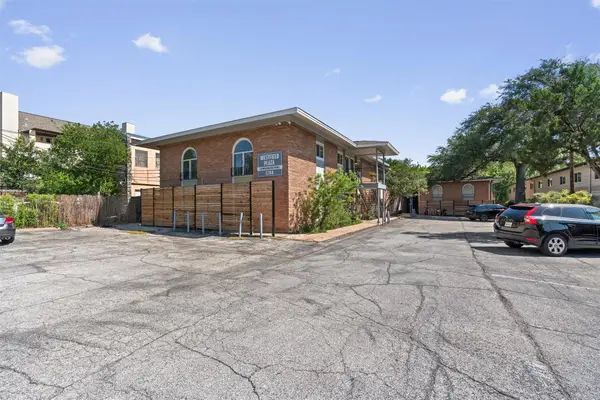 $239,717Active2 beds 1 baths876 sq. ft.
2208 Enfield Rd #105, Austin, TX 78703
MLS# 9970736Listed by: WINDHAM ROSE REALTY- New
 $156,000Active1 beds 1 baths546 sq. ft.
3900 Berkman Dr #206, Austin, TX 78723
MLS# 1206368Listed by: MODUS REAL ESTATE - New
 $850,000Active3 beds 3 baths1,953 sq. ft.
4418 Mount Vernon Dr #A, Austin, TX 78745
MLS# 2399796Listed by: COMPASS RE TEXAS, LLC - New
 $439,900Active3 beds 2 baths1,299 sq. ft.
8300 Red Willow Dr, Austin, TX 78736
MLS# 2586211Listed by: KELLER WILLIAMS REALTY - New
 $650,000Active3 beds 3 baths2,124 sq. ft.
4804 Duval Rd #51, Austin, TX 78727
MLS# 5214039Listed by: COMPASS RE TEXAS, LLC - New
 $249,000Active0.36 Acres
2307 Daisy Dr, Austin, TX 78727
MLS# 5744140Listed by: COOK RESIDENTIAL RE - New
 $156,000Active1 beds 1 baths497 sq. ft.
3900 Berkman Dr #312, Austin, TX 78723
MLS# 6319645Listed by: MODUS REAL ESTATE - Open Sat, 1 to 3pmNew
 $625,000Active3 beds 3 baths1,454 sq. ft.
3618 S 2nd St, Austin, TX 78704
MLS# 7768078Listed by: LPT REALTY LLC - ASCEND GROUP


Protect your home and budget from life's surprises with an Assurant Home Warranty, backed by a partner that supports you through every step of homeownership. Explore Plans.
©2026 Century 21 Real Estate LLC. All rights reserved. CENTURY 21®, the CENTURY 21 Logo and C21® are service marks owned by Century 21 Real Estate LLC. Century 21 Real Estate LLC fully supports the principles of the Fair Housing Act and the Equal Opportunity Act. Each office is independently owned and operated. Listing information is deemed reliable but not guaranteed accurate.