
7404 Maricopa Cv, Austin, TX 78749
Local realty services provided by:CENTURY 21 Judge Fite Company
Listed by: roy waley
Office: horizon realty
MLS#:6884936
Source:ACTRIS
7404 Maricopa Cv,Austin, TX 78749
$500,015
- 3 Beds
- 3 Baths
- 2,456 sq. ft.
- Single family
- Active
Price summary
- Price:$500,015
- Price per sq. ft.:$203.59
About this home
Outstanding opportunity for investors and fixer uppers. Heavily treed 2 story home with many recent improvements. Both bathrooms updated with countertops, flooring, tile and shower surround. Never used oven. Needs paint and carpet and/or wood flooring. HUGE backyard with separate fenced dog run or garden spot. Covered wood deck. This is one of the best deals you'll see this year. Agent and/or buyer to confirm all info including tax info based on most recent proposed info from Travis County.
Contact an agent
Home facts
- Year built:1986
- Subdivision & Development:Beckett Meadows Sec 01
- Listing ID #:6884936
- Updated:September 17, 2026 at 12:47 AM
Rooms and interior
- Bedrooms:3
- Total bathrooms:3
- Full bathrooms:2
- Half bathrooms:1
- Flooring:Tile
- Kitchen Description:Dishwasher, Disposal, Free-Standing Refrigerator
- Living area:2,456 sq. ft.
Heating and cooling
- Cooling:Central
- Heating:Central
- Central air:Yes
Structure and exterior
- Roof:Composition
- Year built:1986
- Building area:2,456 sq. ft.
- Lot area:0.28 Acres
- Lot Features:Cul-De-Sac, Level, Many Trees, Pie Shaped Lot
- Construction Materials:Brick Veneer, Frame
- Exterior Features:Dog Run
- Foundation Description:Slab
Schools
- High school:Austin
- Elementary school:Patton
Utilities
- Water:Public
- Sewer:Public Sewer
Finances and disclosures
- Price:$500,015
- Price per sq. ft.:$203.59
- Tax amount:$12,709 (2026)
Features and amenities
- Appliances:Dishwasher, Disposal, Free-Standing Refrigerator, See Remarks
- Amenities:Pantry
Parking
- Total parking spaces:4
- Garage:Yes
- Garage spaces:2
New listings near 7404 Maricopa Cv
- New
 $1,150,000Active3 beds 4 baths2,189 sq. ft.
810 Theresa Ave #1, Austin, TX 78703
MLS# 1038133Listed by: GOTTESMAN RESIDENTIAL R.E. - New
 $389,000Active3 beds 2 baths1,632 sq. ft.
4221 Johns Light Dr, Austin, TX 78727
MLS# 5612441Listed by: EXP REALTY, LLC - Open Sat, 10am to 12pmNew
 $695,000Active4 beds 3 baths1,617 sq. ft.
5714 Avenue D, Austin, TX 78752
MLS# 5719727Listed by: MODUS REAL ESTATE - New
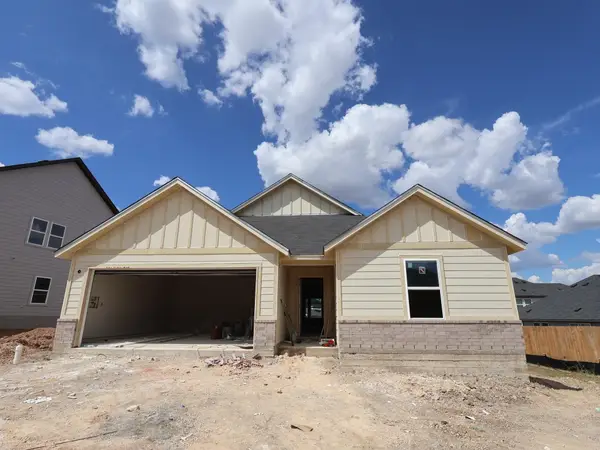 $386,990Active3 beds 2 baths1,553 sq. ft.
4712 Lava Island Dr, Austin, TX 78747
MLS# 6821245Listed by: M/I HOMES REALTY - Open Sat, 1 to 3pmNew
 $289,500Active3 beds 3 baths1,479 sq. ft.
5436 Juniper Junction Ln #83, Austin, TX 78744
MLS# 6882201Listed by: SILBERMAN REALTY - New
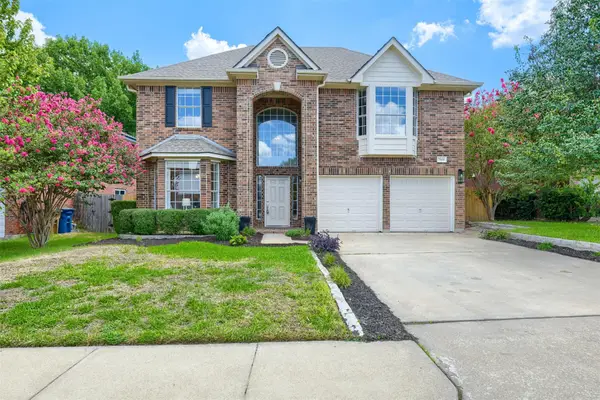 $519,000Active4 beds 3 baths2,419 sq. ft.
7809 Elkhorn Mountain Trl, Austin, TX 78729
MLS# 6973322Listed by: KELLER WILLIAMS REALTY - New
 $545,900Active3 beds 3 baths2,170 sq. ft.
2406 Lancaster Dr, Austin, TX 78748
MLS# 7539123Listed by: EXP REALTY, LLC - New
 $400,000Active3 beds 2 baths956 sq. ft.
407 Tamworth Ave, Austin, TX 78745
MLS# 7553784Listed by: REAL BROKER, LLC - New
 $2,095,000Active5 beds 4 baths3,142 sq. ft.
2613 Geraghty Ave, Austin, TX 78757
MLS# 7904158Listed by: UNITED REAL ESTATE - New
 $389,000Active3 beds 2 baths1,531 sq. ft.
2107 Warfield Way, Austin, TX 78728
MLS# 9537928Listed by: COMPASS RE TEXAS, LLC


Protect your home and budget from life's surprises with an Assurant Home Warranty, backed by a partner that supports you through every step of homeownership. Explore Plans.
©2026 Century 21 Real Estate LLC. All rights reserved. CENTURY 21®, the CENTURY 21 Logo and C21® are service marks owned by Century 21 Real Estate LLC. Century 21 Real Estate LLC fully supports the principles of the Fair Housing Act and the Equal Opportunity Act. Each office is independently owned and operated. Listing information is deemed reliable but not guaranteed accurate.