
7412 Doswell Ln, Austin, TX 78739
Local realty services provided by:CENTURY 21 North East
Listed by: ashley vavasour
Office: let's move austin llc.
MLS#:3094913
Source:ACTRIS
Price summary
- Price:$1,375,000
- Price per sq. ft.:$384.62
- Monthly HOA dues:$88.17
About this home
Beautifully updated home with private greenbelt lot in desirable Circle C Ranch. This home has it all...from the thoughtfully redesigned kitchen and bathrooms to the sophisticated home automation, your buyers will surely be impressed. The 1/3 acre lot is nestled on a quiet street and is surrounded by greenbelt on two sides offering a tranquil space to entertain friends and family. The custom pool, spa and oversized patio space will provide outdoor fun throughout the year. The home is also equipped with a whole house generator providing relief during any unforseen weather incidents. There are exterior cameras and automated interior lighting options that will convey to the new owner. Your buyer will enjoy working from home in the lower level office and relaxing by the cozy fireplace during the cooler winter months. The primary suite offers large bay windows and a spa-like bathroom featuring an oversized walk-in shower and free-standing tub. The gourmet kitchen is well appointed with high end GE Monogram appliances and all the extras that any home chef will love. The open concept dining area, enormous island and bar nook area make for perfect holiday gatherings. Both refrigerators and washer/dryer combo unit can convey....
Contact an agent
Home facts
- Year built:2005
- Subdivision & Development:Hielscher Sec 11
- Listing ID #:3094913
- Updated:October 16, 2026 at 07:45 PM
Rooms and interior
- Bedrooms:4
- Total bathrooms:4
- Full bathrooms:3
- Half bathrooms:1
- Flooring:Carpet, Tile, Wood
- Kitchen Description:Bar Fridge, Dishwasher, Disposal, Double Oven, ENERGY STAR Qualified Appliances, Microwave, Refrigerator, Stainless Steel Appliance(s), Wine Refrigerator
- Living area:3,575 sq. ft.
Heating and cooling
- Cooling:Central
- Heating:Central
- Central air:Yes
Structure and exterior
- Roof:Composition
- Year built:2005
- Building area:3,575 sq. ft.
- Lot area:0.3 Acres
- Lot Features:Sprinkler - Automatic, Trees-Heavy, Trees-Large (Over 40 Ft)
- Construction Materials:Masonry All Sides
- Exterior Features:Exterior Steps, Private Yard
- Foundation Description:Slab
Schools
- High school:Bowie
- Elementary school:Clayton
Utilities
- Water:Public
- Sewer:Public Sewer
Finances and disclosures
- Price:$1,375,000
- Price per sq. ft.:$384.62
- Tax amount:$18,908 (2026)
Features and amenities
- Appliances:Bar Fridge, Convection Oven, Dishwasher, Disposal, Double Oven, Down Draft, ENERGY STAR Qualified Appliances, Microwave, RNGHD, Refrigerator, Stainless Steel Appliance(s), Water Heater, Wine Refrigerator
- Amenities:Pantry
Parking
- Total parking spaces:6
- Parking description:Attached, Garage Faces Side
- Garage:Yes
- Garage spaces:3
New listings near 7412 Doswell Ln
- New
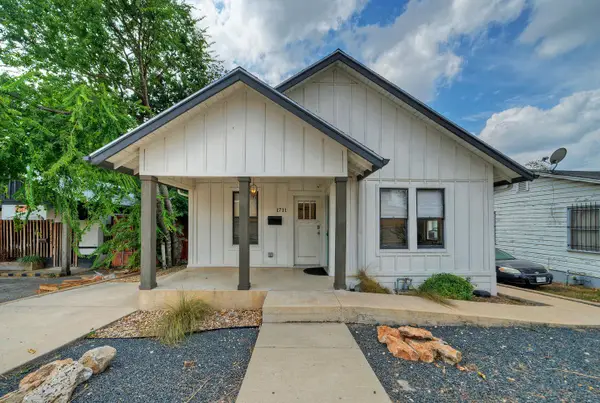 $995,000Active2 beds 1 baths1,071 sq. ft.
1711 E 7th St, Austin, TX 78702
MLS# 4185668Listed by: KELLER WILLIAMS REALTY  $599,990Active3 beds 3 baths1,590 sq. ft.
5201 E Martin Luther King Jr Blvd #1102, Austin, TX 78721
MLS# 1618694Listed by: MODUS REAL ESTATE- New
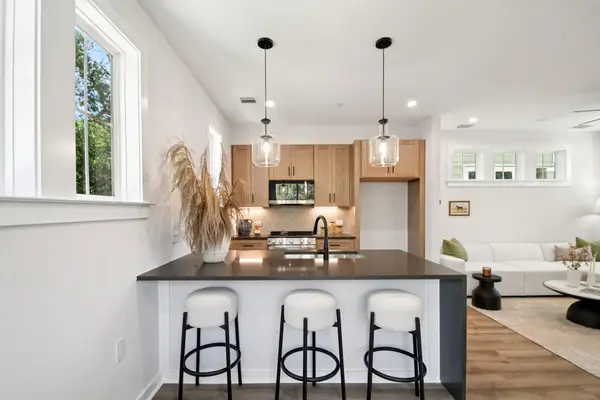 $339,000Active2 beds 3 baths1,050 sq. ft.
2410 Drew Lane #2, Austin, TX 78748
MLS# 1099122Listed by: JBGOODWIN REALTORS WC - Open Sat, 12 to 2pmNew
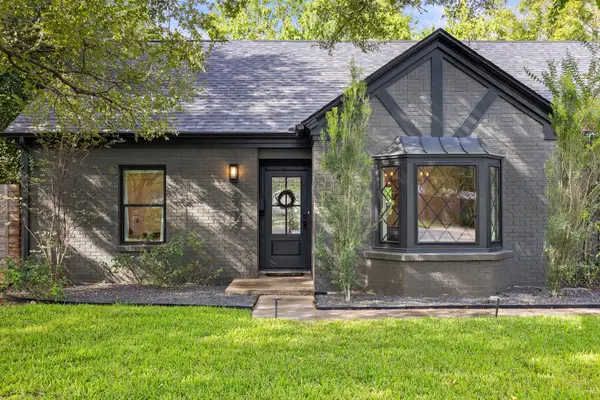 $995,000Active4 beds 2 baths2,049 sq. ft.
2307 Cheyenne Cir, Austin, TX 78745
MLS# 1254939Listed by: CHRISTIES INTL REAL ESTATE LONE STAR - New
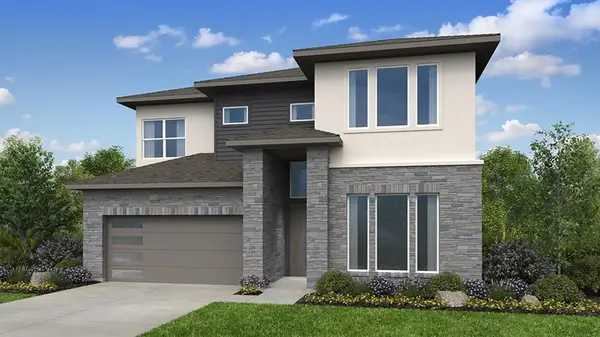 $647,898Active5 beds 4 baths2,889 sq. ft.
8617 Peafowl St, Austin, TX 78744
MLS# 1353996Listed by: ALEXANDER PROPERTIES - New
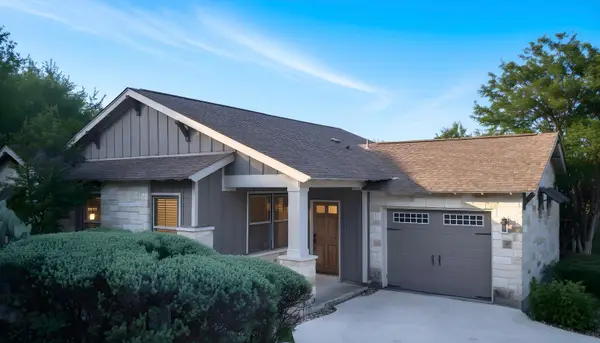 $459,900Active3 beds 2 baths1,462 sq. ft.
14501 Falcon Head Blvd #20, Austin, TX 78738
MLS# 1463565Listed by: NZT REALTY LLC - New
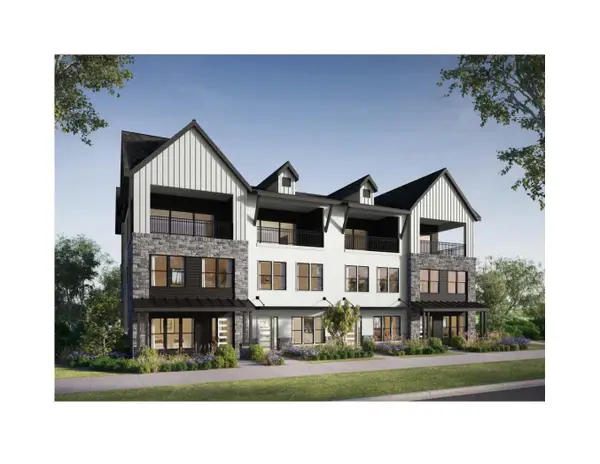 $1,199,990Active3 beds 4 baths3,270 sq. ft.
4204 Endurance Way, Austin, TX 78731
MLS# 1809019Listed by: OUTLAW REALTY - New
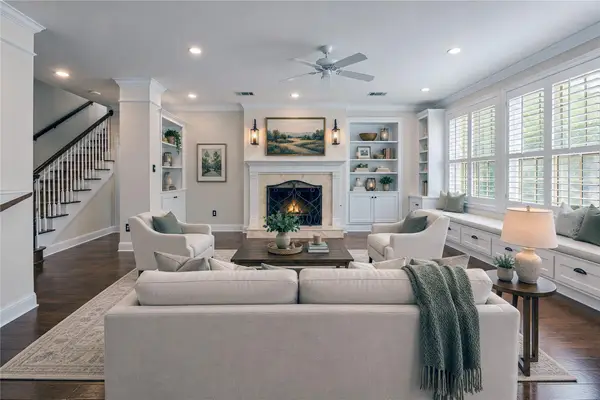 $2,200,000Active4 beds 4 baths3,644 sq. ft.
2303 Tower Dr, Austin, TX 78703
MLS# 2999910Listed by: LISTINGSPARK - New
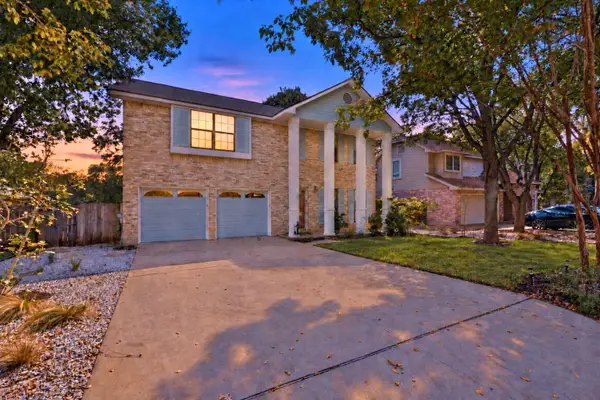 $529,900Active3 beds 3 baths1,818 sq. ft.
8103 Doe Meadow Dr, Austin, TX 78749
MLS# 3325276Listed by: KELLER WILLIAMS REALTY


Protect your home and budget from life's surprises with an Assurant Home Warranty, backed by a partner that supports you through every step of homeownership. Explore Plans.
©2026 Century 21 Real Estate LLC. All rights reserved. CENTURY 21®, the CENTURY 21 Logo and C21® are service marks owned by Century 21 Real Estate LLC. Century 21 Real Estate LLC fully supports the principles of the Fair Housing Act and the Equal Opportunity Act. Each office is independently owned and operated. Listing information is deemed reliable but not guaranteed accurate.