
8103 Doe Meadow Dr, Austin, TX 78749
Local realty services provided by:CENTURY 21 Judge Fite Company
Listed by: andrew cavazos
Office: keller williams realty
MLS#:3325276
Source:ACTRIS
Price summary
- Price:$529,900
- Price per sq. ft.:$291.47
About this home
Welcome to 8103 Doe Meadow Drive in the sought-after Village at Western Oaks community in Southwest Austin! This 3-bedroom, 2.5-bathroom home offers 1,818 square feet, thoughtful updates, and a backyard that truly sets it apart.
Backing to a protected greenbelt, the backyard features mature oak trees, beautiful landscaping, and two spacious flagstone patios perfect for entertaining or relaxing in the shade. A backyard gate provides direct access to the Latta Branch Greenbelt trail system, connecting to miles of trails throughout Southwest Austin and the broader Violet Crown trail network. A storage shed and greenhouse add even more versatility to this outdoor retreat!
Inside, the home features a remodeled kitchen and select updates to the primary bathroom. Major improvements include a roof replacement approximately five years ago, partial Hardie board siding replacement, a new water heater, new sprinkler system, and a brand-new HVAC system installed in September 2026. Additional plumbing improvements were also completed in September 2026.
The garage offers an added bonus with a professionally installed wall-mounted AC unit, allowing the current owners to comfortably use the space as a secondary hangout area. Whether enjoying a movie, working out, or tackling projects, this versatile space provides additional flexibility while maintaining its functionality as a traditional garage.
Location is another major advantage! Village at Western Oaks is known for its established neighborhoods, convenient Southwest Austin location, and access to highly regarded schools. Dick Nichols Park is approximately a 5–7 minute walk away, while grocery stores, restaurants, shopping, and everyday conveniences are all within roughly 10 minutes of the home.
Best of all, this section of the neighborhood has no HOA! With its greenbelt setting, major improvements, and convenient location, this home offers a wonderful opportunity to enjoy Southwest Austin living....
Contact an agent
Home facts
- Year built:1987
- Subdivision & Development:Village At Western Oaks 08
- Listing ID #:3325276
- Updated:October 16, 2026 at 07:45 PM
Rooms and interior
- Bedrooms:3
- Total bathrooms:3
- Full bathrooms:2
- Half bathrooms:1
- Flooring:Laminate, Tile, Wood
- Kitchen Description:Dishwasher, Gas Range, Microwave, Refrigerator
- Living area:1,818 sq. ft.
Heating and cooling
- Cooling:Central
- Heating:Central, Natural Gas
- Central air:Yes
Structure and exterior
- Roof:Composition, Shingle
- Year built:1987
- Building area:1,818 sq. ft.
- Lot area:0.17 Acres
- Lot Features:Level, Trees-Large (Over 40 Ft)
- Construction Materials:HardiPlank Type, Masonite, Masonry Partial
- Exterior Features:Private Yard
- Foundation Description:Slab
Schools
- High school:Bowie
- Elementary school:Mills
Utilities
- Water:Public
- Sewer:Public Sewer
Finances and disclosures
- Price:$529,900
- Price per sq. ft.:$291.47
- Tax amount:$10,150 (2026)
Features and amenities
- Appliances:Dishwasher, Dryer, Gas Range, Microwave, Refrigerator, Washer
- Laundry features:Dryer, Washer
Parking
- Total parking spaces:4
- Parking description:Attached, Driveway, Garage, Garage Door Opener, Garage Faces Front
- Garage:Yes
- Garage spaces:2
New listings near 8103 Doe Meadow Dr
- New
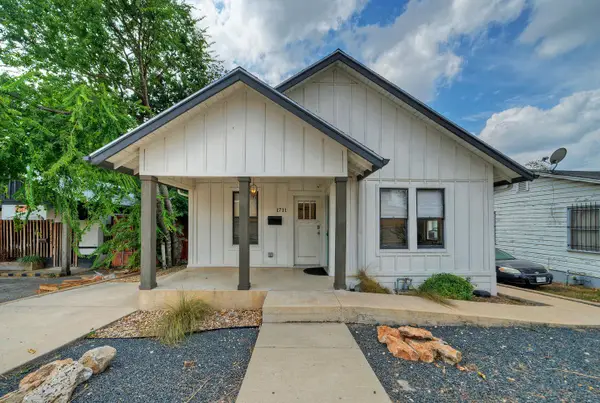 $995,000Active2 beds 1 baths1,071 sq. ft.
1711 E 7th St, Austin, TX 78702
MLS# 4185668Listed by: KELLER WILLIAMS REALTY  $599,990Active3 beds 3 baths1,590 sq. ft.
5201 E Martin Luther King Jr Blvd #1102, Austin, TX 78721
MLS# 1618694Listed by: MODUS REAL ESTATE- New
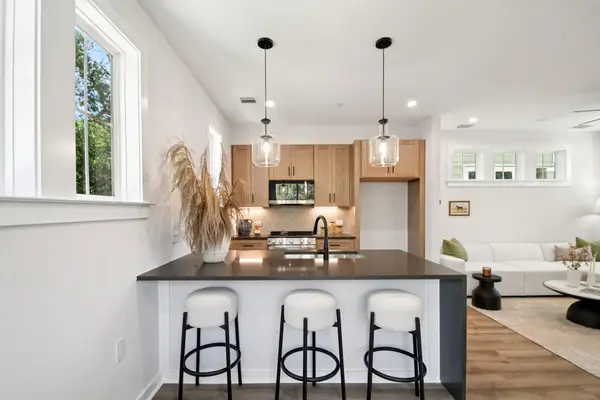 $339,000Active2 beds 3 baths1,050 sq. ft.
2410 Drew Lane #2, Austin, TX 78748
MLS# 1099122Listed by: JBGOODWIN REALTORS WC - Open Sat, 12 to 2pmNew
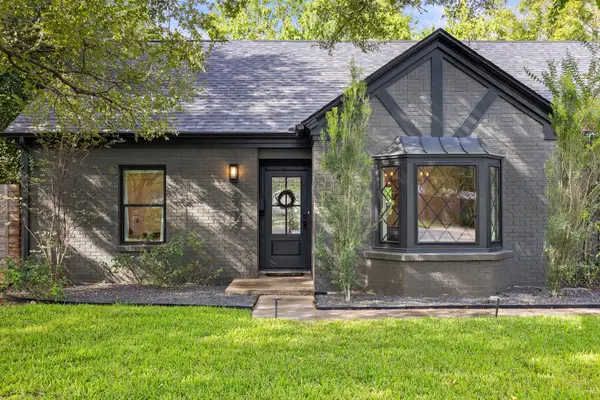 $995,000Active4 beds 2 baths2,049 sq. ft.
2307 Cheyenne Cir, Austin, TX 78745
MLS# 1254939Listed by: CHRISTIES INTL REAL ESTATE LONE STAR - New
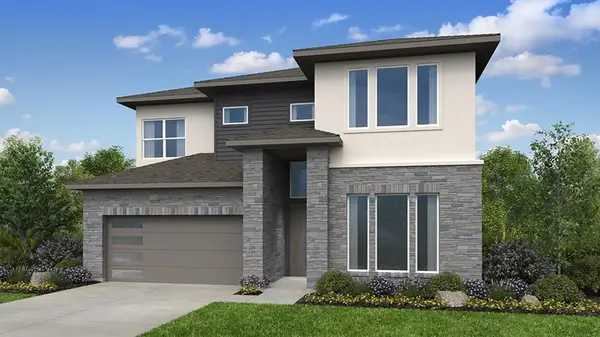 $647,898Active5 beds 4 baths2,889 sq. ft.
8617 Peafowl St, Austin, TX 78744
MLS# 1353996Listed by: ALEXANDER PROPERTIES - New
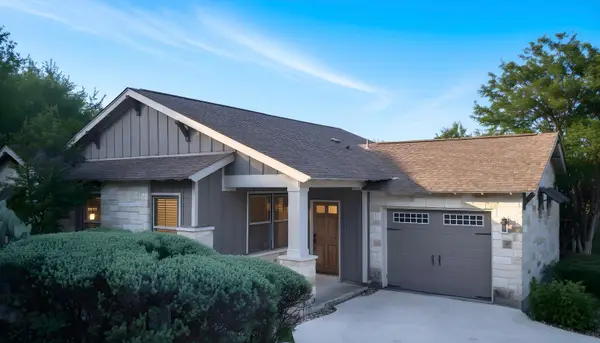 $459,900Active3 beds 2 baths1,462 sq. ft.
14501 Falcon Head Blvd #20, Austin, TX 78738
MLS# 1463565Listed by: NZT REALTY LLC - New
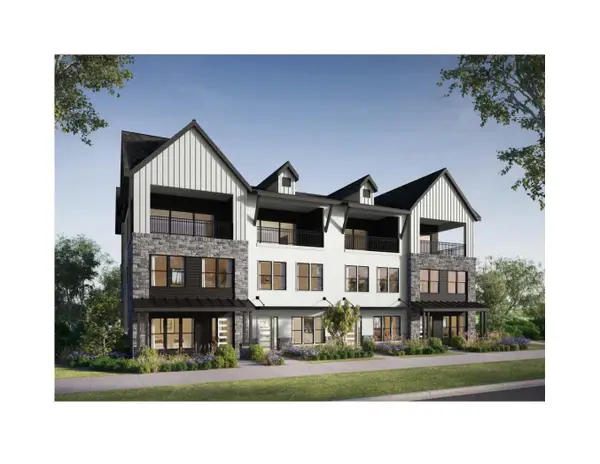 $1,199,990Active3 beds 4 baths3,270 sq. ft.
4204 Endurance Way, Austin, TX 78731
MLS# 1809019Listed by: OUTLAW REALTY - New
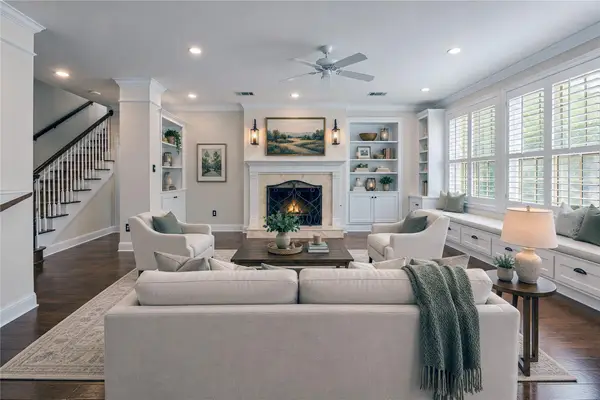 $2,200,000Active4 beds 4 baths3,644 sq. ft.
2303 Tower Dr, Austin, TX 78703
MLS# 2999910Listed by: LISTINGSPARK - New
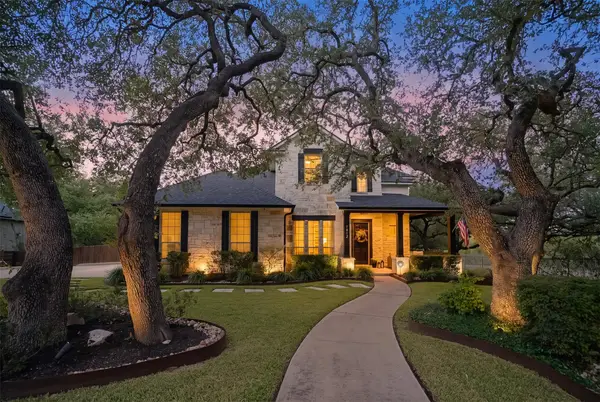 $1,375,000Active4 beds 4 baths3,575 sq. ft.
7412 Doswell Ln, Austin, TX 78739
MLS# 3094913Listed by: LET'S MOVE AUSTIN LLC


Protect your home and budget from life's surprises with an Assurant Home Warranty, backed by a partner that supports you through every step of homeownership. Explore Plans.
©2026 Century 21 Real Estate LLC. All rights reserved. CENTURY 21®, the CENTURY 21 Logo and C21® are service marks owned by Century 21 Real Estate LLC. Century 21 Real Estate LLC fully supports the principles of the Fair Housing Act and the Equal Opportunity Act. Each office is independently owned and operated. Listing information is deemed reliable but not guaranteed accurate.