
7413 Acela Trl Trl, Austin, TX 78744
Local realty services provided by:CENTURY 21 North East
Listed by: cherie schuetz
Office: dream it realty
MLS#:7972028
Source:ACTRIS
Price summary
- Price:$337,000
- Price per sq. ft.:$194.01
- Monthly HOA dues:$70
About this home
Great opportunity! This beautiful 3 bedroom 3 bath home is priced " aggressively " compared to recent neighborhood market trends. Entering home you will be greeted with an 8ft entry door that opens to statuesque ceilings, a spacious living area with lots of natural light, elegant Bluetooth ready ceiling fan and a cozy electric fireplace. Kitchen boasts gas cooking, a walk- in pantry, stunning granite counters with a coffee bar nook. Dining room is also filled with natural lighting, a large banquette (not built in) for accommodating lots of family and friends. Just off the kitchen you will find a very large powder room with an extra storage closet. At the garage entrance you will find a built in mud nook , perfect for storing shoes and hanging coats and sweaters. Moving upstairs, also abundant in natural lighting, you will find 3 spacious bedrooms with walk-in closets, ( for ample clothing storage) a desk nook perfect for paying bills, studies, or just surfing the internet. Large primary suit has abundant windows, gorgeous accent wall, stunning hide a blade ceiling fan, with an suite. An suite has double vanity, walk-in shower, walk-in closet and separate powder area. the 2nd bath has a large vanity shower/tub combo and separate powder area. Laundry day made easy!! Laundry room is located upstairs to avoid the hassles of bringing baskets up and down the stairs, Home has a ton of extra storage both inside and in the garage. inside home you will find several deep closets perfect for storing holiday decor/ arts and craft etc.. Garage has a large metal ceiling mounted rack to declutter the floor and walls. ENERGY EFFICIENT!! This home was built super energy efficient . Home is located in Easton park community. With its impeccable landscaping and expansive amenities. They include but are not limited to pool, Walking trails, club house, park, food truck court and more all within reach. All of this and more, making this home a must see!!!...
Contact an agent
Home facts
- Year built:2020
- Subdivision & Development:Easton Park
- Listing ID #:7972028
- Updated:October 26, 2026 at 05:53 PM
Rooms and interior
- Bedrooms:3
- Total bathrooms:3
- Full bathrooms:2
- Half bathrooms:1
- Flooring:Carpet, Vinyl
- Kitchen Description:Dishwasher, Disposal, Microwave, Plumbed For Ice Maker, Range
- Living area:1,737 sq. ft.
Heating and cooling
- Cooling:Central, Electric
- Heating:Central, Electric
- Central air:Yes
Structure and exterior
- Roof:Composition
- Year built:2020
- Building area:1,737 sq. ft.
- Lot area:0.12 Acres
- Lot Features:Back Yard, Landscaped, Sprinkler - Automatic
- Construction Materials:Blown-In Insulation, HardiPlank Type, Stone
- Exterior Features:Private Yard
- Foundation Description:Slab
Schools
- High school:Del Valle
- Elementary school:Newton Collins
Utilities
- Water:Public
- Sewer:Public Sewer
Finances and disclosures
- Price:$337,000
- Price per sq. ft.:$194.01
- Tax amount:$8,694 (2025)
Features and amenities
- Appliances:Dishwasher, Disposal, Microwave, Plumbed For Ice Maker, Range, Tankless Water Heater, Water Heater
- Amenities:Storage
Parking
- Total parking spaces:2
- Parking description:Garage, Garage Door Opener
- Garage:Yes
- Garage spaces:2
New listings near 7413 Acela Trl Trl
- New
 $539,000Active3 beds 2 baths2,083 sq. ft.
902 Catalina Ln, Austin, TX 78737
MLS# 4001955Listed by: COMPASS RE TEXAS, LLC - New
 $435,000Active4 beds 2 baths1,535 sq. ft.
9007 West Pointer Ln, Austin, TX 78758
MLS# 4311927Listed by: WHITE HOUSE GLOBAL PROPERTIES - New
 $850,000Active4 beds 3 baths3,094 sq. ft.
10701 Scotland Well Dr, Austin, TX 78750
MLS# 6688017Listed by: EXP REALTY, LLC - New
 $279,000Active0.4 Acres
6605 Antelope Cir, Austin, TX 78745
MLS# 3971129Listed by: REAL BROKER, LLC - New
 $395,000Active3 beds 3 baths1,706 sq. ft.
735 Shiny Rock Dr, Austin, TX 78748
MLS# 6287160Listed by: COLDWELL BANKER REALTY - New
 $363,990Active4 beds 3 baths2,012 sq. ft.
12404 Saint Thomas Dr, Del Valle, TX 78617
MLS# 6939160Listed by: MERITAGE HOMES REALTY - New
 $199,000Active3 beds 2 baths1,560 sq. ft.
1900 Klattenhoff Dr, Austin, TX 78728
MLS# 7803221Listed by: SPYGLASS REALTY - New
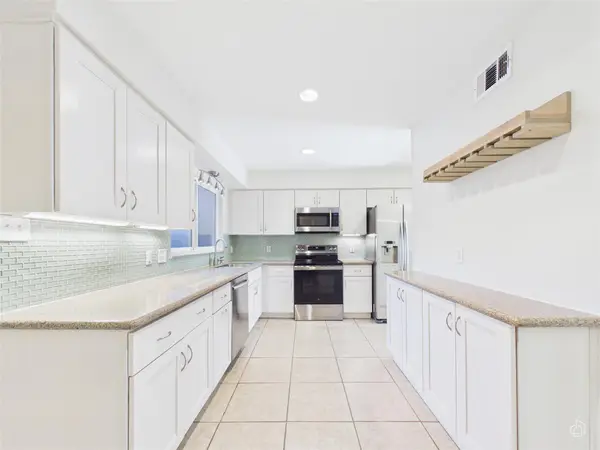 $259,000Active2 beds 3 baths1,168 sq. ft.
1707 Timberwood Dr, Austin, TX 78741
MLS# 8186143Listed by: KELLER WILLIAMS REALTY - New
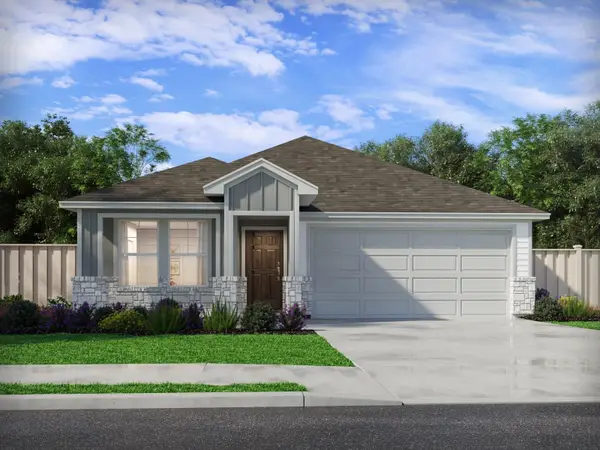 $323,990Active3 beds 2 baths1,477 sq. ft.
12405 Saint Thomas Dr, Del Valle, TX 78617
MLS# 9903031Listed by: MERITAGE HOMES REALTY


Protect your home and budget from life's surprises with an Assurant Home Warranty, backed by a partner that supports you through every step of homeownership. Explore Plans.
©2026 Century 21 Real Estate LLC. All rights reserved. CENTURY 21®, the CENTURY 21 Logo and C21® are service marks owned by Century 21 Real Estate LLC. Century 21 Real Estate LLC fully supports the principles of the Fair Housing Act and the Equal Opportunity Act. Each office is independently owned and operated. Listing information is deemed reliable but not guaranteed accurate.