
7420 Easy Wind Dr, Austin, TX 78757
Local realty services provided by:CENTURY 21 Judge Fite Company
Listed by: seth thompson
Office: kuper sotheby's int'l realty
MLS#:4621472
Source:ACTRIS
Price summary
- Price:$589,000
- Price per sq. ft.:$300.05
- Monthly HOA dues:$199
About this home
Nestled in the heart of Crestview, this stylish 3-story townhome blends low-maintenance living with elegant, upgraded finishes. Wood and stone tile flooring flows throughout — no carpet anywhere — complemented by recessed lighting, high ceilings, and a convenient 1st floor half bath. The open kitchen features granite counters, a gas cooktop, and upgraded stainless steel appliances (refrigerator conveys), all opening onto a bright living area that's perfect for entertaining. Step out to the covered patio for your morning coffee or evening unwind. The second level offers a spacious primary suite, two additional bedrooms, a full bathroom, and a second living space for extra flex room. Above that, a versatile third-floor bonus loft offers even more space for a home office, playroom, or guest retreat. Attached 2-car garage; HOA covers backyard landscaping for easy, lock-and-leave living. Residents also enjoy Crestview Station's dog park, BBQ/grill areas, walking trails, bocce court, and playground. Close to Crestview area shops and restaurants, hop the nearby MetroRail Crestview Station to The Domain or Q2 Stadium. Schedule your private tour today!...
Contact an agent
Home facts
- Year built:2013
- Subdivision & Development:Crestview Station Resub Of Lt
- Listing ID #:4621472
- Updated:October 21, 2026 at 03:49 PM
Rooms and interior
- Bedrooms:3
- Total bathrooms:3
- Full bathrooms:2
- Half bathrooms:1
- Flooring:Stone, Tile, Wood
- Kitchen Description:Dishwasher, Disposal, Exhaust Fan, Free-Standing Gas Range, Free-Standing Refrigerator, Gas Oven, Gas Range, Microwave, Plumbed For Ice Maker, Refrigerator, Stainless Steel Appliance(s), Vented Exhaust Fan
- Living area:1,963 sq. ft.
Heating and cooling
- Cooling:Central
- Heating:Central
- Central air:Yes
Structure and exterior
- Roof:Composition
- Year built:2013
- Building area:1,963 sq. ft.
- Lot area:0.05 Acres
- Lot Features:Back Yard, Gentle Sloping, Landscaped
- Construction Materials:HardiPlank Type
- Exterior Features:Private Entrance, Private Yard
- Foundation Description:Slab
Schools
- High school:McCallum
- Elementary school:Brentwood
Utilities
- Water:Public
- Sewer:Public Sewer
Finances and disclosures
- Price:$589,000
- Price per sq. ft.:$300.05
- Tax amount:$10,660 (2026)
Features and amenities
- Appliances:Dishwasher, Disposal, Exhaust Fan, Free-Standing Gas Range, Free-Standing Refrigerator, Gas Oven, Gas Range, Microwave, Plumbed For Ice Maker, RNGHD, Refrigerator, Stainless Steel Appliance(s), Vented Exhaust Fan, Water Heater
- Amenities:Pantry
Parking
- Total parking spaces:4
- Parking description:Attached, Door-Multi, Driveway, Garage, Garage Door Opener, Garage Faces Front, Inside Entrance, Kitchen Level
- Garage:Yes
- Garage spaces:2
New listings near 7420 Easy Wind Dr
- New
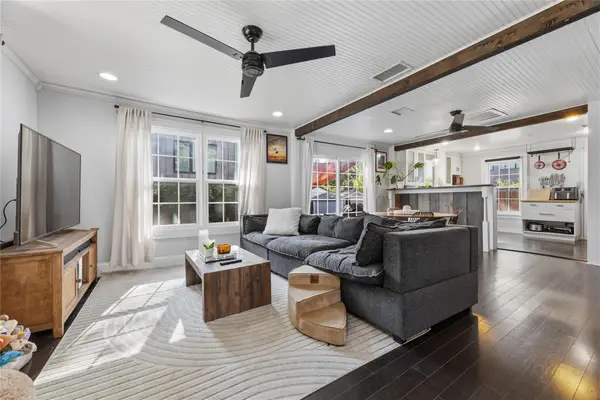 $575,000Active2 beds 2 baths1,031 sq. ft.
66 Navasota St, Austin, TX 78702
MLS# 1134777Listed by: COMPASS RE TEXAS, LLC - New
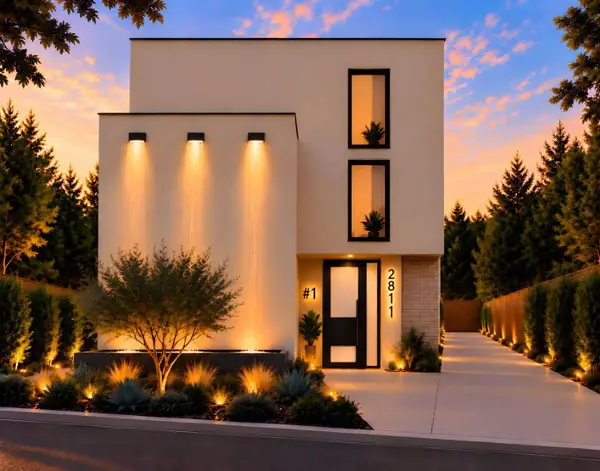 $1,249,000Active4 beds 4 baths2,497 sq. ft.
2811 E 22nd St, Austin, TX 78722
MLS# 1795802Listed by: BILLBOARD ASSET MANAGEMENT LLC - New
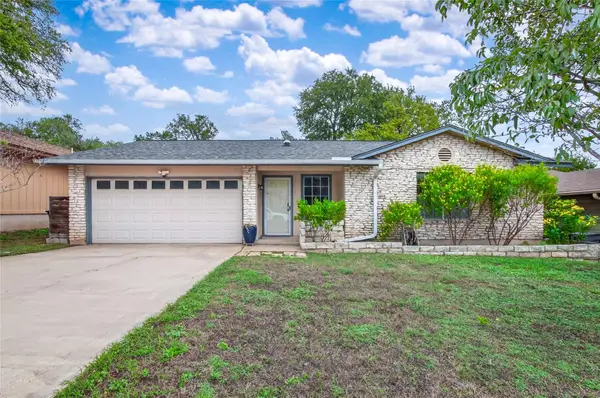 $439,000Active3 beds 2 baths1,309 sq. ft.
3502 Ambleside Dr, Austin, TX 78759
MLS# 5197945Listed by: WATTERS INTERNATIONAL REALTY - New
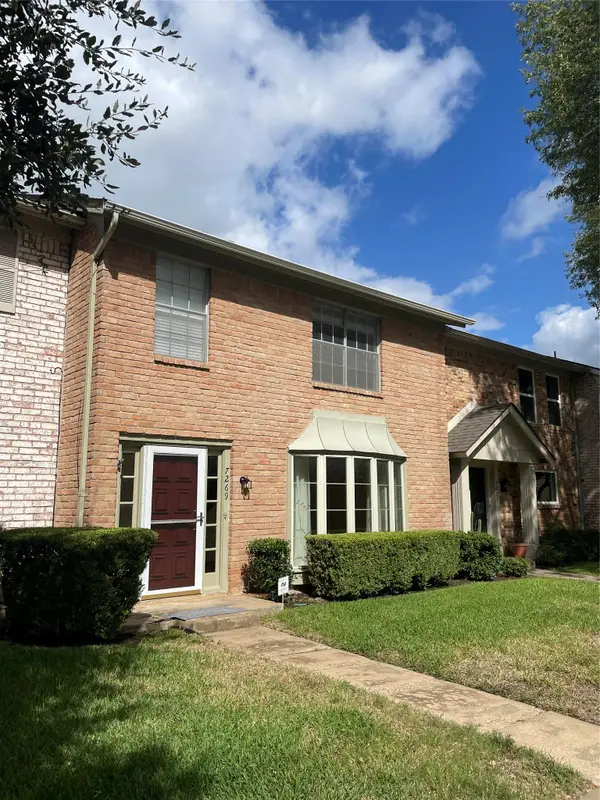 $239,000Active3 beds 3 baths1,750 sq. ft.
7269 Creekside Dr, Austin, TX 78752
MLS# 5651783Listed by: FOUR22 REALTY GROUP, LIMITED L - Open Fri, 4 to 6pmNew
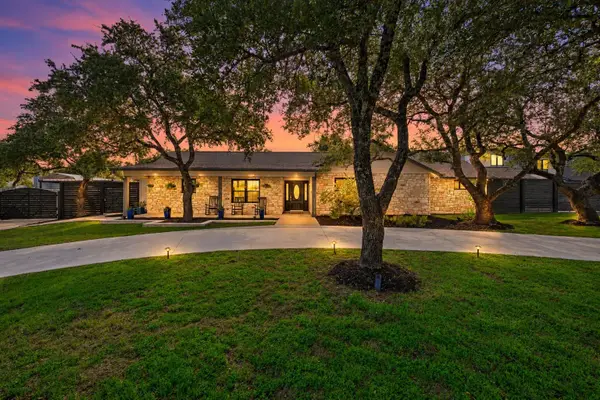 $1,225,000Active3 beds 3 baths2,355 sq. ft.
10001 Cerro Alto Cv, Austin, TX 78733
MLS# 5853968Listed by: COMPASS RE TEXAS, LLC - New
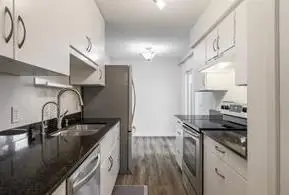 $349,000Active3 beds 2 baths1,212 sq. ft.
6910 Hart Ln #605, Austin, TX 78731
MLS# 5882363Listed by: BRAMLETT PARTNERS - New
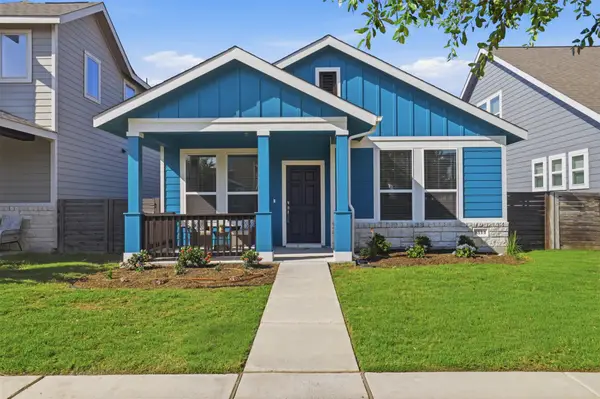 $350,000Active3 beds 3 baths1,533 sq. ft.
9314 Cattle Baron Path, Austin, TX 78747
MLS# 6168232Listed by: CB&A, REALTORS - Open Sat, 2 to 4pmNew
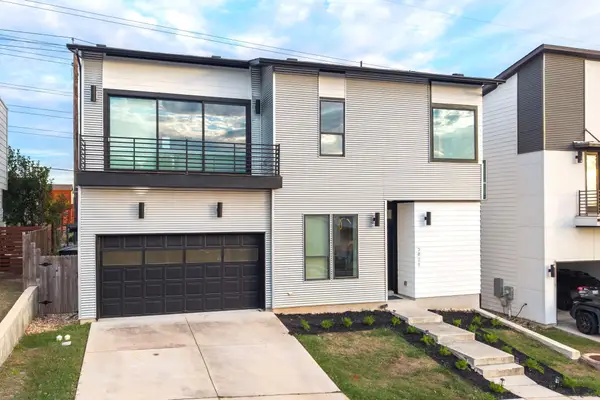 $550,000Active3 beds 3 baths1,952 sq. ft.
5821 Toscana Ave, Austin, TX 78724
MLS# 6525555Listed by: REDFIN CORPORATION - New
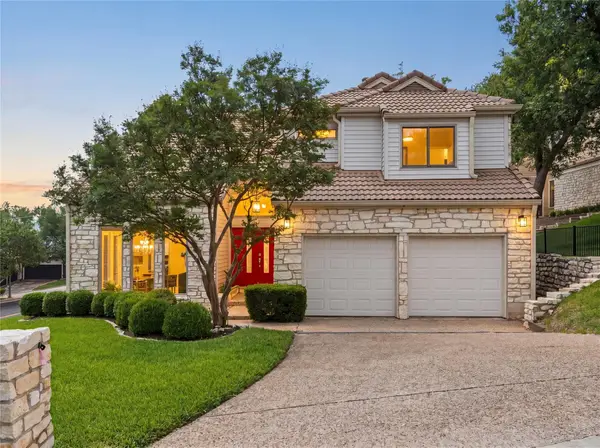 $1,049,000Active3 beds 4 baths2,536 sq. ft.
4801 Fern Holw, Austin, TX 78731
MLS# 7925508Listed by: COMPASS RE TEXAS, LLC - New
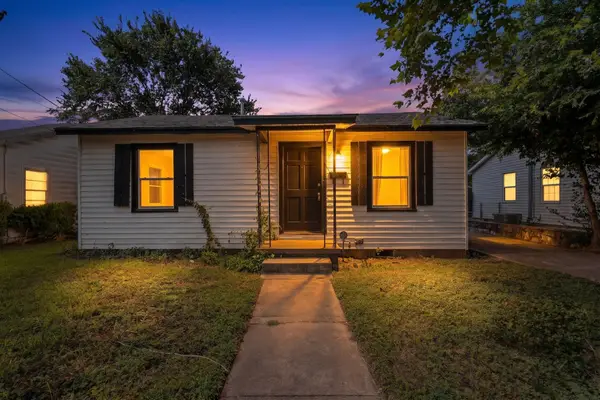 $374,000Active0.16 Acres
4703 Leslie Ave, Austin, TX 78721
MLS# 9527274Listed by: KELLER WILLIAMS REALTY


Protect your home and budget from life's surprises with an Assurant Home Warranty, backed by a partner that supports you through every step of homeownership. Explore Plans.
©2026 Century 21 Real Estate LLC. All rights reserved. CENTURY 21®, the CENTURY 21 Logo and C21® are service marks owned by Century 21 Real Estate LLC. Century 21 Real Estate LLC fully supports the principles of the Fair Housing Act and the Equal Opportunity Act. Each office is independently owned and operated. Listing information is deemed reliable but not guaranteed accurate.