
7505 Becasseau Dr, Austin, TX 78738
Local realty services provided by:CENTURY 21 Judge Fite Company
Listed by: soomin kim, chris mitchell
Office: exp realty, llc.
MLS#:2302959
Source:ACTRIS
7505 Becasseau Dr,Austin, TX 78738
$1,149,000
- 5 Beds
- 6 Baths
- 4,640 sq. ft.
- Single family
- Active
Price summary
- Price:$1,149,000
- Price per sq. ft.:$247.63
- Monthly HOA dues:$72.92
About this home
Tucked against a serene greenbelt in the coveted Provence community, this exquisite five-bedroom, six-bathroom Drees Custom Somerville Plan delivers more than 4,600 square feet of refined craftsmanship and elevated living. Every element speaks to thoughtful design, from the soaring ceilings to the brand-new flooring flowing through the main floor and into the primary bedroom.
The heart of the home is an expansive kitchen anchored by a generous walk-in pantry, perfect for those who love to cook and entertain. A cozy fireplace warms the gathering spaces, while a dedicated media room and game room invite movie marathons and lively get-togethers. Step onto the balcony patio or unwind in the outdoor living area, where peaceful greenbelt views stretch beyond your backyard and several rooms frame the scenery beautifully.
Car enthusiasts will marvel at the three-car tandem dropped garage, featuring lofty ceilings designed to accommodate a car lift, offering rare versatility and storage potential. The quality of build shines throughout, reflecting Drees Custom Homes' reputation for enduring excellence....
Contact an agent
Home facts
- Year built:2023
- Subdivision & Development:Provence
- Listing ID #:2302959
- Updated:October 09, 2026 at 03:52 PM
Rooms and interior
- Bedrooms:5
- Total bathrooms:6
- Full bathrooms:5
- Half bathrooms:1
- Flooring:Carpet, Tile, Wood
- Kitchen Description:Built-In Oven(s), Dishwasher, Disposal, Double Oven, Gas Cooktop, Microwave, Vented Exhaust Fan
- Living area:4,640 sq. ft.
Heating and cooling
- Cooling:Central
- Heating:Central, Natural Gas
- Central air:Yes
Structure and exterior
- Roof:Composition, Shingle
- Year built:2023
- Building area:4,640 sq. ft.
- Lot area:0.24 Acres
- Lot Features:Gentle Sloping, Sprinkler - Automatic, Trees-Small (Under 20 Ft)
- Construction Materials:HardiPlank Type, Masonry All Sides, Stone, Stucco
- Foundation Description:Slab
Schools
- High school:Lake Travis
- Elementary school:Bee Cave
Utilities
- Water:MUD
Finances and disclosures
- Price:$1,149,000
- Price per sq. ft.:$247.63
- Tax amount:$27,275 (2025)
Features and amenities
- Appliances:Built-In Oven(s), Dishwasher, Disposal, Double Oven, Gas Cooktop, Microwave, Vented Exhaust Fan
- Amenities:Pantry
Parking
- Total parking spaces:3
- Parking description:Attached, Garage Faces Front, Tandem
- Garage:Yes
- Garage spaces:3
New listings near 7505 Becasseau Dr
- New
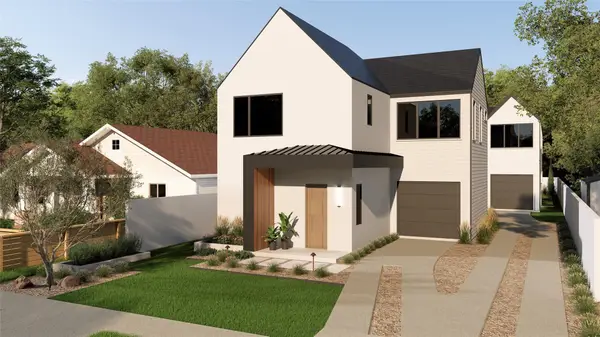 $799,000Active3 beds 3 baths1,743 sq. ft.
1117 Gunter St #1, Austin, TX 78702
MLS# 1298090Listed by: COMPASS RE TEXAS, LLC - New
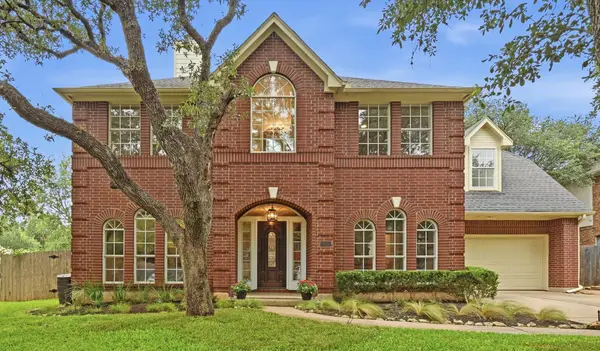 $699,000Active4 beds 3 baths2,794 sq. ft.
4030 Shavano Dr, Austin, TX 78749
MLS# 1403472Listed by: COMPASS RE TEXAS, LLC - New
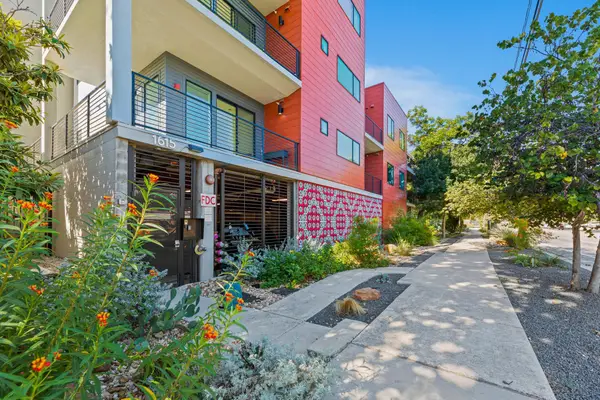 $385,000Active1 beds 1 baths1,000 sq. ft.
1615 E 7th St #202, Austin, TX 78702
MLS# 1546072Listed by: REALTY OF AMERICA, LLC - Open Sat, 11am to 1pmNew
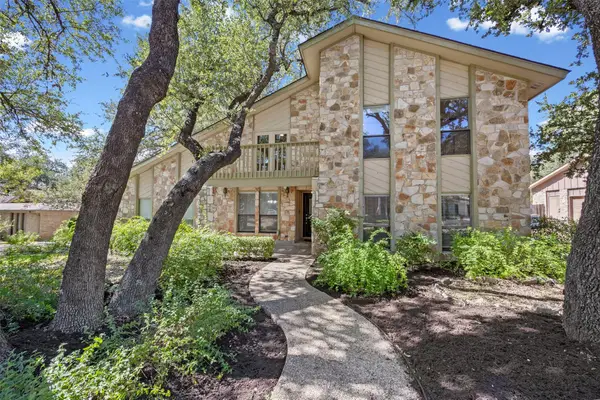 $830,000Active4 beds 3 baths2,824 sq. ft.
11306 Pickfair Dr, Austin, TX 78750
MLS# 3520312Listed by: OPEN HOUSE AUSTIN GROUP LLC - Open Sun, 1 to 3pmNew
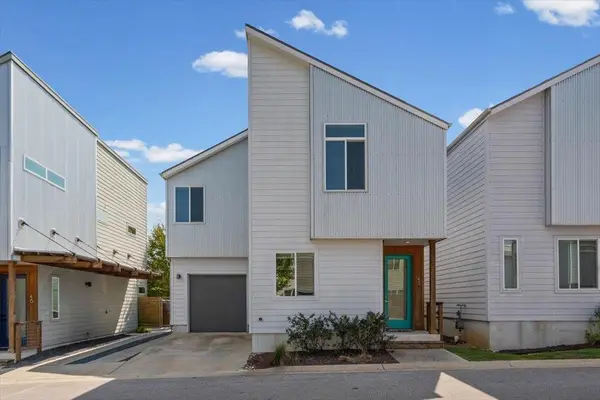 $459,900Active3 beds 3 baths1,675 sq. ft.
801 N Bluff Dr #45, Austin, TX 78745
MLS# 4959794Listed by: KW-AUSTIN PORTFOLIO REAL ESTATE - New
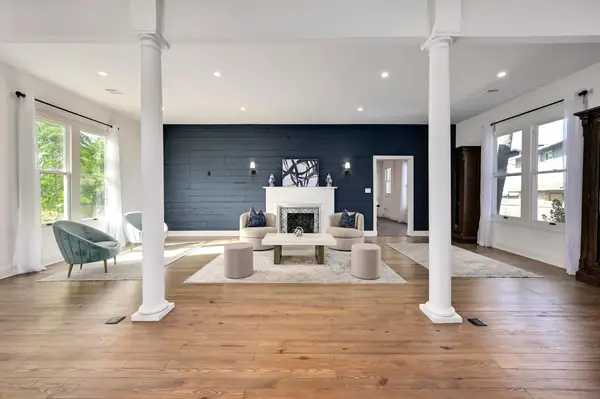 $1,500,000Active4 beds 4 baths3,527 sq. ft.
1603 Taylor Gaines St, Austin, TX 78741
MLS# 5326577Listed by: MORELAND PROPERTIES - Open Sun, 2 to 4pmNew
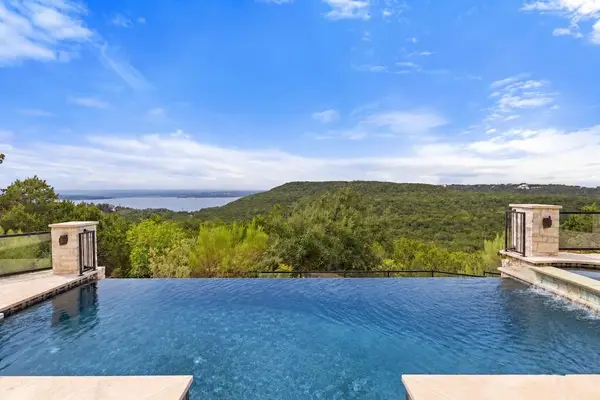 $1,600,000Active4 beds 3 baths4,286 sq. ft.
7204 Cielo Azul Pass, Austin, TX 78732
MLS# 5534628Listed by: COMPASS RE TEXAS, LLC - New
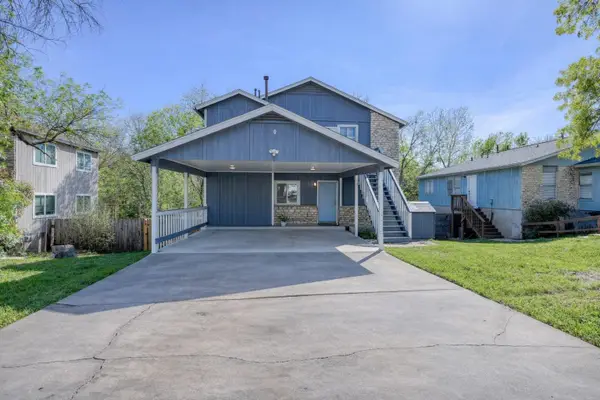 $400,000Active-- beds -- baths1,664 sq. ft.
5407 Spring Meadow Rd, Austin, TX 78744
MLS# 5942809Listed by: DEVORA REALTY - New
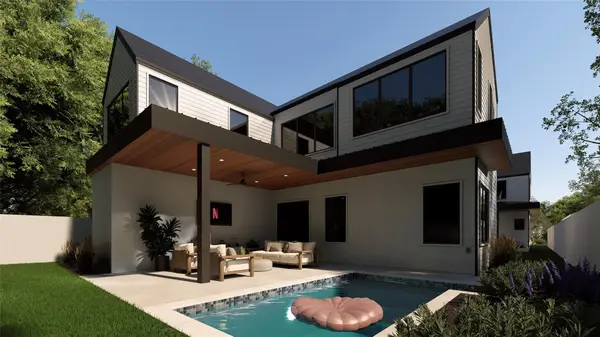 $1,050,000Active4 beds 3 baths2,315 sq. ft.
1117 Gunter St #2, Austin, TX 78702
MLS# 6407184Listed by: COMPASS RE TEXAS, LLC - New
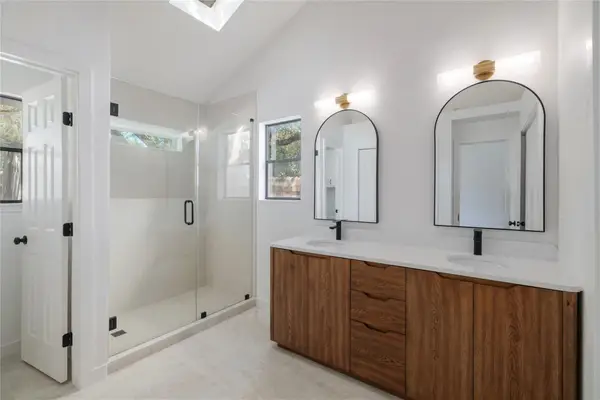 $495,000Active4 beds 2 baths1,676 sq. ft.
11908 Bittern Holw, Austin, TX 78758
MLS# 6464384Listed by: REAL BROKER, LLC


Protect your home and budget from life's surprises with an Assurant Home Warranty, backed by a partner that supports you through every step of homeownership. Explore Plans.
©2026 Century 21 Real Estate LLC. All rights reserved. CENTURY 21®, the CENTURY 21 Logo and C21® are service marks owned by Century 21 Real Estate LLC. Century 21 Real Estate LLC fully supports the principles of the Fair Housing Act and the Equal Opportunity Act. Each office is independently owned and operated. Listing information is deemed reliable but not guaranteed accurate.