
7629 Knockfin Dr, Austin, TX 78744
Local realty services provided by:CENTURY 21 North East
Listed by: patrick eitel
Office: keller williams realty
MLS#:3155150
Source:ACTRIS
Price summary
- Price:$385,000
- Price per sq. ft.:$215.08
- Monthly HOA dues:$46.42
About this home
****multiple offers received*** Backyard Oasis. Covered Patio, Cowboy pool, & reverse osmosis water filter! Designer Touches throughout. Welcome to 7629 Knockfin Drive, where thoughtful design meets everyday comfort. This beautifully curated home showcases designer-inspired finishes and meticulous attention to detail throughout, creating a space that feels both elevated and inviting. Every room has been intentionally styled, offering a move-in-ready home that stands apart from the competition.
Step outside to your own private backyard retreat featuring a charming cowboy pool, the perfect place to cool off during Austin summers, along with a spacious covered patio designed for year-round entertaining, outdoor dining, or relaxing with family and friends.
Located in the desirable Vista Point community, residents enjoy easy access to neighborhood parks, walking trails, playgrounds, and green spaces. Outdoor enthusiasts will appreciate being just minutes from Onion Creek Metropolitan Park, one of Austin's largest parks offering miles of hiking and biking trails, sports fields, and picnic areas. Golf lovers will enjoy convenient access to Jimmy Clay Golf Course and Roy Kizer Golf Course, two of Austin's premier public championship courses.
The location also provides quick access to IH-35, SH-130, and Austin-Bergstrom International Airport, while Downtown Austin, South Congress, McKinney Falls State Park, Tesla, and major employers are all just a short drive away. Whether you're looking for a stylish primary residence or a turnkey home in one of Southeast Austin's fastest-growing areas, 7629 Knockfin delivers the perfect combination of design, lifestyle, and convenience.
Vista Point point park blocks away! Skyline park less than .5 mile!...
Contact an agent
Home facts
- Year built:2018
- Subdivision & Development:Springfield Sec 4
- Listing ID #:3155150
- Updated:September 14, 2026 at 03:17 PM
Rooms and interior
- Bedrooms:3
- Total bathrooms:2
- Full bathrooms:2
- Flooring:Carpet, Tile, Vinyl
- Kitchen Description:Dishwasher, Disposal, Free-Standing Electric Range, Microwave, Stainless Steel Appliance(s)
- Living area:1,790 sq. ft.
Heating and cooling
- Cooling:Central, Electric
- Heating:Central, Electric
- Central air:Yes
Structure and exterior
- Roof:Shingle
- Year built:2018
- Building area:1,790 sq. ft.
- Lot area:0.13 Acres
- Lot Features:Curbs, Interior Lot, Sprinkler - Automatic
- Construction Materials:Masonry Partial, Stucco
- Foundation Description:Slab
Schools
- High school:Del Valle
- Elementary school:Hillcrest
Utilities
- Water:Public
- Sewer:Public Sewer
Finances and disclosures
- Price:$385,000
- Price per sq. ft.:$215.08
Features and amenities
- Appliances:Dishwasher, Disposal, Electric Water Heater, Free-Standing Electric Range, Microwave, Stainless Steel Appliance(s)
Parking
- Total parking spaces:4
- Parking description:Attached, Door-Single, Driveway, Garage, Garage Door Opener, Garage Faces Front
- Garage:Yes
- Garage spaces:2
New listings near 7629 Knockfin Dr
- New
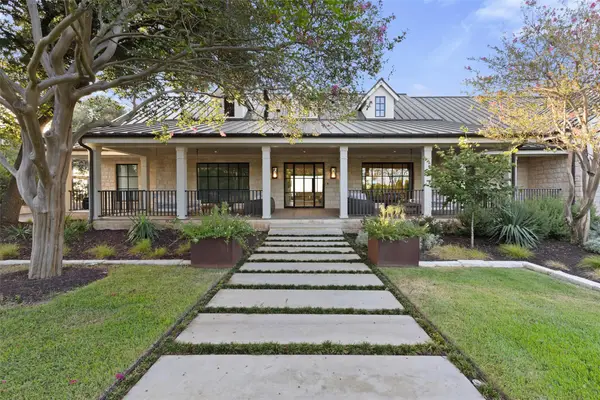 $12,995,000Active6 beds 9 baths9,700 sq. ft.
24 Cousteau Ln, Austin, TX 78746
MLS# 4742126Listed by: MORELAND PROPERTIES - New
 $325,000Active3 beds 3 baths1,738 sq. ft.
11312 Gadsen Ln, Austin, TX 78754
MLS# 7528710Listed by: COMPASS RE TEXAS, LLC - New
 $439,900Active3 beds 2 baths1,299 sq. ft.
8300 Red Willow Drive, Austin, TX 78736
MLS# 624995Listed by: KELLER WILLIAMS REALTY NW 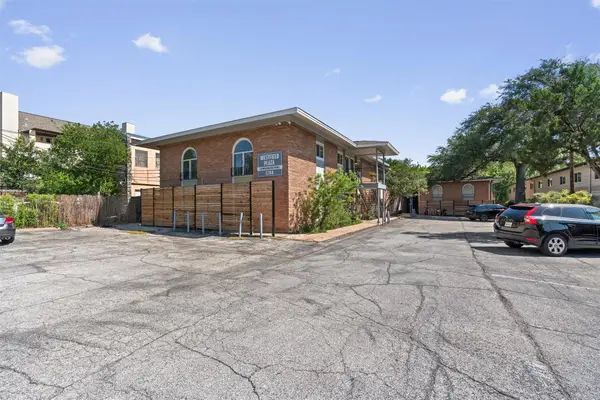 $239,717Active2 beds 1 baths876 sq. ft.
2208 Enfield Rd #105, Austin, TX 78703
MLS# 9970736Listed by: WINDHAM ROSE REALTY- New
 $156,000Active1 beds 1 baths546 sq. ft.
3900 Berkman Dr #206, Austin, TX 78723
MLS# 1206368Listed by: MODUS REAL ESTATE - New
 $850,000Active3 beds 3 baths1,953 sq. ft.
4418 Mount Vernon Dr #A, Austin, TX 78745
MLS# 2399796Listed by: COMPASS RE TEXAS, LLC - New
 $650,000Active3 beds 3 baths2,124 sq. ft.
4804 Duval Rd #51, Austin, TX 78727
MLS# 5214039Listed by: COMPASS RE TEXAS, LLC - New
 $249,000Active0.36 Acres
2307 Daisy Dr, Austin, TX 78727
MLS# 5744140Listed by: COOK RESIDENTIAL RE - New
 $156,000Active1 beds 1 baths497 sq. ft.
3900 Berkman Dr #312, Austin, TX 78723
MLS# 6319645Listed by: MODUS REAL ESTATE - New
 $625,000Active3 beds 3 baths1,454 sq. ft.
3618 S 2nd St, Austin, TX 78704
MLS# 7768078Listed by: LPT REALTY LLC - ASCEND GROUP


Protect your home and budget from life's surprises with an Assurant Home Warranty, backed by a partner that supports you through every step of homeownership. Explore Plans.
©2026 Century 21 Real Estate LLC. All rights reserved. CENTURY 21®, the CENTURY 21 Logo and C21® are service marks owned by Century 21 Real Estate LLC. Century 21 Real Estate LLC fully supports the principles of the Fair Housing Act and the Equal Opportunity Act. Each office is independently owned and operated. Listing information is deemed reliable but not guaranteed accurate.