
7709 Menchaca Rd #15, Austin, TX 78745
Local realty services provided by:CENTURY 21 North East
Listed by: wendy papasan, christopher hall
Office: keller williams realty
MLS#:6195125
Source:ACTRIS
Price summary
- Price:$445,000
- Price per sq. ft.:$281.47
- Monthly HOA dues:$400
About this home
Welcome to this beautifully maintained, lock-and-leave home in a South Austin community nestled among mature shade trees, with charming curb appeal and a two-car garage.
Inside, the desirable floor plan places the primary bedroom downstairs for everyday convenience, with a second living area or loft upstairs that works equally well as a study or playroom.
High ceilings in the family room create an open, airy feel, while fresh interior paint, new carpet, and luxury vinyl plank flooring give the home a fresh, modern look. The kitchen with an island, stainless steel appliances including a new dishwasher, granite counters, and a corner pantry opens to the family room, so it's easy to stay connected to the conversation. The primary suite features a tray ceiling, and the ensuite bath offers a double vanity and an oversized walk-in shower.
Outside, the backyard is expansive and shaded by mature trees with stone-bordered beds, giving it a parklike feel with plenty of room to entertain or simply relax in the shade. Solar panels add energy efficiency and help lower utility bills. Best of all, the low-maintenance lifestyle means no yard work, since HOA fees cover mowing and irrigation.
The location is hard to beat. Sprouts grocery store, Casa Garcia, and other restaurants are just blocks away, and the Menchaca Entertainment District, a growing nightlife and social corridor along South Menchaca Road, is only a few miles south. With easy access to I-35 and Mopac and less than 8 miles to Downtown Austin, this home puts you close to everything....
Contact an agent
Home facts
- Year built:2014
- Subdivision & Development:Stinson Oaks
- Listing ID #:6195125
- Updated:October 29, 2026 at 07:48 PM
Rooms and interior
- Bedrooms:3
- Total bathrooms:3
- Full bathrooms:2
- Half bathrooms:1
- Flooring:Carpet, Tile, Vinyl
- Kitchen Description:Dishwasher, Disposal, Microwave, Range
- Living area:1,581 sq. ft.
Heating and cooling
- Cooling:Central
- Heating:Central
- Central air:Yes
Structure and exterior
- Roof:Composition
- Year built:2014
- Building area:1,581 sq. ft.
- Lot area:0.15 Acres
- Lot Features:Back Yard, Curbs, Sprinkler - Automatic, Trees-Large (Over 40 Ft)
- Construction Materials:HardiPlank Type, Masonry Partial, Stone Veneer
- Exterior Features:Gutters Full
- Foundation Description:Slab
Schools
- High school:Crockett
- Elementary school:Cunningham
Utilities
- Water:Public
- Sewer:Public Sewer
Finances and disclosures
- Price:$445,000
- Price per sq. ft.:$281.47
Features and amenities
- Appliances:Dishwasher, Disposal, Microwave, Range
- Amenities:Pantry
Parking
- Total parking spaces:4
- Parking description:Attached, Driveway, Garage, Garage Door Opener
- Garage:Yes
- Garage spaces:2
New listings near 7709 Menchaca Rd #15
- New
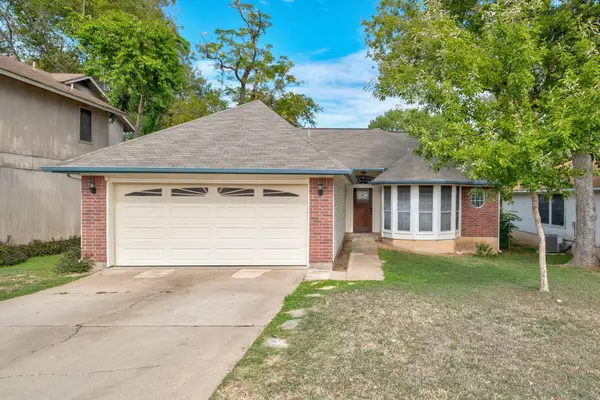 $275,000Active3 beds 2 baths1,114 sq. ft.
5404 China Berry Rd, Austin, TX 78744
MLS# 1478515Listed by: COMPASS RE TEXAS, LLC - New
 $2,999,999Active5 beds 6 baths3,480 sq. ft.
704 W Elizabeth St #1 & 2, Austin, TX 78704
MLS# 1687164Listed by: SPYGLASS REALTY - New
 $785,000Active3 beds 1 baths1,744 sq. ft.
1109 Justin Ln, Austin, TX 78757
MLS# 1771744Listed by: EXP REALTY, LLC - New
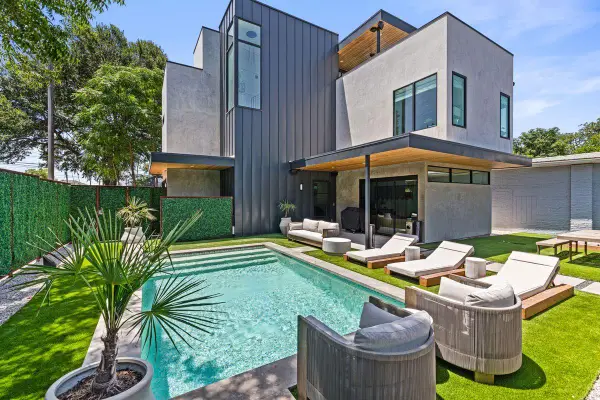 $1,695,000Active3 beds 4 baths2,381 sq. ft.
1304 Comal St, Austin, TX 78702
MLS# 2155024Listed by: KUPER SOTHEBY'S INT'L REALTY - New
 $14,999,000Active6 beds 10 baths8,251 sq. ft.
1415 Mount Larson Rd, Austin, TX 78746
MLS# 2502385Listed by: KUPER SOTHEBY'S INT'L REALTY - New
 $94,900Active0.22 Acres
1907 Whitebead Trl, Austin, TX 78734
MLS# 2798785Listed by: MORELAND PROPERTIES - New
 $17,499,000Active6 beds 10 baths8,251 sq. ft.
1415 Mount Larson Rd & 2012 Frances Dr, Austin, TX 78746
MLS# 3761516Listed by: KUPER SOTHEBY'S INT'L REALTY - New
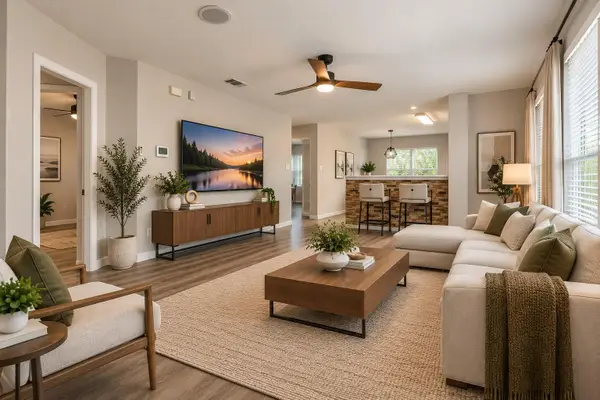 $235,000Active4 beds 2 baths1,522 sq. ft.
3209 Etheredge Dr, Austin, TX 78725
MLS# 4376704Listed by: KELLER WILLIAMS REALTY - New
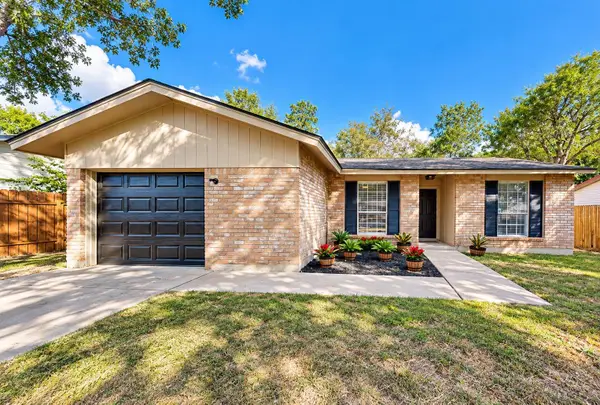 $319,000Active3 beds 2 baths1,282 sq. ft.
6203 Turtle Dove Dr, Austin, TX 78744
MLS# 4921974Listed by: RE/MAX UNIVERSAL - New
 $399,990Active3 beds 2 baths1,366 sq. ft.
12905 Powderhorn St, Austin, TX 78727
MLS# 5164915Listed by: LET'S MOVE AUSTIN LLC


Protect your home and budget from life's surprises with an Assurant Home Warranty, backed by a partner that supports you through every step of homeownership. Explore Plans.
©2026 Century 21 Real Estate LLC. All rights reserved. CENTURY 21®, the CENTURY 21 Logo and C21® are service marks owned by Century 21 Real Estate LLC. Century 21 Real Estate LLC fully supports the principles of the Fair Housing Act and the Equal Opportunity Act. Each office is independently owned and operated. Listing information is deemed reliable but not guaranteed accurate.