
7901 Southwest Pkwy #40, Austin, TX 78735
Local realty services provided by:CENTURY 21 Judge Fite Company
Listed by: kacy dolce
Office: christies intl real estate lone star
MLS#:2041937
Source:ACTRIS
7901 Southwest Pkwy #40,Austin, TX 78735
$570,000
- 3 Beds
- 3 Baths
- 2,119 sq. ft.
- Condominium
- Active
Price summary
- Price:$570,000
- Price per sq. ft.:$268.99
- Monthly HOA dues:$345
About this home
Welcome to Sierra Vista, an exclusive gated community conveniently located a short drive from downtown Austin, the international airport, and the outdoor splendor of Texas Hill Country. This remarkable property seamlessly blends modern living with the beauty of nature. Twenty-six-foot ceilings, oversized windows, and views of the surrounding greenspace flood the main living area with light. Open and spacious, this 2,119-square-foot home offers three bedrooms, two-and-a-half bathrooms, and plenty of room for hosting gatherings and creating special moments.
The gourmet kitchen offers ample counter space, complete with an island with seating for two, a gas cooktop, and a modern stainless vent hood. Upstairs, an open-air loft offers flexible space for a home office or relaxation area, just off the secondary bedrooms.
Retreat to the primary suite, where an oversized window frames the greenspace beyond. The primary bathroom offers a soaking tub, freestanding shower, dual vanities, and a generous walk-in closet. Two additional, oversized bedrooms share a second bathroom, providing enough space and privacy for everyone.
Outside, your private outdoor sanctuary provides a spacious patio overlooking lush greenspace, the perfect atmosphere for relaxation after a long day. Enjoy easy access to an array of shops, restaurants, and entertainment nearby. Coupled with a two-car garage and ample storage, this home truly embodies the modern Austin lifestyle....
Contact an agent
Home facts
- Year built:2006
- Subdivision & Development:Sierra Vista Amd
- Listing ID #:2041937
- Updated:September 22, 2026 at 11:53 PM
Rooms and interior
- Bedrooms:3
- Total bathrooms:3
- Full bathrooms:2
- Half bathrooms:1
- Flooring:Carpet, Tile
- Kitchen Description:Built-In Electric Oven, Dishwasher, Disposal, Electric Oven, Gas Cooktop, Self Cleaning Oven, Stainless Steel Appliance(s), Vented Exhaust Fan
- Living area:2,119 sq. ft.
Heating and cooling
- Cooling:Central, Electric
- Heating:Central, Electric, Hot Water, Natural Gas
- Central air:Yes
Structure and exterior
- Roof:Composition
- Year built:2006
- Building area:2,119 sq. ft.
- Lot area:0.3 Acres
- Lot Features:Back Yard, Curbs, Front Yard, Landscaped
- Construction Materials:Stone, Stucco
- Foundation Description:Slab
Schools
- High school:Austin
- Elementary school:Oak Hill
Utilities
- Water:Public
- Sewer:Public Sewer
Finances and disclosures
- Price:$570,000
- Price per sq. ft.:$268.99
- Tax amount:$11,195 (2026)
Features and amenities
- Appliances:Built-In Electric Oven, Dishwasher, Disposal, Electric Oven, Gas Cooktop, Self Cleaning Oven, Stainless Steel Appliance(s), Vented Exhaust Fan, Water Heater
- Amenities:Chandelier, Pantry, Storage
Parking
- Total parking spaces:4
- Parking description:Additional Parking, Attached, Driveway, Enclosed, Garage, Garage Door Opener, Garage Faces Front, Inside Entrance, Private, Side By Side
- Garage:Yes
- Garage spaces:2
New listings near 7901 Southwest Pkwy #40
- New
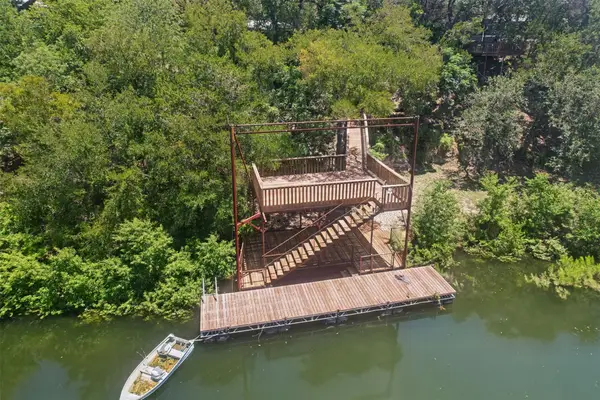 $1,200,000Active8 beds 4 baths2,462 sq. ft.
16026 Pool Canyon Rd, Austin, TX 78734
MLS# 3395162Listed by: JBGOODWIN REALTORS LT - New
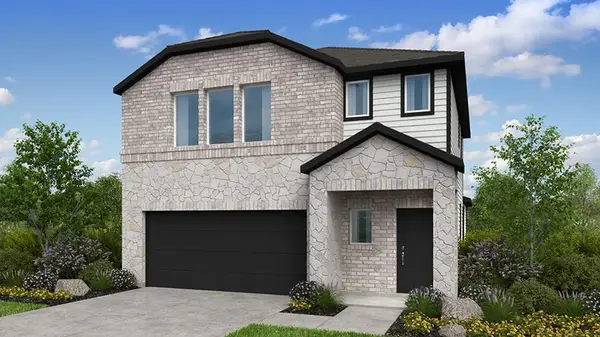 $369,990Active4 beds 3 baths2,193 sq. ft.
5821 Taunte Dr, Del Valle, TX 78617
MLS# 1126051Listed by: ALEXANDER PROPERTIES - New
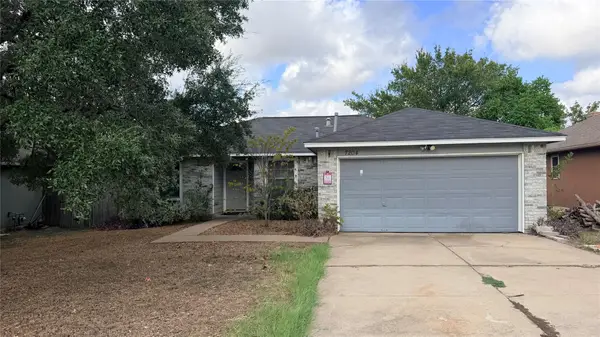 $225,000Active3 beds 2 baths1,218 sq. ft.
7204 Wardman Dr, Del Valle, TX 78617
MLS# 1145917Listed by: DOUGLAS ELLIMAN REAL ESTATE - New
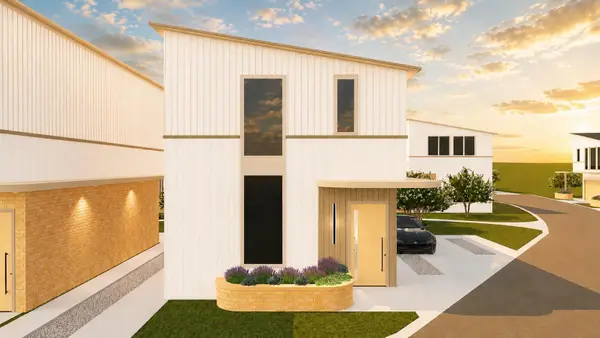 $465,000Active3 beds 3 baths1,822 sq. ft.
8001 Peaceful Hill Ln #27, Austin, TX 78748
MLS# 1293677Listed by: REALTY OF AMERICA, LLC - New
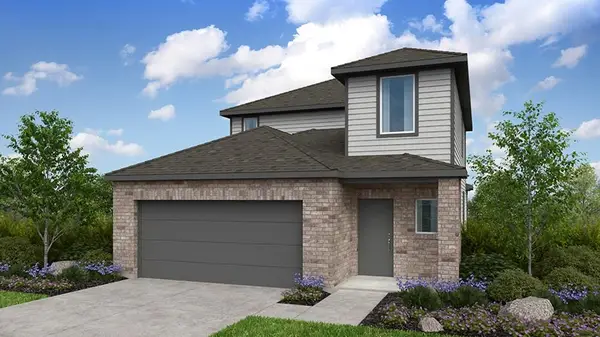 $344,990Active3 beds 3 baths1,876 sq. ft.
5824 Taunte Dr, Del Valle, TX 78617
MLS# 2556264Listed by: ALEXANDER PROPERTIES - New
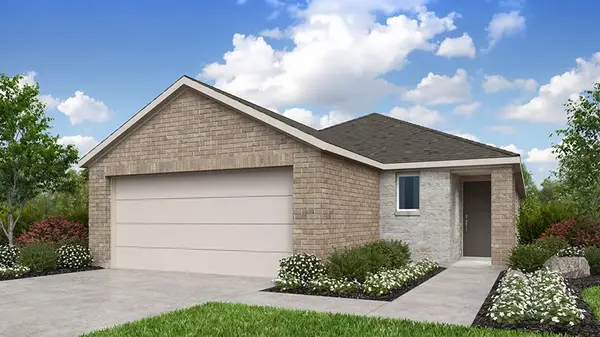 $325,500Active3 beds 2 baths1,463 sq. ft.
5820 Taunte Dr, Del Valle, TX 78617
MLS# 2786517Listed by: ALEXANDER PROPERTIES - New
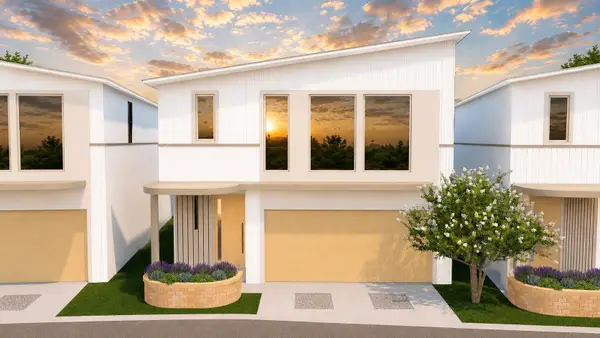 $568,000Active3 beds 3 baths2,697 sq. ft.
8001 Peaceful Hill Ln #23, Austin, TX 78748
MLS# 3308402Listed by: REALTY OF AMERICA, LLC - New
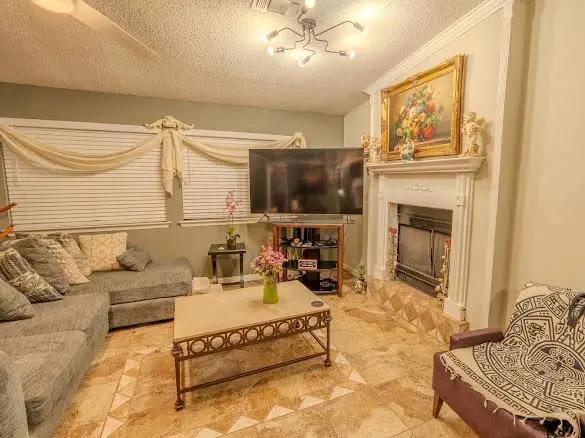 $260,000Active3 beds 2 baths1,308 sq. ft.
4801 Cabob St, Austin, TX 78744
MLS# 3845729Listed by: DASH REALTY - New
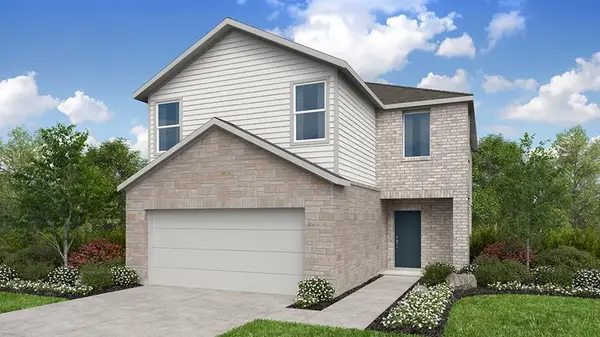 $352,990Active4 beds 3 baths1,951 sq. ft.
5808 Taunte Dr, Del Valle, TX 78617
MLS# 4144782Listed by: ALEXANDER PROPERTIES


Protect your home and budget from life's surprises with an Assurant Home Warranty, backed by a partner that supports you through every step of homeownership. Explore Plans.
©2026 Century 21 Real Estate LLC. All rights reserved. CENTURY 21®, the CENTURY 21 Logo and C21® are service marks owned by Century 21 Real Estate LLC. Century 21 Real Estate LLC fully supports the principles of the Fair Housing Act and the Equal Opportunity Act. Each office is independently owned and operated. Listing information is deemed reliable but not guaranteed accurate.