
8001 Peaceful Hill Ln #27, Austin, TX 78748
Local realty services provided by:CENTURY 21 Judge Fite Company
Listed by: ryan smith
Office: realty of america, llc.
MLS#:1293677
Source:ACTRIS
8001 Peaceful Hill Ln #27,Austin, TX 78748
$465,000
- 3 Beds
- 3 Baths
- 1,822 sq. ft.
- Townhouse
- Active
Price summary
- Price:$465,000
- Price per sq. ft.:$255.21
- Monthly HOA dues:$60
About this home
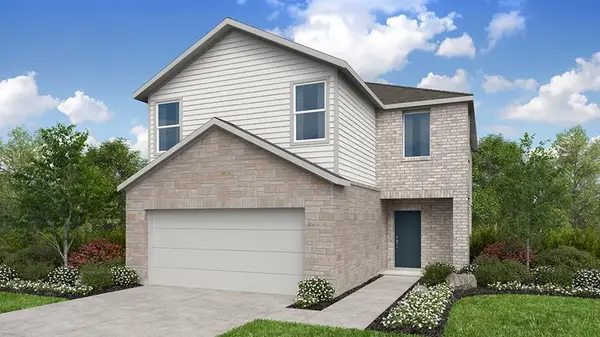
Welcome to the GROVE plan at The Foundry, Austin.
This well-planned two-story layout offers 1,822 square feet with 3 bedrooms and 2.5 baths, combining open, modern living spaces with private bedroom retreats upstairs. The main level features an inviting open-concept kitchen, dining, and living area designed for everyday living and entertaining, along with a flexible first-floor room ideal for a home office, gym, or guest space. The kitchen showcases elevated quartz countertops, modern European-style cabinetry, specialty pendant lighting, a walk-in pantry, oversized island, and premium stainless steel appliance package. Upstairs, the private primary suite offers an oversized walk-in closet and luxurious en-suite bath with dual vanities, a spa-like soaking tub, and stand-alone shower, with thoughtfully separated secondary bedrooms. Vaulted ceilings, energy-efficient windows, sliding glass doors, modern ceiling fans, a dedicated laundry room, built-in entry bench, and ample storage add functionality throughout. Outside, enjoy a welcoming covered front entry patio with brick planter and a private covered rear patio featuring a brick privacy wall and aluminum trellis. Sophisticated exterior siding, a durable composite shingle roof, and complete gutter system complete this stylish, low-maintenance Austin townhome....
Contact an agent
Home facts
- Year built:2026
- Subdivision & Development:Hattie M. Marx
- Listing ID #:1293677
- Updated:September 22, 2026 at 11:53 PM
Rooms and interior
- Bedrooms:3
- Total bathrooms:3
- Full bathrooms:2
- Half bathrooms:1
- Flooring:Vinyl
- Kitchen Description:Dishwasher, Gas Oven, Gas Range, Microwave, Oven, Range
- Living area:1,822 sq. ft.
Heating and cooling
- Cooling:Ceiling
- Heating:Ceiling
- Central air:Yes
Structure and exterior
- Roof:Composition, Shingle
- Year built:2026
- Building area:1,822 sq. ft.
- Lot area:0.1 Acres
- Lot Features:Level
- Construction Materials:Brick, Brick Veneer, Vertical Siding
- Foundation Description:Slab
Schools
- High school:Crockett
- Elementary school:Williams
Utilities
- Water:Public
- Sewer:Public Sewer
Finances and disclosures
- Price:$465,000
- Price per sq. ft.:$255.21
Features and amenities
- Appliances:Dishwasher, Electric Water Heater, Gas Oven, Gas Range, Microwave, Oven, RNGHD, Range
- Amenities:Pantry, Storage
Parking
- Total parking spaces:1
- Parking description:Carport
New listings near 8001 Peaceful Hill Ln #27
- New
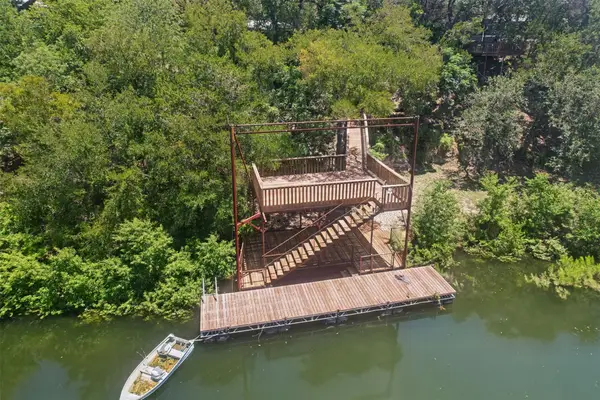 $1,200,000Active8 beds 4 baths2,462 sq. ft.
16026 Pool Canyon Rd, Austin, TX 78734
MLS# 3395162Listed by: JBGOODWIN REALTORS LT - New
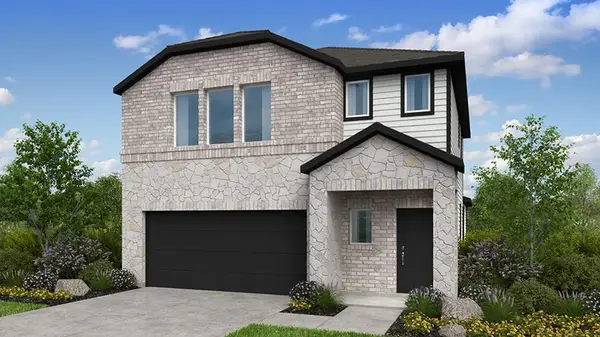 $369,990Active4 beds 3 baths2,193 sq. ft.
5821 Taunte Dr, Del Valle, TX 78617
MLS# 1126051Listed by: ALEXANDER PROPERTIES - New
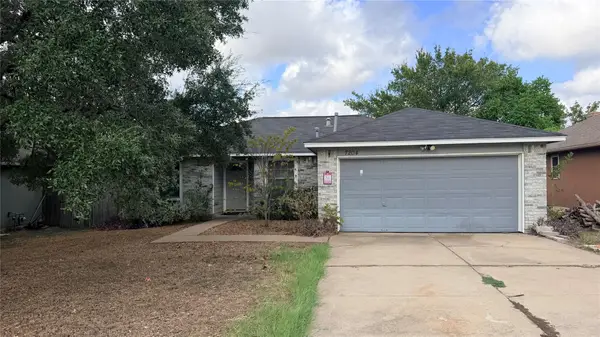 $225,000Active3 beds 2 baths1,218 sq. ft.
7204 Wardman Dr, Del Valle, TX 78617
MLS# 1145917Listed by: DOUGLAS ELLIMAN REAL ESTATE - New
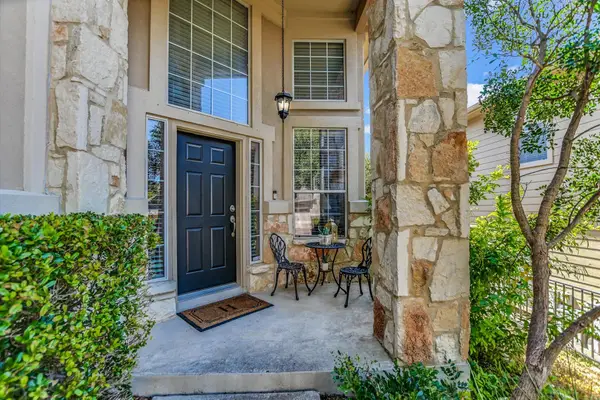 $570,000Active3 beds 3 baths2,119 sq. ft.
7901 Southwest Pkwy #40, Austin, TX 78735
MLS# 2041937Listed by: CHRISTIES INTL REAL ESTATE LONE STAR - New
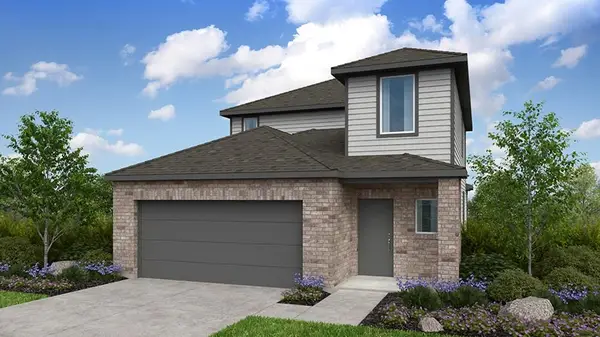 $344,990Active3 beds 3 baths1,876 sq. ft.
5824 Taunte Dr, Del Valle, TX 78617
MLS# 2556264Listed by: ALEXANDER PROPERTIES - New
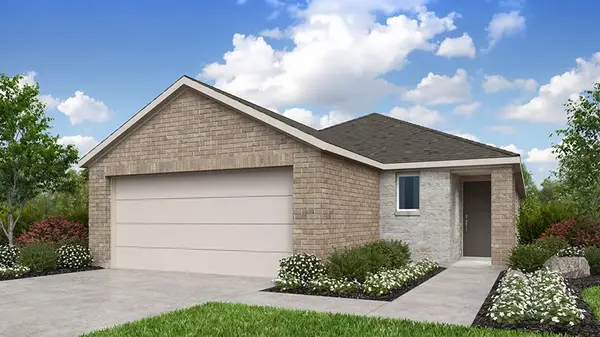 $325,500Active3 beds 2 baths1,463 sq. ft.
5820 Taunte Dr, Del Valle, TX 78617
MLS# 2786517Listed by: ALEXANDER PROPERTIES - New
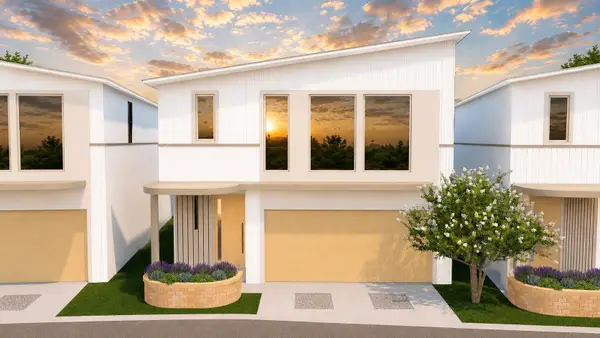 $568,000Active3 beds 3 baths2,697 sq. ft.
8001 Peaceful Hill Ln #23, Austin, TX 78748
MLS# 3308402Listed by: REALTY OF AMERICA, LLC - New
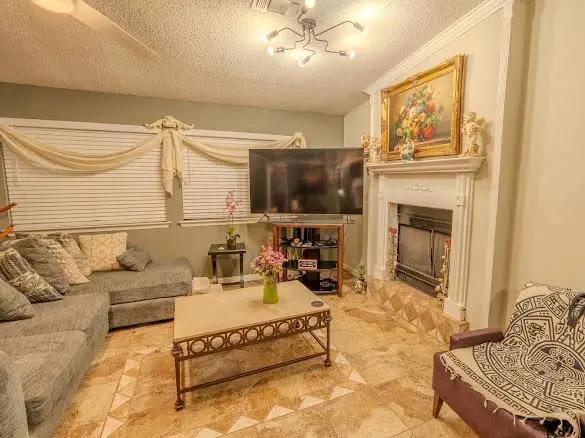 $260,000Active3 beds 2 baths1,308 sq. ft.
4801 Cabob St, Austin, TX 78744
MLS# 3845729Listed by: DASH REALTY - New
 $352,990Active4 beds 3 baths1,951 sq. ft.
5808 Taunte Dr, Del Valle, TX 78617
MLS# 4144782Listed by: ALEXANDER PROPERTIES


Protect your home and budget from life's surprises with an Assurant Home Warranty, backed by a partner that supports you through every step of homeownership. Explore Plans.
©2026 Century 21 Real Estate LLC. All rights reserved. CENTURY 21®, the CENTURY 21 Logo and C21® are service marks owned by Century 21 Real Estate LLC. Century 21 Real Estate LLC fully supports the principles of the Fair Housing Act and the Equal Opportunity Act. Each office is independently owned and operated. Listing information is deemed reliable but not guaranteed accurate.