
800 W James St, Austin, TX 78704
Local realty services provided by:CENTURY 21 Judge Fite Company
Listed by: kumara wilcoxon
Office: kuper sotheby's int'l realty
MLS#:1597484
Source:ACTRIS
800 W James St,Austin, TX 78704
$3,300,000
- 4 Beds
- 4 Baths
- 3,520 sq. ft.
- Single family
- Active
Price summary
- Price:$3,300,000
- Price per sq. ft.:$937.5
About this home
Experience the epitome of Bouldin Creek living in this exceptional corner-lot sanctuary where a professionally inspected 350-year-old oak tree creates your own private urban oasis just steps from Austin's most coveted destinations. This meticulously upgraded 4-bedroom, 3.5-bathroom residence offers unparalleled convenience with South 1st's trendy scene less than .3 miles away and the iconic South Congress strip just .7 miles from your front door, while the tranquil setting across from Nicolas Dawson Park ensures you'll never have neighbors blocking your serene park views. The home's crown jewel is the innovative hot/cold pool system that functions as both a refreshing escape and relaxing spa retreat, complemented by extensive custom decking that seamlessly blends indoor-outdoor Austin living. Premium Wolf appliances anchor the gourmet kitchen while thoughtful custom built-ins and storage solutions throughout the three-story layout maximize both function and style, including a versatile garage/gym space that adapts to your lifestyle. The primary suite's private deck showcases breathtaking city views that remind you daily of your prime location in the heart of it all, while the substantial recent investments in outdoor enhancements, window treatments, and premium finishes create a turnkey opportunity for the discerning buyer. This is rare corner-lot living where century-old natural beauty meets contemporary luxury, offering the best of both worlds - walkable access to 78704's vibrant culture with the peace and privacy of your own tree-lined retreat that truly defines modern Austin sophistication....
Contact an agent
Home facts
- Year built:2022
- Subdivision & Development:South Heights
- Listing ID #:1597484
- Updated:October 25, 2026 at 03:52 AM
Rooms and interior
- Bedrooms:4
- Total bathrooms:4
- Full bathrooms:3
- Half bathrooms:1
- Flooring:Wood
- Kitchen Description:Built-In Gas Oven, Built-In Gas Range, Built-In Refrigerator, Dishwasher, Disposal, Double Oven, Microwave, Vented Exhaust Fan, Wine Refrigerator
- Living area:3,520 sq. ft.
Heating and cooling
- Cooling:Central
- Heating:Central
- Central air:Yes
Structure and exterior
- Roof:Metal
- Year built:2022
- Building area:3,520 sq. ft.
- Lot area:0.13 Acres
- Lot Features:Back Yard, Corner Lot, Sprinkler - Automatic, Trees-Large (Over 40 Ft)
- Construction Materials:Stucco
- Exterior Features:Balcony, Private Entrance, Private Yard
- Foundation Description:Concrete Perimeter
Schools
- High school:Travis
- Elementary school:Becker
Utilities
- Water:Public
- Sewer:Public Sewer
Finances and disclosures
- Price:$3,300,000
- Price per sq. ft.:$937.5
- Tax amount:$54,746 (2026)
Features and amenities
- Appliances:Built-In Gas Oven, Built-In Gas Range, Built-In Refrigerator, Dishwasher, Disposal, Double Oven, Microwave, RNGHD, See Remarks, Tankless Water Heater, Vented Exhaust Fan, Wine Refrigerator
- Amenities:Pantry
Parking
- Total parking spaces:2
- Parking description:Attached
- Garage:Yes
- Garage spaces:1
New listings near 800 W James St
- New
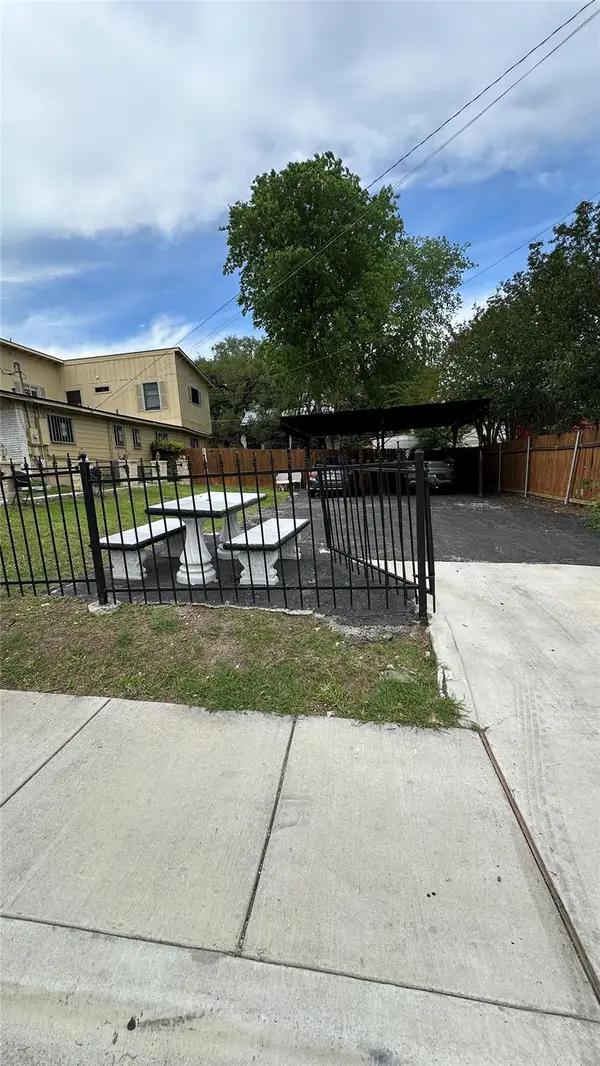 $265,000Active0.11 Acres
3116 E 12th St, Austin, TX 78702
MLS# 2860086Listed by: KELLER WILLIAMS REALTY LONE ST - New
 $449,000Active3 beds 1 baths1,183 sq. ft.
2107 Benwick Cir, Austin, TX 78723
MLS# 7524500Listed by: BRAMLETT PARTNERS - Open Sun, 1 to 3pmNew
 $1,100,000Active4 beds 3 baths2,620 sq. ft.
2604 Cavileer Ave, Austin, TX 78757
MLS# 8388142Listed by: COMPASS RE TEXAS, LLC - New
 $419,000Active1 beds 1 baths887 sq. ft.
1900 Barton Springs Rd #2006, Austin, TX 78704
MLS# 9123561Listed by: DOUGLAS ELLIMAN REAL ESTATE - New
 $299,900Active2 beds 2 baths1,081 sq. ft.
4361 S Congress Ave #209, Austin, TX 78745
MLS# 2420473Listed by: TARA WILLIAMS - New
 $519,000Active1 beds 1 baths893 sq. ft.
54 Rainey St #608, Austin, TX 78701
MLS# 3929245Listed by: BRAUMAN REALTY, INC - Open Sun, 1:30 to 3:30pmNew
 $1,750,000Active4 beds 4 baths3,006 sq. ft.
5612 Bonnell Vista St, Austin, TX 78731
MLS# 4002206Listed by: EXP REALTY, LLC - Open Sun, 1 to 3pmNew
 $499,000Active3 beds 2 baths1,547 sq. ft.
4621 Hoffman Dr, Austin, TX 78749
MLS# 8783287Listed by: REAL INTERNATIONAL BROKERAGE LLC - New
 $650,000Active2 beds 3 baths1,145 sq. ft.
1104 E 2nd St, Austin, TX 78702
MLS# 9146869Listed by: COMPASS RE TEXAS, LLC - New
 $1,295,000Active5 beds 4 baths1,654 sq. ft.
108 Chicon St, Austin, TX 78702
MLS# 3914706Listed by: COMPASS RE TEXAS, LLC


Protect your home and budget from life's surprises with an Assurant Home Warranty, backed by a partner that supports you through every step of homeownership. Explore Plans.
©2026 Century 21 Real Estate LLC. All rights reserved. CENTURY 21®, the CENTURY 21 Logo and C21® are service marks owned by Century 21 Real Estate LLC. Century 21 Real Estate LLC fully supports the principles of the Fair Housing Act and the Equal Opportunity Act. Each office is independently owned and operated. Listing information is deemed reliable but not guaranteed accurate.