
8005 Red Willow Dr, Austin, TX 78736
Local realty services provided by:CENTURY 21 North East
Listed by: jennifer graham
Office: compass re texas, llc.
MLS#:2556267
Source:ACTRIS
Price summary
- Price:$515,000
- Price per sq. ft.:$342.19
About this home
Beneath a Canopy of Mature Oaks on nearly a Quarter Acre in West Oak Hill, this thoughtfully updated Single Story, 4-Bedroom, 2-Bath home pairs timeless Texas character with modern Comfort. New Picture Windows (2026) invite the stunning Vista and Natural Light into Vaulted Interiors where Exposed Beams, Luxury Vinyl plank Flooring, authentic Saltillo Tile, and a Wood-Burning Fireplace create a Warm, Welcoming atmosphere. The well-designed Floor Plan offers effortless flow between the Living, Dining, and Kitchen spaces, while Four versatile Bedrooms provide room to Live, Work, and Grow. Outside, enjoy Custom Landscaping, Flagstone Patios, Mature Trees, and blended 10' Privacy Fencing to create a peaceful Backyard Retreat. Additional updates include a Trane HVAC (2024), Fresh Exterior Paint (2026), and a Finished two-car Garage. Minutes from downtown Austin, Entertainments, Zilker, and everyday Conveniences.
Contact an agent
Home facts
- Year built:1979
- Subdivision & Development:Scenic Brook West Sec 03 Ph 01
- Listing ID #:2556267
- Updated:August 06, 2026 at 11:11 AM
Rooms and interior
- Bedrooms:4
- Total bathrooms:2
- Full bathrooms:2
- Flooring:Tile, Vinyl
- Kitchen Description:Built-In Oven(s), Cooktop, Dishwasher, Disposal, Double Oven, Electric Cooktop, Electric Oven
- Living area:1,505 sq. ft.
Heating and cooling
- Cooling:Central, Electric
- Heating:Central, Electric
- Central air:Yes
Structure and exterior
- Roof:Asphalt
- Year built:1979
- Building area:1,505 sq. ft.
- Lot area:0.24 Acres
- Lot Features:Back Yard, Front Yard, Landscaped, Trees-Moderate
- Construction Materials:Asphalt, Masonry All Sides
- Exterior Features:Garden, Gutters Full, Private Yard
- Foundation Description:Slab
Schools
- High school:Bowie
- Elementary school:Patton
Utilities
- Water:Public
- Sewer:Public Sewer
Finances and disclosures
- Price:$515,000
- Price per sq. ft.:$342.19
- Tax amount:$8,806 (2026)
Features and amenities
- Appliances:Built-In Oven(s), Cooktop, Dishwasher, Disposal, Double Oven, Dryer, Electric Cooktop, Electric Oven, Electric Water Heater, Washer
- Laundry features:Dryer, Washer
- Amenities:Pantry
Parking
- Total parking spaces:4
- Parking description:Attached, Private
- Garage:Yes
- Garage spaces:2
New listings near 8005 Red Willow Dr
- New
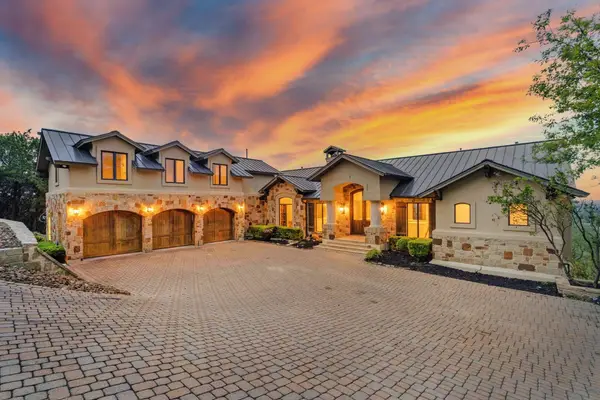 $3,099,000Active5 beds 6 baths6,413 sq. ft.
9104 Atwater Cv, Austin, TX 78733
MLS# 1817908Listed by: THE REAL ESTATE RANCH LLC - New
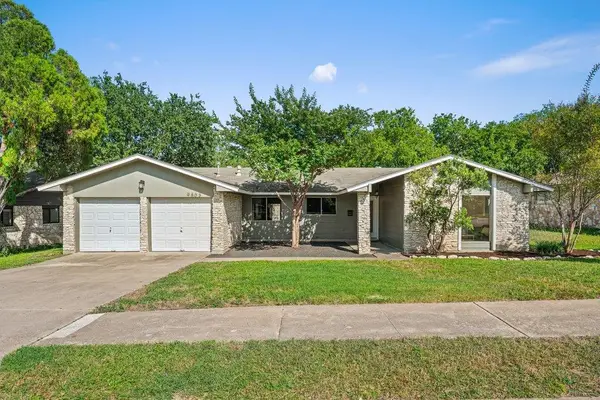 $499,000Active4 beds 2 baths1,626 sq. ft.
9803 Chukar Cir, Austin, TX 78758
MLS# 2937969Listed by: COMPASS RE TEXAS, LLC - New
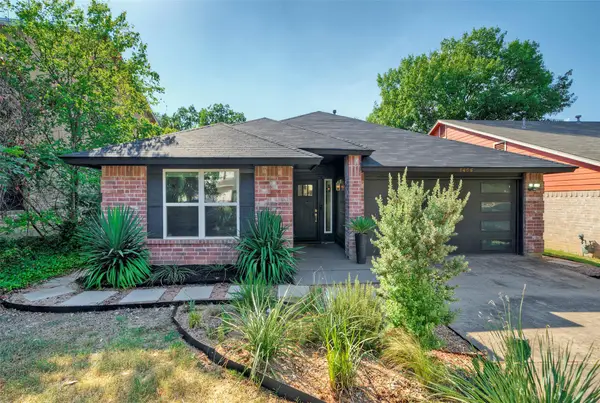 $649,000Active3 beds 2 baths1,725 sq. ft.
8406 Los Ranchos Dr, Austin, TX 78749
MLS# 4015500Listed by: COMPASS RE TEXAS, LLC 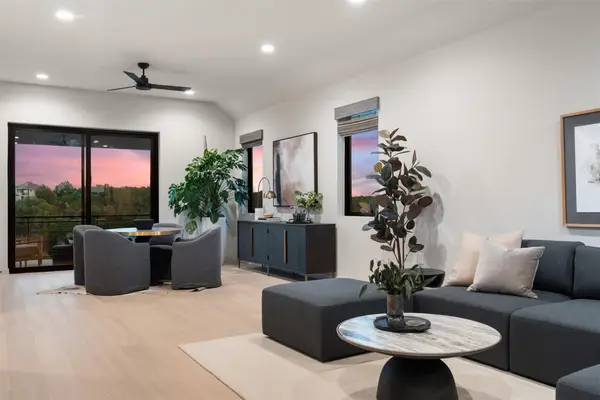 $1,400,000Active4 beds 5 baths2,924 sq. ft.
9803 Ribelin Ranch Ct #14, Austin, TX 78750
MLS# 9548611Listed by: COMPASS RE TEXAS, LLC- New
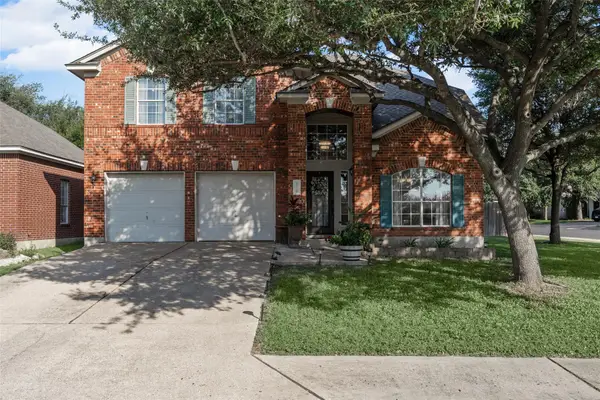 $539,900Active4 beds 3 baths2,504 sq. ft.
15918 Two Rivers Cv, Austin, TX 78717
MLS# 4610076Listed by: WISNER REAL ESTATE - New
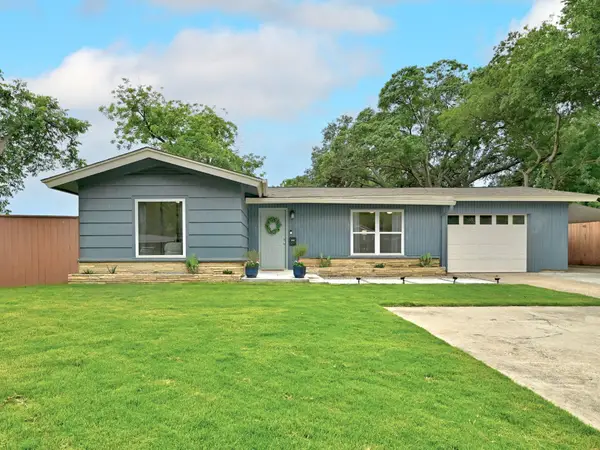 $625,000Active4 beds 2 baths1,757 sq. ft.
5700 Avenue G, Austin, TX 78752
MLS# 7984570Listed by: GOTTESMAN RESIDENTIAL R.E. - New
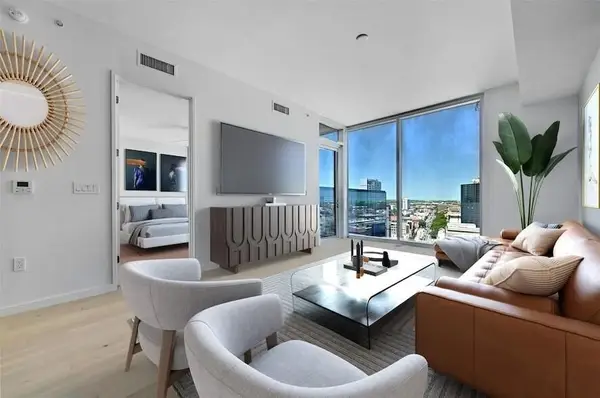 $699,000Active1 beds 1 baths910 sq. ft.
313 W 17th Street #1903, Austin, TX 78701
MLS# 56972491Listed by: SJS INTERNATIONAL LLC - New
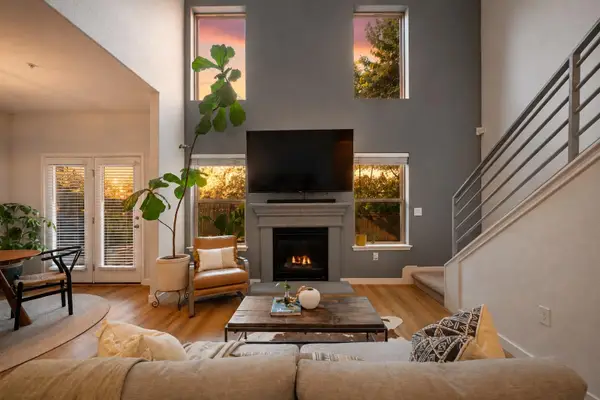 $399,900Active3 beds 3 baths1,736 sq. ft.
7205 Ray Charles Dr, Austin, TX 78745
MLS# 1018361Listed by: KELLER WILLIAMS REALTY - Open Sat, 3 to 6pmNew
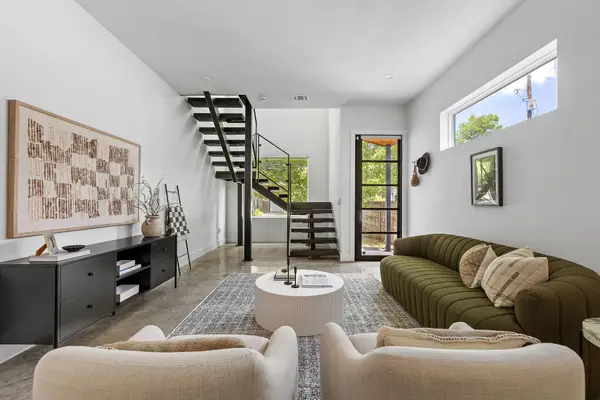 $789,000Active3 beds 3 baths1,750 sq. ft.
3401 Werner Ave #1, Austin, TX 78722
MLS# 1444846Listed by: EXP REALTY, LLC


Protect your home and budget from life's surprises with an Assurant Home Warranty, backed by a partner that supports you through every step of homeownership. Explore Plans.
©2026 Century 21 Real Estate LLC. All rights reserved. CENTURY 21®, the CENTURY 21 Logo and C21® are service marks owned by Century 21 Real Estate LLC. Century 21 Real Estate LLC fully supports the principles of the Fair Housing Act and the Equal Opportunity Act. Each office is independently owned and operated. Listing information is deemed reliable but not guaranteed accurate.