
809 Mariposa Dr #2, Austin, TX 78704
Local realty services provided by:CENTURY 21 Judge Fite Company
Listed by: sean tipps
Office: spyglass realty
MLS#:1834968
Source:ACTRIS
809 Mariposa Dr #2,Austin, TX 78704
$799,000Last list price
- 2 Beds
- 3 Baths
- - sq. ft.
- Single family
- Sold
Sorry, we are unable to map this address
Price summary
- Price:$799,000
About this home
Experience the best of Travis Heights with this striking contemporary home, built in 2022 and thoughtfully designed for those who value location, lifestyle, and modern living. While intentionally efficient in size, the open floor plan, soaring vaulted ceilings, oversized arched windows, and abundant natural light create a home that lives far larger than its footprint.
Inside, you'll find two spacious bedroom suites, stylish designer finishes, and no carpet throughout. The sleek chef-inspired kitchen showcases warm wood cabinetry, stainless steel appliances, gas cooking, expansive prep space, and a seamless connection to the living and dining areas, making it equally suited for entertaining or everyday living.
Designed for comfort and convenience, the home also features ENERGY STAR® qualified windows, a smart thermostat, and energy-efficient appliances. Covered terraces, balcony access, private yard space, and mature trees provide inviting outdoor spaces to relax, entertain, or simply enjoy the peaceful surroundings.
The true highlight is the location. Nestled in one of Austin's most coveted neighborhoods, you're just moments from the vibrant South Congress district, Lady Bird Lake trails, Downtown Austin, Riverside hotspots, acclaimed restaurants, coffee shops, live music venues, neighborhood parks, and major commuter routes including I-35 and Mopac. Big Stacy Pool is just 0.4 miles away, the new H-E-B on South Congress is only 0.9 miles away, Downtown Austin is 2.7 miles away, and Austin-Bergstrom International Airport is just 9.4 miles away.
This is a rare opportunity to own a thoughtfully designed, low-maintenance home in one of Austin's most desirable neighborhoods—where the lifestyle is every bit as exceptional as the address....
Contact an agent
Home facts
- Year built:2022
- Subdivision & Development:809 Mariposa Condo
- Listing ID #:1834968
- Updated:August 21, 2026 at 06:26 AM
Rooms and interior
- Bedrooms:2
- Total bathrooms:3
- Full bathrooms:2
- Half bathrooms:1
- Flooring:Concrete, Tile, Wood
- Kitchen Description:Dishwasher, Disposal, Exhaust Fan, Gas Range, Microwave, Refrigerator, Stainless Steel Appliance(s)
Heating and cooling
- Cooling:Central
- Heating:Central
- Central air:Yes
Structure and exterior
- Roof:Composition, Tile
- Year built:2022
- Lot Features:Back Yard, Landscaped, Near Public Transit, Sprinkler - Automatic, Trees-Large (Over 40 Ft)
- Construction Materials:Brick, Stucco
- Exterior Features:Balcony, Gutters Full, Private Yard
- Foundation Description:Slab
Schools
- High school:Travis
- Elementary school:Travis
Utilities
- Water:Public
- Sewer:Public Sewer
Finances and disclosures
- Price:$799,000
- Tax amount:$15,924 (2025)
Features and amenities
- Appliances:Dishwasher, Disposal, Dryer, Exhaust Fan, Gas Range, Microwave, RNGHD, Refrigerator, Stainless Steel Appliance(s), Washer/Dryer
- Laundry features:Dryer, Washer/Dryer
Parking
- Total parking spaces:2
- Parking description:Attached, Garage
- Garage:Yes
- Garage spaces:1
New listings near 809 Mariposa Dr #2
- New
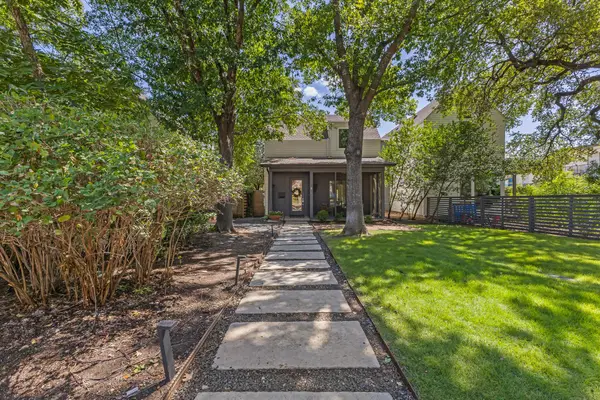 $1,150,000Active3 beds 3 baths2,079 sq. ft.
1603 W 39th 1/2 St #A, Austin, TX 78756
MLS# 1008869Listed by: REAL BROKER, LLC - New
 $890,000Active4 beds 3 baths2,590 sq. ft.
10706 Pickfair Dr, Austin, TX 78750
MLS# 3276557Listed by: KTB REAL ESTATE SERVICES, LLC - New
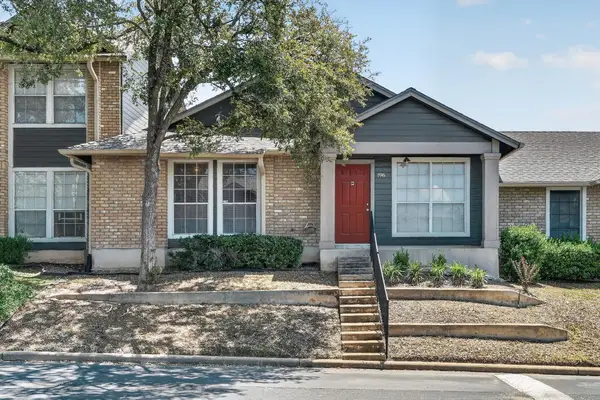 $175,000Active2 beds 2 baths891 sq. ft.
1015 E Yager Ln #196, Austin, TX 78753
MLS# 4142313Listed by: JPAR ROUND ROCK - New
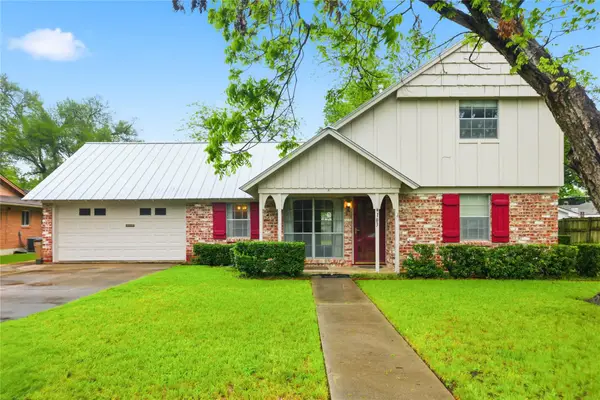 $725,000Active4 beds 2 baths1,657 sq. ft.
6103 Janey Dr, Austin, TX 78757
MLS# 5306945Listed by: WALLACE BROWN PROPERTIES - New
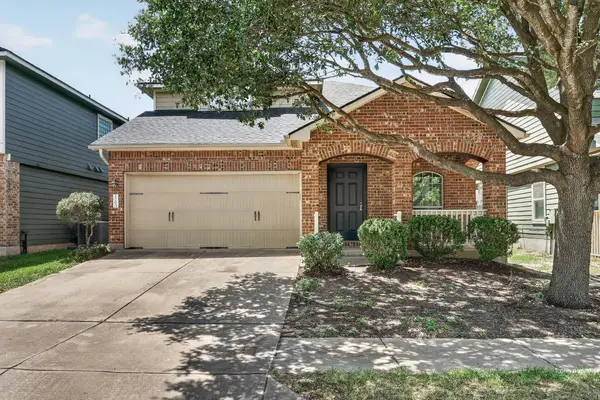 $449,900Active3 beds 3 baths2,019 sq. ft.
1703 Comfort Dr, Austin, TX 78748
MLS# 5859812Listed by: KELLER WILLIAMS REALTY - New
 $499,995Active3 beds 3 baths2,108 sq. ft.
11301 Fletcher Hall Ln, Austin, TX 78717
MLS# 6024331Listed by: KELLER WILLIAMS REALTY - Open Sat, 1 to 3pmNew
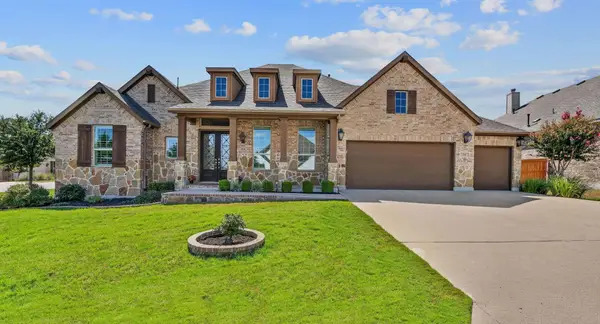 $785,000Active4 beds 4 baths3,279 sq. ft.
158 Short Bush Pass, Austin, TX 78737
MLS# 8360659Listed by: EXP REALTY, LLC - New
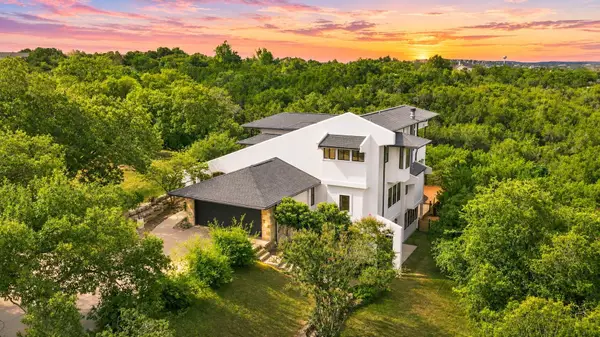 $2,399,000Active5 beds 4 baths3,959 sq. ft.
8204 Malish Ct, Austin, TX 78746
MLS# 1255610Listed by: AUSTINREALESTATE.COM - New
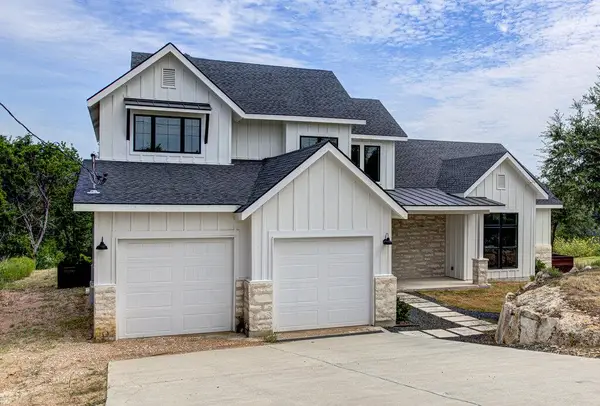 $939,900Active4 beds 3 baths2,937 sq. ft.
14210 Fort Smith Trl, Austin, TX 78734
MLS# 1844341Listed by: TRUSTAR REAL ESTATE - New
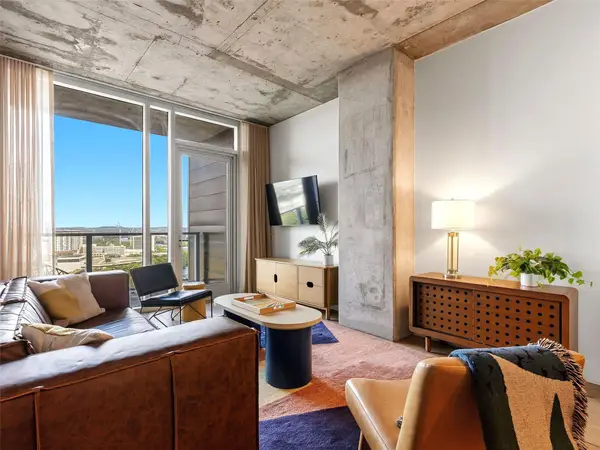 $895,900Active2 beds 1 baths1,036 sq. ft.
48 East Ave #2011, Austin, TX 78701
MLS# 2119324Listed by: KUPER SOTHEBY'S INT'L REALTY


Protect your home and budget from life's surprises with an Assurant Home Warranty, backed by a partner that supports you through every step of homeownership. Explore Plans.
©2026 Century 21 Real Estate LLC. All rights reserved. CENTURY 21®, the CENTURY 21 Logo and C21® are service marks owned by Century 21 Real Estate LLC. Century 21 Real Estate LLC fully supports the principles of the Fair Housing Act and the Equal Opportunity Act. Each office is independently owned and operated. Listing information is deemed reliable but not guaranteed accurate.