
8313 Silhouette St, Austin, TX 78744
Local realty services provided by:CENTURY 21 North East
Listed by: john prell
Office: creekview realty
MLS#:5428231
Source:ACTRIS
8313 Silhouette St,Austin, TX 78744
$565,000
- 4 Beds
- 3 Baths
- 2,560 sq. ft.
- Single family
- Active
Price summary
- Price:$565,000
- Price per sq. ft.:$220.7
- Monthly HOA dues:$75
About this home
8313 Silhouette St, Austin, TX 78744 | 4 Bed · 3 Bath · 2560sq ft · Built 2020. Tucked into the amenity-rich Easton Park community in Southeast Austin, this single-story 2020 home blends custom craftsmanship with an easy, open layout. A stone-and-siding facade, large covered front porch, and manicured landscaping welcome you in. Inside, the open-concept living space is anchored by a showstopping coffered ceiling with custom wood beams and a built-in dual projector screen & tv media wall with fireplace. Wood-look tile runs throughout, and a custom geometric accent wall gives the dining area a designer edge. The kitchen is made for gathering: a large island with seating for 6, quartz counters, rich wood cabinetry, stainless gas range, and a built-in beverage fridge. The private primary suite features a large walk-in tiled shower, soaking tub, and dual vanity. Three additional bedrooms flex easily for guests, a home office, or media room. Out back, a covered patio with sliding-glass access extends your living space into a private outdoor retreat. The spacious 3-car garage boasts ample space for a home gym, workshop or additional storage. Easton Park delivers resort-style living: a stunning pool, fitness center, clubhouse, trails, and playgrounds—all with quick access to downtown Austin, the airport, and major employers. Currently leased through January 31. Investors gain potential income from day one with a tenant open to extending; owner-occupants benefit from flexible lease terms to fit your timeline....
Contact an agent
Home facts
- Year built:2020
- Subdivision & Development:EASTON PARK
- Listing ID #:5428231
- Updated:September 17, 2026 at 10:48 PM
Rooms and interior
- Bedrooms:4
- Total bathrooms:3
- Full bathrooms:3
- Flooring:Tile
- Kitchen Description:Bar Fridge, Dishwasher, Disposal, Gas Range, Microwave, Refrigerator, Stainless Steel Appliance(s), Wine Refrigerator
- Living area:2,560 sq. ft.
Heating and cooling
- Cooling:Central
- Heating:Central
- Central air:Yes
Structure and exterior
- Roof:Asphalt
- Year built:2020
- Building area:2,560 sq. ft.
- Lot area:0.17 Acres
- Lot Features:Back Yard, Close to Clubhouse, Front Yard, Garden, Gentle Sloping, Sprinkler - Automatic
- Construction Materials:Concrete, Frame, Glass, Stone
- Exterior Features:Dog Run, Private Yard
- Foundation Description:Slab
Schools
- High school:Del Valle
- Elementary school:Newton Collins
Utilities
- Water:Public
- Sewer:Public Sewer
Finances and disclosures
- Price:$565,000
- Price per sq. ft.:$220.7
- Tax amount:$14,235 (2025)
Features and amenities
- Appliances:Bar Fridge, Convection Oven, Dishwasher, Disposal, Dryer, Gas Range, Microwave, Refrigerator, Stainless Steel Appliance(s), Tankless Water Heater, Washer, Wine Refrigerator
- Laundry features:Dryer, Washer
- Amenities:Pantry, Storage
Parking
- Total parking spaces:3
- Parking description:Attached, Garage, Oversized
- Garage:Yes
- Garage spaces:3
New listings near 8313 Silhouette St
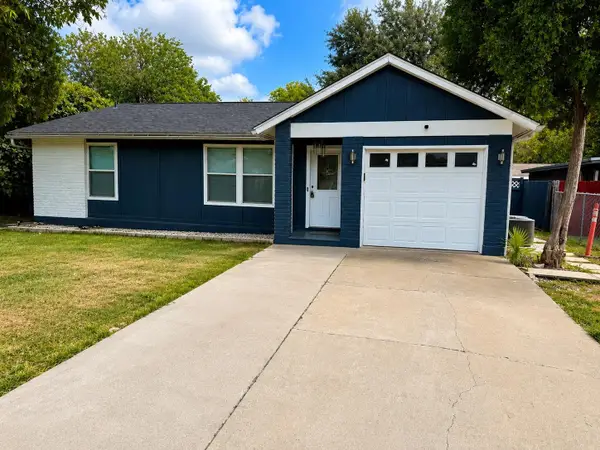 $289,900Active3 beds 2 baths1,025 sq. ft.
5410 Burgundy Dr, Austin, TX 78724
MLS# 4202852Listed by: TEXAS PREMIER REALTY- New
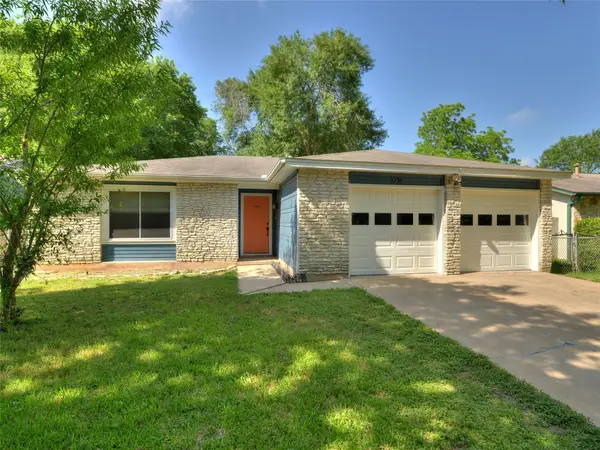 $459,900Active3 beds 2 baths1,278 sq. ft.
3211 Paisano Trl, Austin, TX 78745
MLS# 1050657Listed by: THE STILES AGENCY - New
 $469,000Active3 beds 1 baths1,282 sq. ft.
1418 Larkwood Dr, Austin, TX 78723
MLS# 1643352Listed by: TMAX INTERNATIONAL REALTY - New
 $445,000Active4 beds 2 baths1,770 sq. ft.
8805 Leisure Dr, Austin, TX 78754
MLS# 2347180Listed by: COMPASS RE TEXAS, LLC - New
 $2,495,000Active4 beds 3 baths2,627 sq. ft.
2316 W 7th St, Austin, TX 78703
MLS# 2858135Listed by: AUSTIN MARKETING + DEVELOPMENT - New
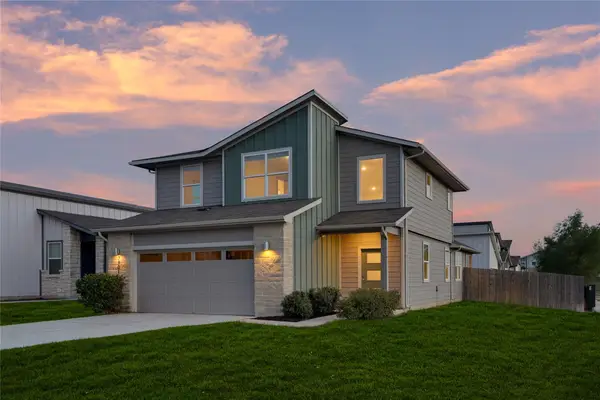 $375,000Active3 beds 3 baths1,795 sq. ft.
7701 Jacobean Way, Austin, TX 78724
MLS# 2878652Listed by: CHRISTIES INTL REAL ESTATE LONE STAR - New
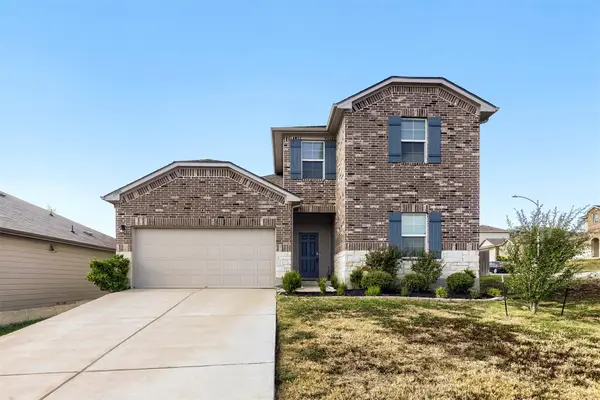 $325,000Active4 beds 3 baths2,170 sq. ft.
15005 Upland Willow Rd, Austin, TX 78724
MLS# 2907227Listed by: JBGOODWIN REALTORS NW - New
 $400,000Active3 beds 2 baths1,080 sq. ft.
2808 Dillion Hill Dr, Austin, TX 78745
MLS# 3442734Listed by: KW-AUSTIN PORTFOLIO REAL ESTATE - Open Sat, 11am to 4pmNew
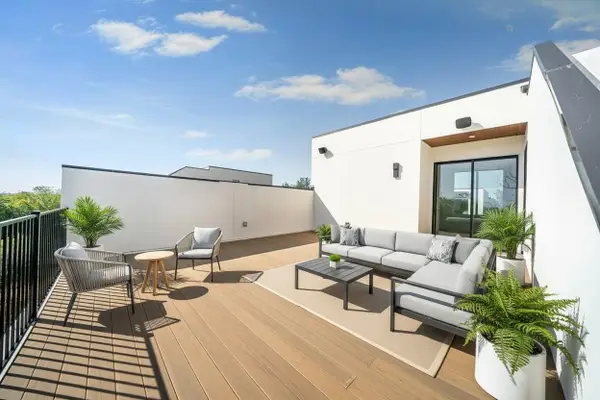 $799,000Active3 beds 3 baths2,045 sq. ft.
10805 Hermosillo Dr #1009, Austin, TX 78758
MLS# 3630735Listed by: MODUS REAL ESTATE - New
 $499,000Active-- beds -- baths1,950 sq. ft.
1904 Valley Hill Cir, Austin, TX 78741
MLS# 3830089Listed by: MUSKIN ELAM GROUP LLC


Protect your home and budget from life's surprises with an Assurant Home Warranty, backed by a partner that supports you through every step of homeownership. Explore Plans.
©2026 Century 21 Real Estate LLC. All rights reserved. CENTURY 21®, the CENTURY 21 Logo and C21® are service marks owned by Century 21 Real Estate LLC. Century 21 Real Estate LLC fully supports the principles of the Fair Housing Act and the Equal Opportunity Act. Each office is independently owned and operated. Listing information is deemed reliable but not guaranteed accurate.