
8516 Woodstone Dr, Austin, TX 78757
Local realty services provided by:CENTURY 21 Judge Fite Company
Listed by: jaclyn houghton
Office: exp realty, llc.
MLS#:7390283
Source:ACTRIS
8516 Woodstone Dr,Austin, TX 78757
$275,000
- 3 Beds
- 2 Baths
- 901 sq. ft.
- Single family
- Active
Price summary
- Price:$275,000
- Price per sq. ft.:$305.22
About this home
Estate sale in Wooten, 3/1.5 brick ranch on a slab with a 1-car garage, deep backyard with mature pecans, covered patio and storage shed. Per seller, roof and HVAC are recent, so the work here is cosmetic: kitchen, flooring, baths and paint. The bones are solid and there are no big-ticket systems to replace. Backs to the rail line (mostly weekday commuter service; buyer to verify). Sold as-is. Bring your investors, contractors, and renovation-loan buyers who have a vision and want to get into a great hood!
Contact an agent
Home facts
- Year built:1968
- Subdivision & Development:Wooten Terrace Sec 02
- Listing ID #:7390283
- Updated:October 26, 2026 at 08:49 PM
Rooms and interior
- Bedrooms:3
- Total bathrooms:2
- Full bathrooms:1
- Half bathrooms:1
- Flooring:Carpet, Linoleum, Tile
- Kitchen Description:Range
- Living area:901 sq. ft.
Heating and cooling
- Cooling:Central
- Heating:Central
- Central air:Yes
Structure and exterior
- Roof:Composition
- Year built:1968
- Building area:901 sq. ft.
- Lot area:0.14 Acres
- Lot Features:Back Yard
- Construction Materials:Brick, Vinyl Siding
- Exterior Features:Private Yard
- Foundation Description:Slab
Schools
- High school:Navarro Early College
- Elementary school:Wooten
Utilities
- Water:Public
- Sewer:Public Sewer
Finances and disclosures
- Price:$275,000
- Price per sq. ft.:$305.22
- Tax amount:$7,834 (2025)
Features and amenities
- Appliances:Dryer, Range
- Laundry features:Dryer
Parking
- Total parking spaces:2
- Parking description:Attached, Garage, Garage Faces Front
- Garage:Yes
- Garage spaces:1
New listings near 8516 Woodstone Dr
- New
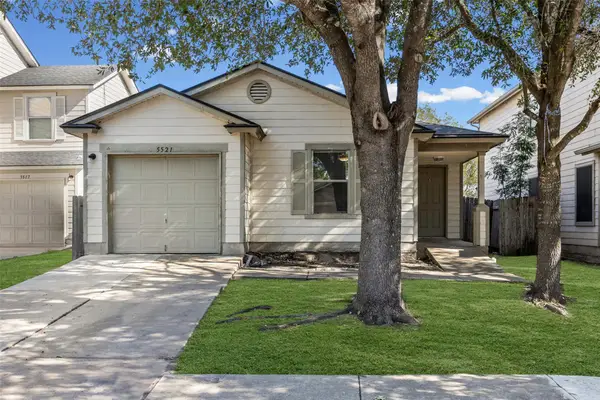 $229,000Active3 beds 2 baths1,343 sq. ft.
5521 War Admiral Dr, Del Valle, TX 78617
MLS# 1144475Listed by: JBGOODWIN REALTORS WL - New
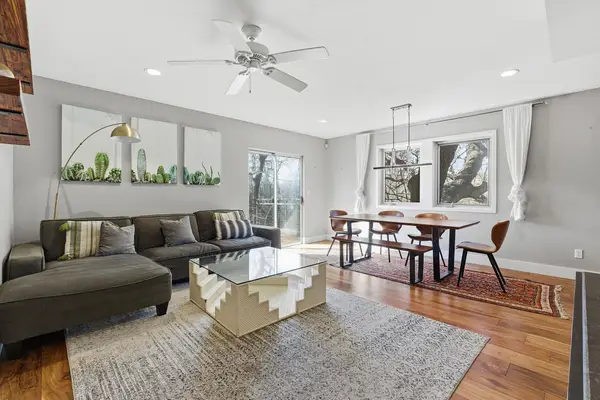 $629,000Active3 beds 2 baths1,450 sq. ft.
904 West Ave #214, Austin, TX 78701
MLS# 3861292Listed by: COMPASS RE TEXAS, LLC - New
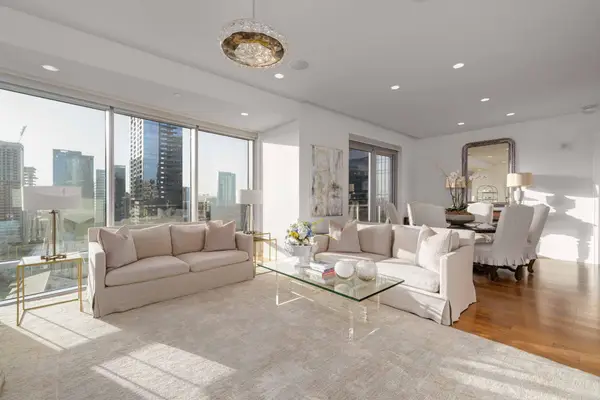 $2,995,000Active3 beds 3 baths2,889 sq. ft.
200 Congress Ave #19AC, Austin, TX 78701
MLS# 8290670Listed by: MORELAND PROPERTIES - New
 $369,000Active4 beds 2 baths1,859 sq. ft.
13700 Zuhause Dr, Pflugerville, TX 78660
MLS# 1527512Listed by: COLDWELL BANKER REALTY - New
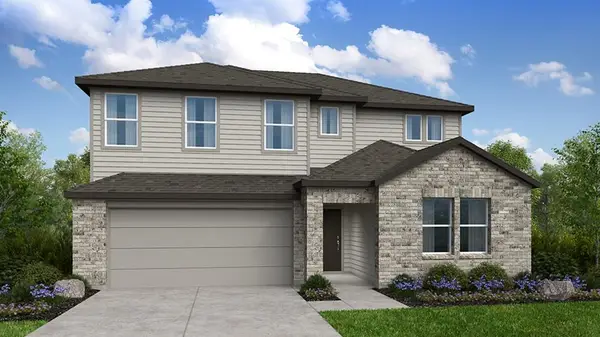 $486,130Active5 beds 3 baths2,968 sq. ft.
15420 Betsy St, Pflugerville, TX 78660
MLS# 5289242Listed by: ALEXANDER PROPERTIES - New
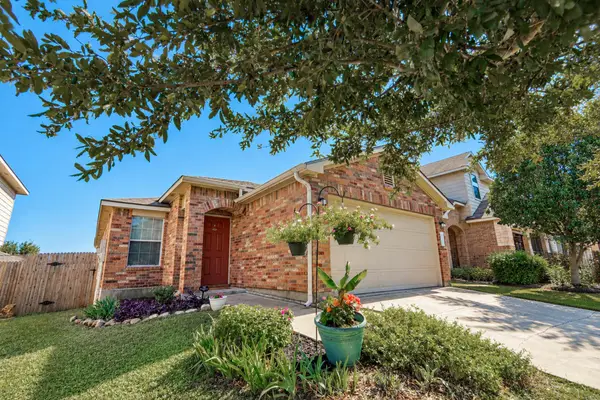 $259,900Active3 beds 2 baths1,341 sq. ft.
13321 O Rourke Dr, Pflugerville, TX 78660
MLS# 6631126Listed by: RE/MAX ASSOCIATES GROUP - New
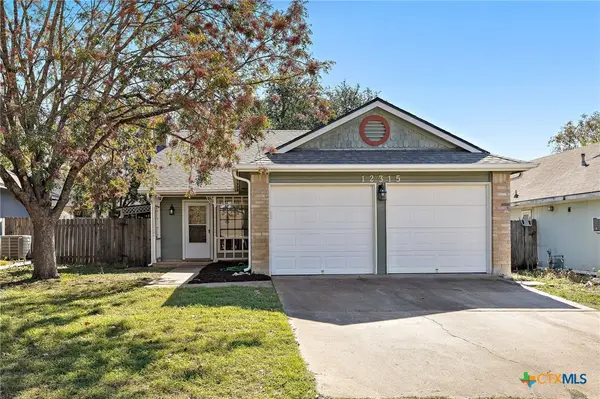 $318,000Active3 beds 2 baths1,103 sq. ft.
12315 Cedarspur Road, Austin, TX 78758
MLS# 628643Listed by: REALTY OF AMERICA, LLC - New
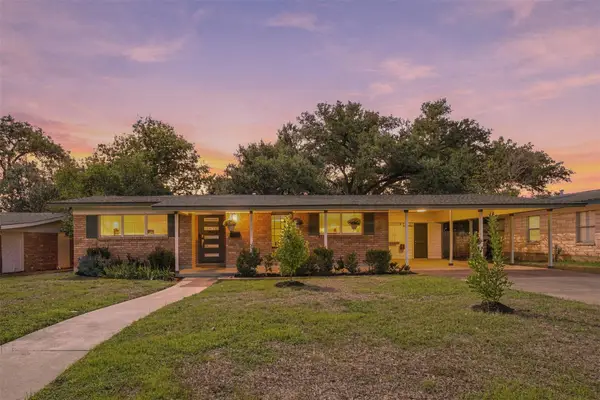 $575,000Active3 beds 2 baths1,563 sq. ft.
1419 Cloverleaf Dr, Austin, TX 78723
MLS# 1239105Listed by: KELLER WILLIAMS REALTY - New
 $1,589,900Active5 beds 6 baths4,974 sq. ft.
583 Taranga Pl, Austin, TX 78734
MLS# 1831728Listed by: HOMESUSA.COM


Protect your home and budget from life's surprises with an Assurant Home Warranty, backed by a partner that supports you through every step of homeownership. Explore Plans.
©2026 Century 21 Real Estate LLC. All rights reserved. CENTURY 21®, the CENTURY 21 Logo and C21® are service marks owned by Century 21 Real Estate LLC. Century 21 Real Estate LLC fully supports the principles of the Fair Housing Act and the Equal Opportunity Act. Each office is independently owned and operated. Listing information is deemed reliable but not guaranteed accurate.