
8518 Fathom Cir #132, Austin, TX 78750
Local realty services provided by:CENTURY 21 Judge Fite Company
Listed by: jessica licona
Office: exp realty, llc.
MLS#:5736281
Source:ACTRIS
Upcoming open houses
- Sat, Nov 0702:00 pm - 04:00 pm
Price summary
- Price:$274,000
- Price per sq. ft.:$180.98
- Monthly HOA dues:$350
About this home
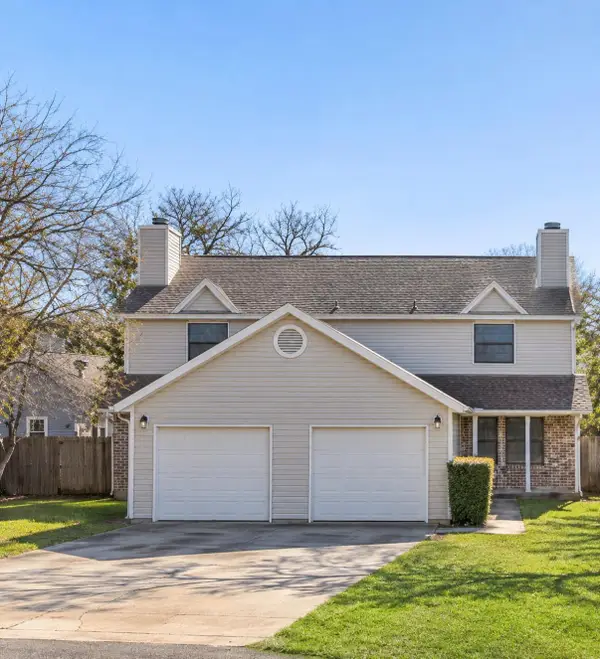
Beautifully refreshed and move-in ready, this 3-bedroom, 2-bath Northwest Austin condo offers 1,514 square feet of comfortable living, a private fenced backyard, and an attached two-car garage. Tucked into the established Oak Shadows community on a quiet cul-de-sac, the home combines extensive recent improvements with a functional two-story layout and a highly convenient location.
Inside, enjoy new quartz countertops in the kitchen and both bathrooms, luxury vinyl plank flooring throughout with no carpet, fresh interior paint, and all-new recessed lighting and decorative fixtures. The kitchen features stainless steel appliances, a tile backsplash, and warm wood cabinetry that complements the updated flooring. A fireplace and crown molding add character to the inviting living space.
The main-level primary suite offers everyday convenience, while two additional bedrooms upstairs provide flexibility for guests, family, or a home office. Both bathrooms feature professionally refinished bathtub/shower combinations, and generous closet space and downstairs laundry add functionality.
Outside, enjoy a private backyard with fence replacement and updates, landscaping improvements, and space to relax or entertain. Enjoy low-maintenance living—HOA dues include water, trash, sewer, common-area landscaping, and exterior maintenance, including the roof, exterior siding, and front yard. The private backyard is the owner’s responsibility.
Zoned to Caraway Elementary, Canyon Vista Middle School, and Westwood High School in Round Rock ISD. Conveniently located near Balcones Country Club, H-E-B, Trader Joe’s, the Arboretum, and The Domain, with easy access to 183, 45, and 620....
Contact an agent
Home facts
- Year built:1978
- Subdivision & Development:Oak Shadows Condo
- Listing ID #:5736281
- Updated:November 04, 2026 at 09:51 PM
Rooms and interior
- Bedrooms:3
- Total bathrooms:2
- Full bathrooms:2
- Flooring:Tile, Vinyl
- Kitchen Description:Dishwasher, Disposal, Exhaust Fan, Microwave, Oven, Self Cleaning Oven
- Living area:1,514 sq. ft.
Heating and cooling
- Cooling:Central
- Heating:Central, Fireplace(s), Natural Gas
- Central air:Yes
Structure and exterior
- Roof:Composition
- Year built:1978
- Building area:1,514 sq. ft.
- Lot area:0.07 Acres
- Lot Features:Back Yard, Trees-Small (Under 20 Ft)
- Construction Materials:Frame, Stone
- Exterior Features:Private Yard
- Foundation Description:Slab
Schools
- High school:Westwood
- Elementary school:Caraway
Utilities
- Water:Public
- Sewer:Public Sewer
Finances and disclosures
- Price:$274,000
- Price per sq. ft.:$180.98
Features and amenities
- Appliances:Dishwasher, Disposal, Exhaust Fan, Microwave, Oven, Self Cleaning Oven
Parking
- Total parking spaces:2
- Parking description:Attached, Door-Single, Driveway, Garage
- Garage:Yes
- Garage spaces:2
New listings near 8518 Fathom Cir #132
- New
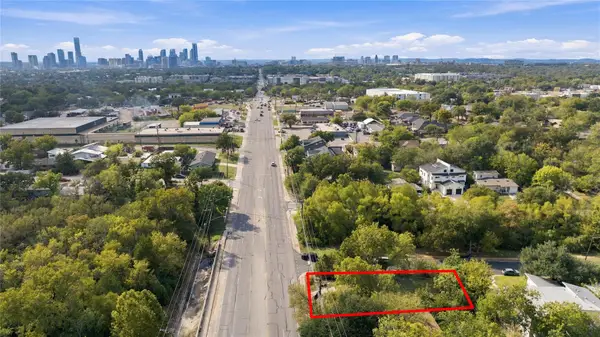 $350,000Active0.17 Acres
3400 E Martin Luther King Jr Blvd, Austin, TX 78721
MLS# 3341314Listed by: COMPASS RE TEXAS, LLC - New
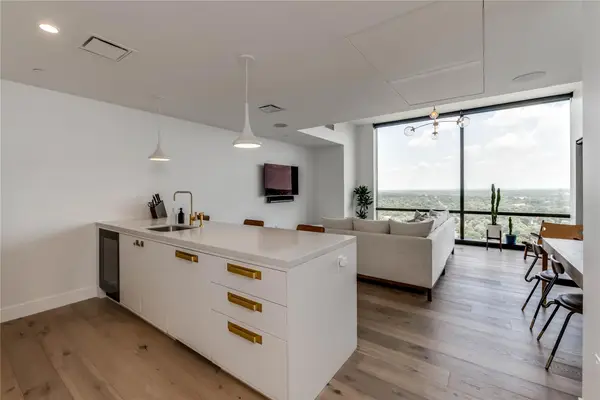 $500,000Active1 beds 1 baths837 sq. ft.
70 Rainey St #1805, Austin, TX 78701
MLS# 4375932Listed by: MORELAND PROPERTIES - New
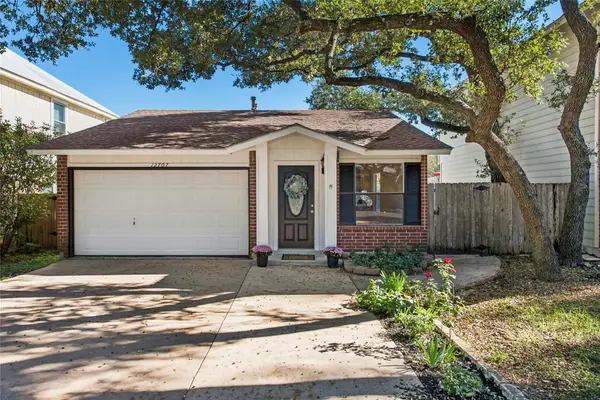 $315,000Active2 beds 1 baths772 sq. ft.
12707 Marimba Trl, Austin, TX 78729
MLS# 9145566Listed by: COLDWELL BANKER REALTY - New
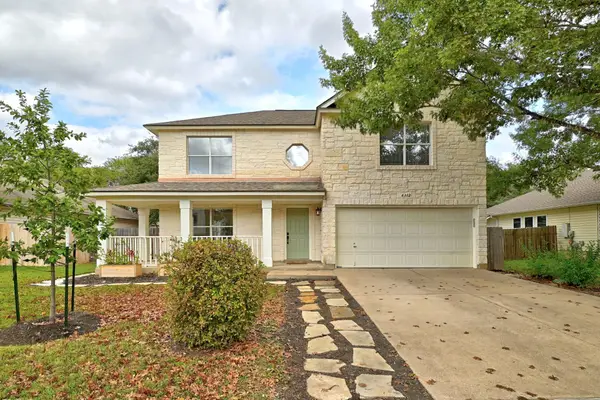 $525,000Active4 beds 3 baths2,178 sq. ft.
4312 Dos Cabezas Dr, Austin, TX 78749
MLS# 4612847Listed by: COMPASS RE TEXAS, LLC - Open Sun, 1 to 4pmNew
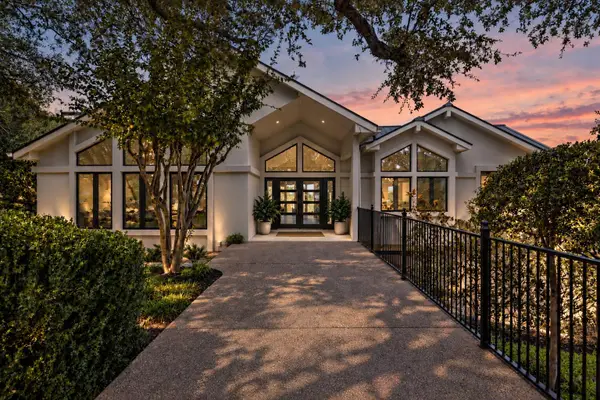 $4,500,000Active6 beds 8 baths8,772 sq. ft.
3304 Barton Creek Blvd, Austin, TX 78735
MLS# 4773200Listed by: KUPER SOTHEBY'S INT'L REALTY - New
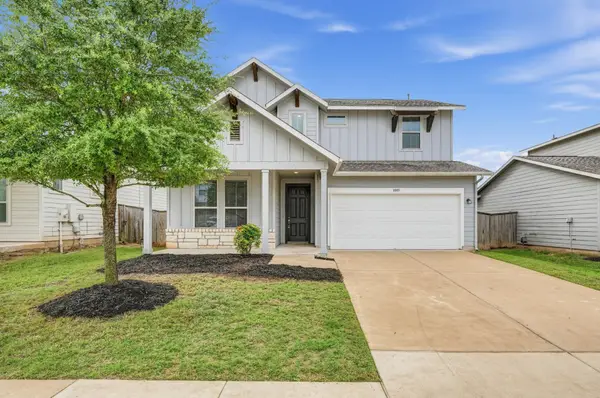 $334,900Active4 beds 3 baths2,246 sq. ft.
8005 Turnberry Ln, Austin, TX 78744
MLS# 5927642Listed by: ENTERA REALTY LLC - New
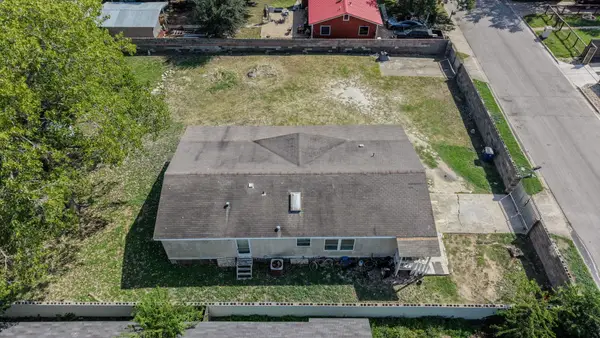 $250,000Active0.18 Acres
1125 Brookswood Ave, Austin, TX 78721
MLS# 6048440Listed by: REALTY OF AMERICA, LLC - Open Sat, 2:30 to 5pmNew
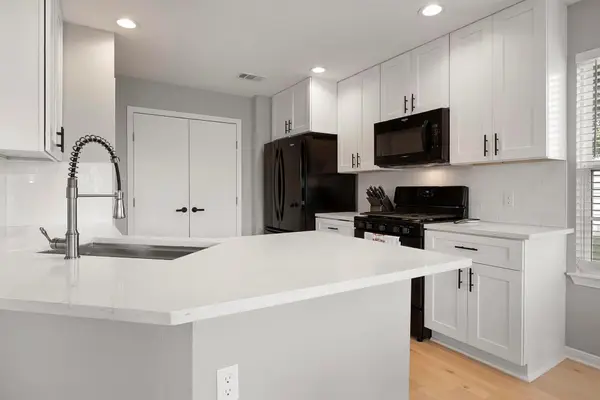 $319,900Active3 beds 3 baths1,658 sq. ft.
8044 Tee Dr, Austin, TX 78747
MLS# 6417748Listed by: WATERLOO REALTY, LLC - New
 $399,000Active-- beds -- baths2,040 sq. ft.
3001 Jadewood Ct, Austin, TX 78748
MLS# 7040147Listed by: KELLER WILLIAMS REALTY


Protect your home and budget from life's surprises with an Assurant Home Warranty, backed by a partner that supports you through every step of homeownership. Explore Plans.
©2026 Century 21 Real Estate LLC. All rights reserved. CENTURY 21®, the CENTURY 21 Logo and C21® are service marks owned by Century 21 Real Estate LLC. Century 21 Real Estate LLC fully supports the principles of the Fair Housing Act and the Equal Opportunity Act. Each office is independently owned and operated. Listing information is deemed reliable but not guaranteed accurate.